You’ll love the character and charm of this 2-bedroom, possibly 3-bedroom home conveniently located near Ball State University and IU Health! Step inside to a welcoming living room featuring beautiful hardwood floors and original windows that fill the space with natural light. The kitchen flows to the back porch, where you can relax and enjoy views of the expansive backyard. Two bedrooms plus a versatile flex room provide options for a third bedroom, home office, or additional living space. The full basement offers plenty of room for storage, while the detached 2-car garage provides even more space for vehicles, hobbies, or equipment. Full of charm and possibilities, this home is a must-see!
Pending
$145,000
421 S Nichols Ave, Muncie, IN 47303
2beds
1,141sqft
Single Family Residence
Built in 1929
6,969 Square Feet Lot
$144,300 Zestimate®
$--/sqft
$-- HOA
What's special
Back porchBeautiful hardwood floors
- 29 days
- 326
- 13
Zillow last checked:
Listing updated:
Listed by:
Christy Keeley christy@home2homerealtygroup.com,
Home 2 Home Realty Group
Source: IRMLS,MLS#: 202637331
Facts & features
Interior
Bedrooms & bathrooms
- Bedrooms: 2
- Bathrooms: 1
- Full bathrooms: 1
- Main level bedrooms: 2
Bedroom 1
- Level: Main
Bedroom 2
- Level: Main
Kitchen
- Level: Main
- Area: 150
- Dimensions: 15 x 10
Living room
- Level: Main
- Area: 348
- Dimensions: 29 x 12
Heating
- Natural Gas, Forced Air, High Efficiency Furnace
Cooling
- Central Air
Appliances
- Included: Refrigerator, Gas Range
- Laundry: Washer Hookup
Features
- Laminate Counters, Tub/Shower Combination
- Flooring: Hardwood
- Basement: Crawl Space,Concrete,Sump Pump
- Has fireplace: No
- Fireplace features: None
Interior area
- Total structure area: 2,042
- Total interior livable area: 1,141 sqft
- Finished area above ground: 1,141
- Finished area below ground: 0
Video & virtual tour
Property
Parking
- Total spaces: 2
- Parking features: Detached, Garage Door Opener, Garage Utilities, Concrete
- Garage spaces: 2
- Has uncovered spaces: Yes
Features
- Levels: One
- Stories: 1
- Fencing: None
Lot
- Size: 6,969 Square Feet
- Dimensions: 50x142
- Features: Corner Lot, City/Town/Suburb
Details
- Parcel number: 181117207012.000003
Construction
Type & style
- Home type: SingleFamily
- Architectural style: Traditional
- Property subtype: Single Family Residence
Materials
- Aluminum Siding
- Roof: Shingle
Condition
- New construction: No
- Year built: 1929
Utilities & green energy
- Gas: CenterPoint Energy
- Sewer: City
- Water: City, Muncie Sanitary Dist.
- Utilities for property: Cable Available, Cable Connected
Community & HOA
Community
- Subdivision: None
Location
- Region: Muncie
Financial & listing details
- Tax assessed value: $114,600
- Annual tax amount: $2,099
- Date on market: 9/10/2026
- Listing terms: Cash,Conventional,FHA,VA Loan
Estimated market value
$144,300
$137,000 - $152,000
$1,042/mo
Price history
| Date | Event | Price |
|---|---|---|
| 9/13/2026 | Pending sale | $145,000 |
Source:  IRMLS #202637331 Report a problem IRMLS #202637331 Report a problem | ||
| 9/10/2026 | Listed for sale | $145,000 |
Source: IRMLS #202637331 Report a problem | ||
Public tax history
| Year | Property taxes | Tax assessment |
|---|---|---|
| 2025 | $1,992 +17.7% | $114,600 +15.1% |
| 2024 | $1,692 +20% | $99,600 +17.7% |
| 2023 | $1,410 +1.9% | $84,600 +20% |
| 2022 | $1,384 +14.6% | $70,500 +1.9% |
| 2021 | $1,208 +2.9% | $69,200 +14.6% |
| 2020 | $1,174 +4.5% | $60,400 +2.9% |
| 2019 | $1,124 -7.7% | $58,700 +4.4% |
| 2018 | $1,218 0% | $56,200 +1.3% |
| 2017 | $1,218 +8% | $55,500 |
| 2016 | $1,128 -6% | $55,500 +4.9% |
| 2014 | $1,200 +12.2% | $52,900 +1% |
| 2013 | $1,070 -2.2% | $52,400 -4.2% |
| 2012 | $1,094 +146% | $54,700 -3.4% |
| 2011 | $445 +0.7% | $56,600 |
| 2010 | $442 +1.8% | $56,600 -8.4% |
| 2009 | $434 | $61,800 |
Find assessor info on the county website
Monthly payment
Est. payment
Payment breakdown
Explore the cost of this home by adjusting the details. Changes won't be saved.Climate risks
Neighborhood: Westside
Nearby schools
Schools provided by the listing agent
- Elementary: Westview
- Middle: Northside
- High: Central
- District: Muncie Community Schools
Source: IRMLS. This data may not be complete. We recommend contacting the local school district to confirm school assignments for this home.


Similar homes
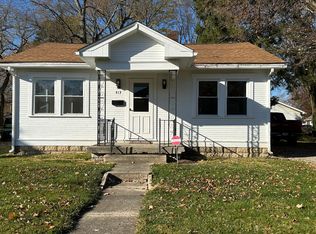
- $144,0003 bd1 ba1.1k sqft119 N Dicks St, Muncie, IN 47303For Sale
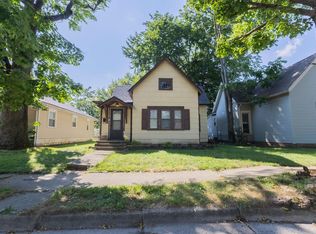 MLS ID #202633054, James Shroyer, Flesher Brothers Auctioneering and Real Estate Inc. IRMLS
 - $144,9003 bd1 ba1.2k sqft1101 W Dunn Ave, Muncie, IN 47303For Sale
 MLS ID #202636444, Dustin Ford, RE/MAX Real Estate Groups. IRMLS
 - $159,9003 bd2 ba1.5k sqft2401 W 11th St, Muncie, IN 47302Active
 MLS ID #22129509, Richard Lee, NextHome Elite Real Estate. MIBOR as distributed by MLS GRID
 - $120,0002 bd1 ba925 sqft1213 W Gilbert St, Muncie, IN 47303For Sale
 MLS ID #202636687, Bronwyn Wuthrich, NextHome Elite Real Estate. IRMLS
