Welcome to this meticulously maintained home, ideally situated on a desirable corner lot surrounded by lush green grass and colorful borders of flowers. Inside the home is a generously sized kitchen, ample space for meal preparation, adjoining is the large dining area which is situated between the two main floor living rooms. Two bedrooms are located on the main floor, including a spacious primary bedroom for larger furniture or make it a multi-use room. The finished basement adds exceptional versatility, featuring a third bedroom, a third family room, and an additional full bathroom. This lower-level space is ideal for overnight guests or anyone seeking additional privacy and room to spread out. Laundry facilities are located downstairs and provide yet more storage space. Outside, the fenced-in yard provides added privacy and is ideal to contain little visitors. Inside this fenced area is the garden shed for additional storage. Both the exterior of the home and the garden shed have been professionally painted, contributing to the property?s fresh, well cared-for appearance. With ,Upgrades or improvements Since 2016: *Water heater *Fence *Washer/dryer *Main Bath - lighting & mirror *Microwave *Exterior lights - front door, garage, & deck *Faux Wood blinds throughout *Stone path to garden shed *Pergo floor - family room *Stone wallpaper around fireplace in family room *Roof - 2024 *Master bedroom ceiling fan, kitchen disposal, insinkerator & faucet -2026 *Professionally painted exterior 2026 *Custom exterior shutters *Sprinkler system pump rebuild - Stay Green Sprinklers -2026 *Kitchen countertops - professionally installed
Contingent
$270,000
421 SHADY LANE, Wisconsin Rapids, WI 54494
3beds
2,540sqft
Single Family Residence
Built in 1977
0.28 Acres Lot
$271,800 Zestimate®
$106/sqft
$-- HOA
What's special
Desirable corner lotGenerously sized kitchenProfessionally painted exteriorLarge dining areaCustom exterior shuttersColorful borders of flowersFaux wood blinds throughout
- 7 days
- 700
- 59
Likely to sell faster than
Zillow last checked:
Listing updated:
Listed by:
BOBBIE JO ROSENTHAL 715-424-3000,
NEXTHOME PARTNERS
Source: WIREX MLS,MLS#: 22604917 Originating MLS: Central WI Board of REALTORS
Originating MLS: Central WI Board of REALTORSFacts & features
Interior
Bedrooms & bathrooms
- Bedrooms: 3
- Bathrooms: 3
- Full bathrooms: 2
- 1/2 bathrooms: 1
- Main level bedrooms: 2
Primary bedroom
- Level: Main
- Area: 198
- Dimensions: 9 x 22
Bedroom 2
- Level: Main
- Area: 110
- Dimensions: 11 x 10
Bedroom 3
- Level: Lower
- Area: 132
- Dimensions: 12 x 11
Dining room
- Level: Main
- Area: 96
- Dimensions: 8 x 12
Family room
- Level: Main
- Area: 192
- Dimensions: 16 x 12
Kitchen
- Level: Main
- Area: 143
- Dimensions: 13 x 11
Living room
- Level: Main
- Area: 234
- Dimensions: 18 x 13
Heating
- Natural Gas, Forced Air
Cooling
- Central Air
Appliances
- Included: Refrigerator, Range/Oven, Dishwasher, Microwave, Disposal, Washer, Dryer
Features
- Ceiling Fan(s), High Speed Internet
- Flooring: Carpet, Vinyl, Wood
- Windows: Window Coverings
- Basement: Partially Finished,Full,Block
Interior area
- Total structure area: 2,540
- Total interior livable area: 2,540 sqft
- Finished area above ground: 1,540
- Finished area below ground: 1,000
Property
Parking
- Total spaces: 2
- Parking features: 2 Car, Attached, Garage Door Opener
- Attached garage spaces: 2
Features
- Levels: One
- Stories: 1
- Patio & porch: Deck
- Exterior features: Irrigation system
Lot
- Size: 0.28 Acres
- Dimensions: 90 x 135
Details
- Parcel number: 3412816
- Zoning: Residential
Construction
Type & style
- Home type: SingleFamily
- Architectural style: Ranch
- Property subtype: Single Family Residence
Materials
- Other
- Roof: Shingle
Condition
- 21+ Years
- New construction: No
- Year built: 1977
Utilities & green energy
- Sewer: Public Sewer
- Water: Public
- Utilities for property: Cable Available
Community & HOA
Community
- Security: Smoke Detector(s)
Location
- Region: Wisconsin Rapids
- Municipality: Wisconsin Rapids
Financial & listing details
- Price per square foot: $106/sqft
- Tax assessed value: $240,300
- Annual tax amount: $4,185
- Date on market: 10/2/2026
Estimated market value
$271,800
$258,000 - $285,000
$2,276/mo
Price history
| Date | Event | Price |
|---|---|---|
| 10/8/2026 | Contingent | $270,000$106/sqft |
Source:  WIREX MLS #22604917 Report a problem WIREX MLS #22604917 Report a problem | ||
| 10/2/2026 | Listed for sale | $270,000+105.3%$106/sqft |
Source: WIREX MLS #22604917 Report a problem | ||
| 7/29/2016 | Sold | $131,500-6%$52/sqft |
Source: Public Record Report a problem | ||
| 3/30/2016 | Listed for sale | $139,900$55/sqft |
Source: COLDWELL BANKER- SIEWERT REALTORS #1601635 Report a problem | ||
Public tax history
| Year | Property taxes | Tax assessment |
|---|---|---|
| 2025 | $4,741 +2.1% | $212,900 |
| 2024 | $4,645 +10.3% | $212,900 +56.3% |
| 2023 | $4,211 +1.3% | $136,200 |
| 2022 | $4,156 +2.2% | $136,200 |
| 2021 | $4,066 +3.5% | $136,200 |
| 2020 | $3,927 +16% | $136,200 |
| 2019 | $3,386 +1.5% | $136,200 |
| 2018 | $3,334 +5.3% | $136,200 +9.2% |
| 2017 | $3,167 +9.3% | $124,700 +7.4% |
| 2016 | $2,898 -0.2% | $116,100 |
| 2015 | $2,903 | $116,100 |
| 2014 | -- | $116,100 +5.4% |
| 2013 | -- | $110,100 |
| 2012 | -- | $110,100 |
| 2011 | -- | $110,100 |
| 2010 | -- | $110,100 |
| 2009 | -- | $110,100 |
| 2008 | -- | $110,100 |
| 2007 | -- | $110,100 |
| 2006 | -- | $110,100 |
| 2005 | -- | $110,100 |
| 2004 | -- | $110,100 |
| 2003 | -- | $110,100 |
| 2002 | -- | $110,100 +3.8% |
| 2001 | -- | $106,100 |
| 2000 | -- | $106,100 |
Find assessor info on the county website
Monthly payment
Est. payment
Payment breakdown
Explore the cost of this home by adjusting the details. Changes won't be saved.Climate risks
Neighborhood: 54494
Nearby schools
Schools provided by the listing agent
- District: Wisconsin Rapids
Source: WIREX MLS. This data may not be complete. We recommend contacting the local school district to confirm school assignments for this home.
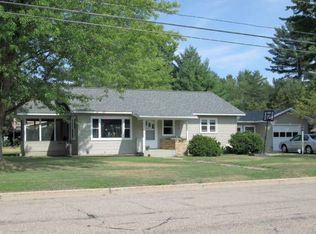
- $238,9003 bd2 ba1.5k sqft2921 Sampson St, Wisconsin Rapids, WI 54494Off Market

- $257,700-- bd-- ba-- sqft443 Shady Ln, Wisconsin Rapids, WI 54494Off Market
- $192,0002 bd1 ba1.4k sqft2940 Sampson St, Wisconsin Rapids, WI 54494Sold

- $212,9003 bd2 ba1.4k sqft3011 Sampson St, Wisconsin Rapids, WI 54494Off Market
Similar homes
- $229,9003 bd2 ba1.7k sqft1110 COREY AVENUE, Wisconsin Rapids, WI 54494Active
 MLS ID #22604935, BRIAN SLINKMAN. WIREX MLS
 - $289,9005 bd3 ba2.5k sqft2221 S 1ST STREET, Wisconsin Rapids, WI 54494Active
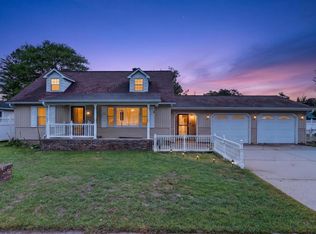 MLS ID #22604545, CHRISTOPHER INDA. WIREX MLS
 - $269,0003 bd2 ba1.5k sqft1060 LAKEWOOD LANE, Wisconsin Rapids, WI 54494Active
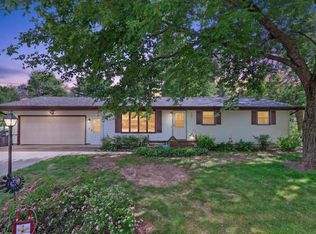 MLS ID #22602923, BRIAN SLINKMAN. WIREX MLS
 - $315,0004 bd3 ba2.8k sqft1210 19TH STREET S, Wisconsin Rapids, WI 54494Active
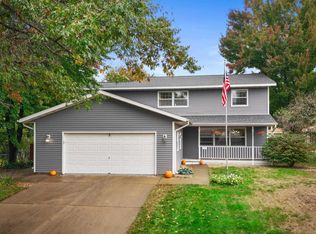 MLS ID #22604908, CADE COVI. WIREX MLS
