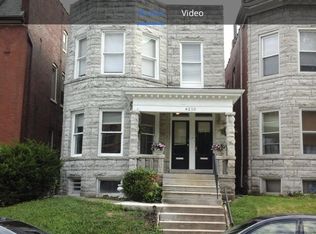
This beautifully maintained two-family property in the heart of Shaw is perfect for an owner-occupant looking to offset their mortgage with existing rental income, or an investor seeking a well-maintained two family property in one of St. Louis' most desirable neighborhoods. There is exceptional flexibility to live in one unit while generating rental income from the other, or take advantage of the opportunity to lease both units. The property features two spacious units, each with its own private living space, in-unit laundry, eat-in kitchen, bedrooms, and access to outdoor decks. The downstairs unit is currently leased at $1,500 per month, while the upstairs is vacant and ready for its new occupant. Numerous major improvements include a newly replaced 70-foot sewer lateral (2025), 40-gallon water heater (2025), new TPO membrane roof (2021), Trane 80,000 BTU furnace (2022), and air conditioning system (2021). Additional exterior improvements include new gutters and downspouts (2024), extensive concrete sidewalk and basement entrance improvements (2023), as well as interior and exterior tuckpointing on the entire stone foundation (2023). Ideally situated just one block from the Missouri Botanical Gardens and a few blocks from Tower Grove Park, with convenient access to neighborhood restaurants, coffee shops, and local amenities.
Active under contract
Listed by: Trelora Realty, Inc • Christopher Stjernholm
Price cut: $10.1K (11/5)
$414,900
4210 Castleman Ave, Saint Louis, MO 63110
5beds
2baths
2,628sqft
Multi Family
Built in 1902
-- sqft lot
$-- Zestimate®
$158/sqft
$-- HOA
What's special
New tpo membrane roofEat-in kitchenPrivate living spaceIn-unit laundrySpacious unitsNew gutters and downspoutsAccess to outdoor decks
- 16 days
- 691
- 50
Zillow last checked:
Listing updated:
Listed by:
Christopher Stjernholm,
Trelora Realty, Inc
Source: MARIS,MLS#: 26068673 Originating MLS: Southwestern Illinois Board of REALTORS
Facts & features
Interior
Bedrooms & bathrooms
- Bedrooms: 5
- Bathrooms: 2
Heating
- Forced Air
Cooling
- Central Air, Electric
Appliances
- Included: Dishwasher, Disposal, Dryer, Ice Maker, Microwave, Electric Range, Gas Range, Refrigerator, Washer
Features
- Eat-in Kitchen, Master Downstairs
- Flooring: Carpet, Tile, Vinyl, Wood
- Has basement: Yes
- Has fireplace: Yes
Interior area
- Total structure area: 2,628
- Total interior livable area: 2,628 sqft
- Finished area above ground: 2,850
Property
Features
- Levels: Two
Lot
- Size: 2,848 Square Feet
Details
- Parcel number: 49360001800
- Special conditions: Standard
Construction
Type & style
- Home type: MultiFamily
- Architectural style: Craftsman,Traditional
- Property subtype: Multi Family
Materials
- Block, Brick, Concrete
Condition
- Year built: 1902
Utilities & green energy
- Water: Public
Community & HOA
Community
- Subdivision: Tyler Add
HOA
- Has HOA: No
Location
- Region: Saint Louis
Financial & listing details
- Price per square foot: $158/sqft
- Tax assessed value: $38,680
- Annual tax amount: $3,587
- Date on market: 10/27/2026
- Cumulative days on market: 16 days
- Listing terms: Cash,Conventional,FHA,VA Loan
- Ownership: Private
Estimated market value
Not available
Estimated sales range
Not available
Not available
Price history
| Date | Event | Price |
|---|---|---|
| 11/12/2026 | Contingent | $414,900$158/sqft |
Source:  MARIS #26068673 Report a problem | ||
| 11/5/2026 | Price change | $414,900-2.4%$158/sqft |
Source: MARIS #26068673 Report a problem | ||
| 10/27/2026 | Listed for sale | $425,000+124.9%$162/sqft |
Source: MARIS #26068673 Report a problem | ||
| 8/30/2025 | Listing removed | $1,350$1/sqft |
Source: Zillow Rentals Report a problem | ||
| 8/25/2025 | Listed for rent | $1,350+12.5%$1/sqft |
Source: Zillow Rentals Report a problem | ||
| 8/15/2023 | Listing removed | -- |
Source: Zillow Rentals Report a problem | ||
| 8/9/2023 | Listed for rent | $1,200+4.3% |
Source: Zillow Rentals Report a problem | ||
| 7/18/2022 | Listing removed | -- |
Source: Zillow Rental Manager Report a problem | ||
| 7/16/2022 | Listed for rent | $1,150+9.5% |
Source: Zillow Rental Manager Report a problem | ||
| 3/24/2021 | Listing removed | -- |
Source: Owner Report a problem | ||
| 1/11/2017 | Listing removed | $1,050-3.7% |
Source: Owner Report a problem | ||
| 8/26/2015 | Listing removed | $1,090 |
Source: Owner Report a problem | ||
| 7/27/2015 | Listed for rent | $1,090+9.1% |
Source: Owner Report a problem | ||
| 5/1/2015 | Sold | -- |
Source: MARIS #15008484 Report a problem | ||
| 4/9/2015 | Listing removed | $999 |
Source: Owner Report a problem | ||
| 4/2/2015 | Listed for rent | $999 |
Source: Owner Report a problem | ||
| 3/14/2015 | Pending sale | $189,000$72/sqft |
Source: Keller Williams Realty St Louis #15008484 Report a problem | ||
| 3/5/2015 | Listed for sale | $189,000$72/sqft |
Source: Keller Williams Realty St Louis #15008484 Report a problem | ||
Public tax history
| Year | Property taxes | Tax assessment |
|---|---|---|
| 2024 | $3,266 +5.1% | $38,680 |
| 2023 | $3,107 -8.1% | $38,680 -4.6% |
| 2022 | $3,379 +0.1% | $40,540 |
| 2021 | $3,374 +8.7% | $40,540 +7.6% |
| 2020 | $3,103 | $37,680 |
| 2019 | $3,103 | $37,680 +47% |
| 2018 | $3,103 +42% | $25,630 |
| 2017 | $2,186 +45.3% | $25,630 +45.5% |
| 2016 | $1,504 +10.2% | $17,610 |
| 2015 | $1,365 +0.8% | $17,610 |
| 2014 | $1,354 | $17,610 +0.7% |
| 2013 | $1,354 | $17,480 -5.7% |
| 2012 | -- | $18,530 |
| 2011 | -- | $18,530 |
| 2010 | -- | $18,530 -16.2% |
| 2009 | $1,498 +73.7% | $22,110 |
| 2008 | $862 | $22,110 +12% |
| 2007 | $862 | $19,740 |
| 2006 | $862 +1% | $19,740 +65.5% |
| 2005 | $853 +48.5% | $11,930 +59.3% |
| 2004 | $575 +2.9% | $7,490 |
| 2003 | $559 -0.5% | $7,490 +1.9% |
| 2002 | $562 | $7,350 |
| 2001 | -- | $7,350 +9.2% |
| 2000 | -- | $6,730 |
Find assessor info on the county website
Monthly payment
Est. payment
Payment breakdown
Explore the cost of this home by adjusting the details. Changes won't be saved.Climate risks
Neighborhood: Shaw
Nearby schools
Schools provided by the listing agent
- Elementary: Mann Elem.
- Middle: Fanning Middle Community Ed.
- High: Roosevelt High
Source: MARIS. This data may not be complete. We recommend contacting the local school district to confirm school assignments for this home.

Similar homes
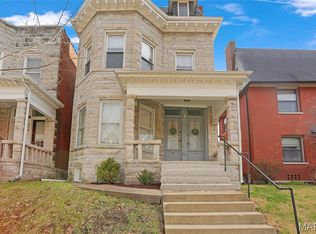
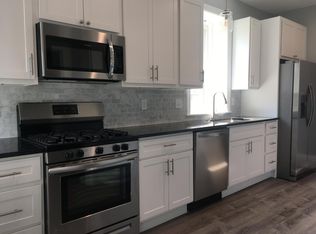
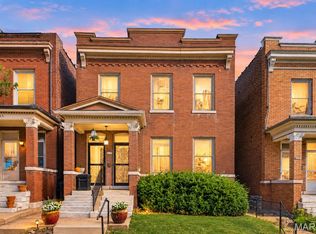
- $445,0006 bd4 ba2.7k sqft4125 Lafayette Ave, Saint Louis, MO 63110For Sale
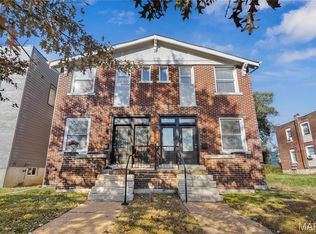
 MLS ID #26071318, Nidhi Soni, The Hermann London Group LLC. MARIS
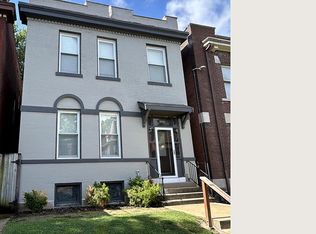
- $469,9005 bd2 ba2.8k sqft4175 Flad Ave, Saint Louis, MO 63110For Sale
 MLS ID #26064009, Justin M Taylor, The Agency. MARIS
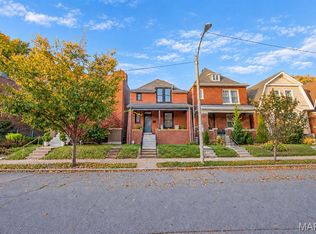
- $440,0004 bd4 ba2.3k sqft3648 Russell Blvd, Saint Louis, MO 63110For Sale
 MLS ID #26064484, Monica Reed, ZM Realty LLC. MARIS
- $418,9003 bd2 ba1.6k sqft4015 Flad Ave, Saint Louis, MO 63110For Sale
 MLS ID #26069338, Selma Zekovic, Elevate Realty, LLC. MARIS
- $399,9994 bd3 ba2.4k sqft3665 Russell Blvd, Saint Louis, MO 63110For SaleMLS ID #26054107, Rachel R Winckowski, RedKey Realty Leaders. MARIS
- $329,0005 bd3 ba3.1k sqft2347 Klemm St, Saint Louis, MO 63110For SaleMLS ID #26057257, Logan Owens, RE/MAX EDGE. MARIS
- $439,0005 bd3 ba2.4k sqft2848 Victor St, Saint Louis, MO 63104For SaleMLS ID #26070944, John D Skaggs, Welcome Home Realty Group, LLC. MARIS
- $408,0003 bd3 ba2k sqft4018 Castleman Ave, Saint Louis, MO 63110For SaleMLS ID #26054969, Michael A Bolan, RedKey Realty Leaders. MARIS
- $375,0004 bd2 ba2k sqft3513 Hartford St, Saint Louis, MO 63118For SaleMLS ID #26070457, Bjaye Greer, RedKey Realty Leaders. MARIS
- $579,9006 bd6 ba2.9k sqft4211-4213 Cleveland Ave, Saint Louis, MO 63110For SaleMLS ID #26065081, Stephanie R Morgan, Coldwell Banker Realty - Gundaker. MARIS
- $349,9006 bd3 ba3.1k sqft3405 Cherokee St, Saint Louis, MO 63118For SaleMLS ID #26069915, Timothy P Burgess, Worth Clark Realty. MARIS
- $450,0004 bd3 ba2.5k sqft4452 Gibson Ave, Saint Louis, MO 63110For SaleMLS ID #26061414, Rachel L Murphy, Magnolia Real Estate. MARIS
- $385,0003 bd3 ba1.5k sqft4130 De Tonty St, Saint Louis, MO 63110For SaleMLS ID #26069466, Marty J Ribaudo, RE/MAX Results. MARIS
- $415,0003 bd3 ba2.2k sqft4151 Wyoming St, Saint Louis, MO 63116For SaleMLS ID #26059397, Allie Simon, Janet McAfee Inc.. MARIS
- $425,0002 bd3 ba1.8k sqft3806 Arsenal St, Saint Louis, MO 63116For SaleMLS ID #26071291, Janna L Andreas, RE/MAX Alliance. MARIS
- $399,9004 bd2 ba3.4k sqft3307 Halliday Ave, Saint Louis, MO 63118For SaleMLS ID #26058048, Dan Brassil, RedKey Realty Leaders Circa. MARIS
- $435,0004 bd3 ba1.6k sqft4156 Blaine Ave, Saint Louis, MO 63110For SaleMLS ID #26063336, Terri T Safdari, Elevate Realty, LLC. MARIS
- $375,0003 bd2 ba1.4k sqft1829 Alfred Ave, Saint Louis, MO 63110For SaleMLS ID #26068273, De Lynn Klosterhoff, Select Group Realty. MARIS
- $550,0004 bd4 ba2.2k sqft4252 Russell Blvd, Saint Louis, MO 63110For SaleMLS ID #26062559, Sam E VandenBrink, Worth Clark Realty. MARIS
- $575,0004 bd3 ba2.8k sqft3845 Shaw Blvd, Saint Louis, MO 63110For SaleMLS ID #26070841, Karie L Angell, Coldwell Banker Realty - Gundaker. MARIS
