NEW CONSTRUCTION COMMUNITY - THE FAIRFAX PLAN! Welcome to Falls Creek, a desirable new home community in Flowery Branch! This beautiful 4-bedroom, 2.5-bath home offers 2,024 square feet of thoughtfully designed living space. Enjoy a spacious, open-concept floor plan perfect for everyday living and entertaining. The kitchen flows seamlessly into the main living area, creating an inviting atmosphere for family and guests. Upstairs, you'll find a generous owner's suite with a private bath, along with three additional bedrooms offering plenty of flexibility for family, guests, or a home office. Conveniently located near shopping, dining, schools, and easy access to GA-985. The Atlanta Falcons training facility is also nearby. GREAT SELLER INCENTIVES - CALL TODAY TO INQUIRE! PHOTOS ARE RENDERED - NOT OF ACTUAL HOME
Active
$442,490
4210 Eberly Way, Flowery Branch, GA 30542
4beds
6,970sqft
Single Family Residence, Residential
Built in 2026
6,969 Square Feet Lot
$438,300 Zestimate®
$63/sqft
$58/mo HOA
What's special
Spacious open-concept floor plan
- 8 days
- 175
- 6
Likely to sell faster than
Zillow last checked:
Listing updated:
Listed by:
Leticia Reeves,
Piedmont Residential Realty, LLC. 678-366-6470
Source: FMLS GA,MLS#: 7868522
Facts & features
Interior
Bedrooms & bathrooms
- Bedrooms: 4
- Bathrooms: 3
- Full bathrooms: 2
- 1/2 bathrooms: 1
Rooms
- Room types: Family Room
Primary bedroom
- Features: None
- Level: None
Bedroom
- Features: None
Primary bathroom
- Features: Separate Tub/Shower, Soaking Tub
Dining room
- Features: Seats 12+, Separate Dining Room
Kitchen
- Features: Pantry
Heating
- Forced Air, Natural Gas, Zoned
Cooling
- Central Air, Electric, Zoned
Appliances
- Included: Dishwasher, Disposal, Gas Water Heater
- Laundry: Laundry Room, Upper Level
Features
- Double Vanity, Entrance Foyer, High Ceilings, High Ceilings 9 ft Lower, High Ceilings 9 ft Main, High Ceilings 9 ft Upper, Tray Ceiling(s), Walk-In Closet(s)
- Flooring: Carpet, Vinyl
- Windows: Double Pane Windows, Insulated Windows
- Basement: None
- Attic: Pull Down Stairs
- Number of fireplaces: 1
- Fireplace features: Factory Built, Gas Log
- Common walls with other units/homes: No Common Walls
Interior area
- Total structure area: 6,970
- Total interior livable area: 6,970 sqft
- Finished area above ground: 2,024
- Finished area below ground: 0
Video & virtual tour
Property
Parking
- Total spaces: 2
- Parking features: Attached, Garage, Kitchen Level
- Attached garage spaces: 2
Accessibility
- Accessibility features: None
Features
- Levels: Two
- Stories: 2
- Patio & porch: Patio
- Exterior features: Other, No Dock
- Pool features: None
- Spa features: None
- Fencing: None
- Has view: Yes
- View description: Other
- Waterfront features: None
- Body of water: None
Lot
- Size: 6,969 Square Feet
- Features: Back Yard, Landscaped, Level
Details
- Additional structures: None
- Parcel number: 15044 000554
- On leased land: Yes
- Other equipment: None
- Horse amenities: None
Construction
Type & style
- Home type: SingleFamily
- Architectural style: Craftsman,Traditional
- Property subtype: Single Family Residence, Residential
Materials
- Stone
- Foundation: Slab
- Roof: Composition
Condition
- Under Construction
- New construction: Yes
- Year built: 2026
Details
- Warranty included: Yes
Utilities & green energy
- Electric: 110 Volts
- Sewer: Public Sewer
- Water: Public
- Utilities for property: Cable Available, Electricity Available, Natural Gas Available, Phone Available, Sewer Available, Underground Utilities, Water Available
Green energy
- Energy efficient items: Windows
- Energy generation: None
Community & HOA
Community
- Features: Clubhouse, Homeowners Assoc, Pool, Sidewalks, Street Lights
- Security: Carbon Monoxide Detector(s), Fire Alarm, Smoke Detector(s)
- Subdivision: Falls Creek
HOA
- Has HOA: Yes
- Services included: Reserve Fund, Swim
- HOA fee: $700 annually
Location
- Region: Flowery Branch
Financial & listing details
- Price per square foot: $63/sqft
- Date on market: 11/14/2026
- Cumulative days on market: 8 days
- Ownership: Fee Simple
- Electric utility on property: Yes
- Road surface type: Paved
Estimated market value
$438,300
$416,000 - $460,000
Not available
Price history
| Date | Event | Price |
|---|---|---|
| 11/14/2026 | Listed for sale | $442,490$63/sqft |
Source:  FMLS GA #7868522 Report a problem | ||
Public tax history
Tax history is unavailable.
Monthly payment
Est. payment
Payment breakdown
Explore the cost of this home by adjusting the details. Changes won't be saved.Climate risks
Neighborhood: 30542
Nearby schools
Schools provided by the listing agent
- Elementary: Martin
- Middle: C.W. Davis
- High: Flowery Branch
Source: FMLS GA. This data may not be complete. We recommend contacting the local school district to confirm school assignments for this home.
- $496,0405 bd4 ba2.8k sqft4118 Eberly Way, Flowery Branch, GA 30542New Construction
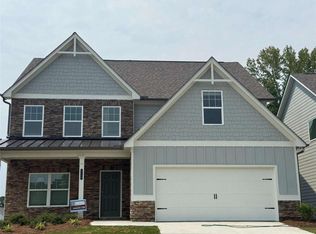
- $430,9004 bd3 ba2.2k sqft4218 Ravendale St, Flowery Branch, GA 30542New Construction
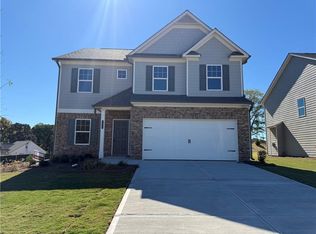
- $446,6904 bd3 ba2.2k sqft4219 Ravendale St, Flowery Branch, GA 30542New Construction
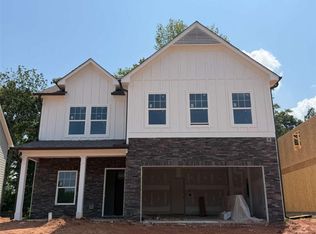
- $479,9904 bd3 ba2.4k sqft5212 Union Heights Way LOT 32, Flowery Branch, GA 30542Sold
Similar homes
- $485,0004 bd3 ba4.5k sqft4688 Cantrell Rd, Flowery Branch, GA 30542Active
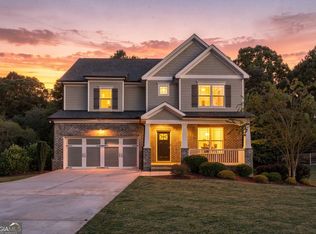
 MLS ID #10883931, Anica Pernes, Virtual Properties Realty.com. GAMLS
- $509,9004 bd3 ba3.5k sqft5727 Pleasant Woods Dr, Flowery Branch, GA 30542Active
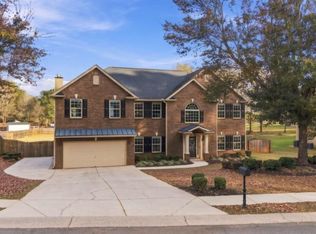 MLS ID #10890699, Misty Robertson, Century 21 Results. GAMLS
- $480,0005 bd3 ba3.6k sqft4419 Hidden Oaks Dr, Flowery Branch, GA 30542Active
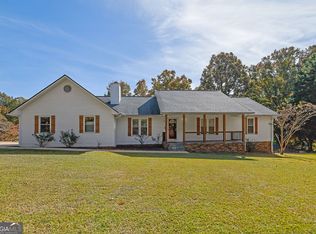 MLS ID #10887394, Mark Spain, Mark Spain Real Estate. GAMLS
- $524,9005 bd4 ba3.5k sqft7227 Litany Ct, Flowery Branch, GA 30542Active
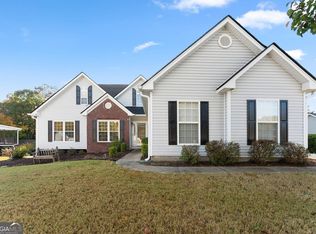 MLS ID #10889133, Barbie Seaton, Virtual Properties Realty.com. GAMLS
- $449,9004 bd3 ba4.1k sqft5154 Maplewood Ln, Gainesville, GA 30504ActiveMLS ID #10889086, Laura H Smith, Keller Williams Lanier Partners. GAMLS
- $529,9005 bd3 ba3.6k sqft5645 Pleasant Woods Dr, Flowery Branch, GA 30542ActiveMLS ID #10772428, David Bolen, All Hart Realty. GAMLS
- $524,9996 bd4 ba4k sqft6353 Chestnut Pkwy, Flowery Branch, GA 30542ActiveMLS ID #10782405, Laura Gray, Chapman Hall Realtors Professionals. GAMLS
- $399,0007 bd4 ba3.9k sqft4049 Amberleigh Trce, Gainesville, GA 30507ActiveMLS ID #10892980, Shannon Spry, HomeSmart. GAMLS
- $570,0005 bd4 ba3.8k sqft7047 Tree House Way, Flowery Branch, GA 30542ActiveMLS ID #10843989, Tanya Pickens, Opendoor Brokerage. GAMLS
- $494,9006 bd5 ba4.7k sqft615 Gold Crest Dr, Braselton, GA 30517ActiveMLS ID #10892413, Derek Worley, Keller Williams Realty Atl. Partners. GAMLS
- $435,0004 bd3 ba3.6k sqft3257 Camens Way, Buford, GA 30519ActiveMLS ID #10852004, David Scheuer, Atlanta Communities. GAMLS
- $417,0004 bd3 ba3.8k sqft5131 Deer Path Ln, Gainesville, GA 30507ActiveMLS ID #10826979, Erin Groover, Homesmart Realty Partners. GAMLS
- $625,0005 bd5 ba5k sqft4649 Windsor Dr, Flowery Branch, GA 30542ActiveMLS ID #10852207, Amy Scott, Chris McCall Realty. GAMLS
- $439,0005 bd4 ba4.4k sqft2020 Skylar Leigh Dr, Buford, GA 30518For Sale
 MLS ID #7861350, Davis Mendez, Sunbelt Homes. FMLS GA
- $475,0005 bd3 ba3.7k sqft2748 Victoria Woods Ct, Buford, GA 30519ActiveMLS ID #10875758, David Vazemiller, Century 21 Results. GAMLS
- $569,9005 bd4 ba4k sqft4967 Reed Field Dr, Oakwood, GA 30566ActiveMLS ID #10888937, Chris Aloi, Keller Williams Realty Atl. Partners. GAMLS
- $648,0004 bd4 ba4.3k sqft5700 Falls View Dr, Buford, GA 30518ActiveMLS ID #10892904, Donna Miller, Mission Realty Group. GAMLS
- $510,0005 bd4 ba4.1k sqft4330 Shag Bark Trl, Gainesville, GA 30507ActiveMLS ID #10887847, North Georgia Group, Keller Williams Community Partners. GAMLS
- $464,9994 bd4 ba3.7k sqft7720 Silk Tree Pointe, Braselton, GA 30517ActiveMLS ID #10849591, Charline Benifield, Virtual Properties Realty.com. GAMLS
