Rare find! These townhome like condos don't come on the market often. This spacious 2-bedroom, 2.5-bath home features a detached one-car garage, private front courtyard, and a roomy fenced backyard--perfect for relaxing or entertaining. The recently updated kitchen features new countertops, cabinets, and stainless-steel appliances. All bathrooms have been refreshed with new vanities, countertops and fixtures. Additional updates include new laminate and carpet flooring, fresh interior paint, updated lighting, a new furnace/refrigerated air unit. All updates were completed in September 2026. Enjoy a convenient location with a private, tucked-away feel on a dead-end street. If you are downsizing, 1st time homebuyer, or looking for a rental, this lovely home, with its combination of thoughtful updates, generous outdoor spaces, and townhome-like living, is worth taking a look at.
Pending
$269,000
4211 Pitt St NE Unit 10, Albuquerque, NM 87111
2beds
1,259sqft
Condominium
Built in 1996
-- sqft lot
$267,100 Zestimate®
$214/sqft
$200/mo HOA
What's special
Private front courtyardDetached one-car garageRecently updated kitchenFresh interior paintNew countertopsRoomy fenced backyardGenerous outdoor spaces
- 21 days
- 487
- 49
Zillow last checked:
Listing updated:
Listed by:
Juan F Duran 505-907-6294,
Berkshire Hathaway NM Prop 505-798-6300
Source: SWMLS,MLS#: 1111746
Facts & features
Interior
Bedrooms & bathrooms
- Bedrooms: 2
- Bathrooms: 3
- Full bathrooms: 1
- 3/4 bathrooms: 1
- 1/2 bathrooms: 1
Primary bedroom
- Level: Upper
- Area: 222.4
- Dimensions: 16 x 13.9
Bedroom 2
- Level: Upper
- Area: 180.76
- Dimensions: 13.83 x 13.07
Dining room
- Level: Main
- Area: 92.65
- Dimensions: 10.9 x 8.5
Kitchen
- Level: Main
- Area: 111.11
- Dimensions: 12.25 x 9.07
Living room
- Level: Main
- Area: 268.58
- Dimensions: 19.42 x 13.83
Heating
- Forced Air
Appliances
- Included: Dishwasher, Free-Standing Electric Range, Refrigerator
- Laundry: Electric Dryer Hookup
Features
- Breakfast Bar, Bookcases, Ceiling Fan(s), Shower Only, Separate Shower
- Flooring: Carpet, Laminate
- Windows: Double Pane Windows, Insulated Windows
- Has basement: No
- Number of fireplaces: 1
- Fireplace features: Log Lighter
Interior area
- Total structure area: 1,259
- Total interior livable area: 1,259 sqft
Video & virtual tour
Property
Parking
- Total spaces: 1
- Parking features: Detached, Garage
- Garage spaces: 1
Accessibility
- Accessibility features: None
Features
- Levels: Two
- Stories: 2
- Patio & porch: Covered, Patio
- Exterior features: Courtyard, Privacy Wall
- Fencing: Back Yard
Details
- Parcel number: 102106111404231239AK
- Zoning description: R-T*
Construction
Type & style
- Home type: Condo
- Property subtype: Condominium
- Attached to another structure: Yes
Materials
- Frame, Stucco
- Roof: Flat
Condition
- Resale
- New construction: No
- Year built: 1996
Utilities & green energy
- Sewer: Public Sewer
- Water: Public
- Utilities for property: Electricity Connected, Natural Gas Connected, Sewer Connected, Water Connected
Green energy
- Energy generation: None
Community & HOA
Community
- Subdivision: Oakmont Condominiums
HOA
- Has HOA: Yes
- Services included: Common Areas, Insurance, Utilities
- HOA fee: $200 monthly
Location
- Region: Albuquerque
Financial & listing details
- Price per square foot: $214/sqft
- Tax assessed value: $147,800
- Annual tax amount: $2,081
- Date on market: 9/30/2026
- Cumulative days on market: 6 days
- Listing terms: Cash,Conventional,VA Loan
Estimated market value
$267,100
$254,000 - $280,000
$1,956/mo
Price history
| Date | Event | Price |
|---|---|---|
| 10/5/2026 | Pending sale | $269,000$214/sqft |
Source:  SWMLS #1111746 Report a problem SWMLS #1111746 Report a problem | ||
| 9/30/2026 | Listed for sale | $269,000$214/sqft |
Source: SWMLS #1111746 Report a problem | ||
Public tax history
| Year | Property taxes | Tax assessment |
|---|---|---|
| 2025 | $2,082 +0.1% | $49,262 |
| 2024 | $2,078 +1.1% | $49,262 +2.4% |
| 2023 | $2,055 +3.5% | $48,089 +3% |
| 2022 | $1,986 +3.5% | $46,689 +3% |
| 2021 | $1,919 +1.7% | $45,329 +3% |
| 2020 | $1,888 | $44,009 +3% |
| 2019 | -- | $42,727 |
| 2018 | $1,619 -8.4% | $42,727 +3% |
| 2017 | $1,767 +6.2% | $41,483 +6.1% |
| 2016 | $1,664 -95.6% | $39,102 +3% |
| 2015 | $37,963 +2226.4% | $37,963 -1.2% |
| 2014 | $1,632 | $38,429 |
| 2013 | $1,632 | -- |
| 2012 | -- | -- |
| 2011 | -- | -- |
| 2010 | -- | -- |
| 2009 | -- | -- |
| 2008 | -- | -- |
| 2007 | -- | -- |
| 2006 | -- | $32,545 +3% |
| 2005 | -- | $31,597 |
| 2004 | -- | $31,597 |
| 2003 | -- | $31,597 |
| 2002 | -- | $31,597 |
| 2001 | -- | $31,597 -0.8% |
| 2000 | -- | $31,863 |
Find assessor info on the county website
Monthly payment
Est. payment
Payment breakdown
Explore the cost of this home by adjusting the details. Changes won't be saved.Climate risks
Neighborhood: 87111
Nearby schools
Schools provided by the listing agent
- Elementary: Mitchell
- Middle: Eisenhower
- High: Eldorado
Source: SWMLS. This data may not be complete. We recommend contacting the local school district to confirm school assignments for this home.
- $--2 bd3 ba1.3k sqft4211 Pitt St NE UNIT 7, Albuquerque, NM 87111Sold

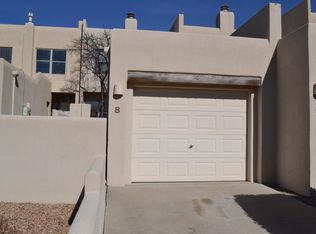
- $254,7002 bd2 ba1.4k sqft4211 Pitt St NE UNIT 8, Albuquerque, NM 87111Off Market
- $256,0002 bd2 ba1.3k sqft4211 Pitt St NE UNIT 12, Albuquerque, NM 87111Off Market
- $273,4003 bd2 ba1.3k sqft4211 Pitt St NE UNIT 1, Albuquerque, NM 87111Off Market
Similar homes
- $250,0002 bd3 ba1.1k sqft4701 Morris St NE APT 3904, Albuquerque, NM 87111For Sale
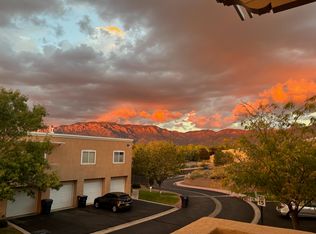 MLS ID #1111765, Gina Maes, Berkshire Hathaway NM Prop. SWMLS
 - $275,0003 bd3 ba1.3k sqft4701 Morris St NE APT 503, Albuquerque, NM 87111For Sale
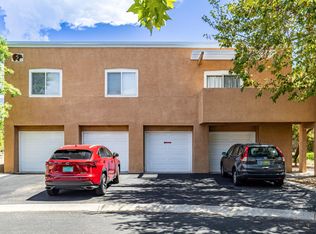 MLS ID #1110067, Helen DeMott, Realty One of New Mexico. SWMLS
 - $259,9003 bd3 ba1.4k sqft4701 Morris St NE APT 1303, Albuquerque, NM 87111For Sale
 MLS ID #1108214, Judith Alice Igoe, CENTURY 21 Camco Realty. SWMLS
 - $237,0002 bd2 ba1.1k sqft4701 Morris St NE APT 2304, Albuquerque, NM 87111For Sale
 MLS ID #1105836, Lorri M Zumwalt, Q Realty. SWMLS
