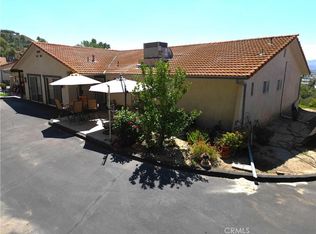
Calling ALL Cash buyers or Investors, This custom built home overlooking the San Jacinto valley in a very desirable neighborhood where homes rarely become available is being offered as a significant opportunity. The 3 Bedroom 3 Bathroom with 2940SF pool home with many hard to find amenities to include covered RV storage, Grand Master Bedroom, formal dining room that overlook the Hemet/San Jacinto valley. The garage section has experienced significant sagging as in need of major repairs. The pool shows empty as it appear to be cracked, pool repair cost unknown. Seller not wanting to take on the project is your opportunity to acquire this dream home at s substantial reduction based on appraisal value of $620,000. THIS ONE WONT LAST!
Under contract
Listed by: Brubaker Culton R.E. & Dev. • David Treadwell • Contact: 951-658-7211
$485,000
42110 San Jose Dr, San Jacinto, CA 92583
3beds
2,940sqft
:
Get pre-qualified$3,224/mo
Single Family Residence
Built in 1988
0.66 Acres Lot
$501,600 Zestimate®
$165/sqft
$-- HOA
What's special
- 17 days |
- 3,018 |
- 294 |
Likely to sell faster than
Zillow last checked:
Listing updated:
Listed by:
David Treadwell DRE #02047571 951-658-7211,
Brubaker Culton R.E. & Dev.
Source: CRMLS,MLS#: SW26131557 Originating MLS: California Regional MLS
Originating MLS: California Regional MLSFacts & features
Interior
Bedrooms & bathrooms
- Bedrooms: 3
- Bathrooms: 3
- Full bathrooms: 2
- 1/2 bathrooms: 1
- Main level bathrooms: 2
- Main level bedrooms: 2
Rooms
- Room types: Bedroom, Entry/Foyer, Foyer, Game Room, Kitchen, Laundry, Living Room, Primary Bathroom, Primary Bedroom, Office, Other, Pantry, Dining Room
Bedroom
- Features: Multi-Level Bedroom
Bathroom
- Features: Bathroom Exhaust Fan, Bathtub, Closet, Dual Sinks, Full Bath on Main Level, Jetted Tub, Linen Closet, Multiple Shower Heads, Soaking Tub, Separate Shower
Kitchen
- Features: Built-in Trash/Recycling, Granite Counters, Kitchen/Family Room Combo, Walk-In Pantry
Other
- Features: Walk-In Closet(s)
Pantry
- Features: Walk-In Pantry
Heating
- Central
Cooling
- Central Air
Appliances
- Included: Double Oven, Dishwasher, ENERGY STAR Qualified Appliances, Electric Oven, Freezer, Gas Cooktop, Disposal, Ice Maker, Microwave, Refrigerator, Trash Compactor, Vented Exhaust Fan, Water To Refrigerator, Water Heater, Dryer, Washer
- Laundry: Laundry Chute, Washer Hookup, Gas Dryer Hookup, Inside, Laundry Room
Features
- Balcony, Ceiling Fan(s), Central Vacuum, Separate/Formal Dining Room, Eat-in Kitchen, Granite Counters, High Ceilings, Open Floorplan, Pantry, Pull Down Attic Stairs, Recessed Lighting, Storage, Entrance Foyer, French Door(s)/Atrium Door(s), Walk-In Pantry, Walk-In Closet(s)
- Flooring: Carpet, Wood
- Doors: Atrium Doors, French Doors, Insulated Doors, Mirrored Closet Door(s)
- Windows: Double Pane Windows, Plantation Shutters, Screens, Skylight(s)
- Has fireplace: Yes
- Fireplace features: Dining Room, Living Room
- Common walls with other units/homes: No Common Walls
Interior area
- Total interior livable area: 2,940 sqft
Property
Parking
- Total spaces: 2
- Parking features: Concrete, Door-Multi, Direct Access, Driveway, Garage, Garage Door Opener, RV Access/Parking, RV Covered
- Attached garage spaces: 2
Accessibility
- Accessibility features: Safe Emergency Egress from Home, Accessible Doors, Accessible Hallway(s)
Features
- Levels: Two
- Stories: 2
- Entry location: Rear doors
- Patio & porch: Deck, Patio
- Exterior features: Awning(s), Rain Gutters
- Has private pool: Yes
- Pool features: In Ground, Private, Waterfall
- Has spa: Yes
- Spa features: Above Ground, Heated, Private
- Fencing: Block,Good Condition,Wrought Iron
- Has view: Yes
- View description: Mountain(s), Valley
Lot
- Size: 0.66 Acres
- Features: Sprinkler System
Details
- Parcel number: 547110054
- Special conditions: Standard,Trust
- Other equipment: Satellite Dish
Construction
Type & style
- Home type: SingleFamily
- Architectural style: Mediterranean
- Property subtype: Single Family Residence
Materials
- Drywall, Stucco, Copper Plumbing
- Foundation: Slab
- Roof: Spanish Tile
Condition
- Fixer,Repairs Cosmetic,Repairs Major
- New construction: No
- Year built: 1988
Utilities & green energy
- Electric: 220 Volts in Garage, Standard
- Sewer: Public Sewer
- Water: Public
- Utilities for property: Cable Connected, Electricity Connected, Natural Gas Connected, Sewer Connected, Water Connected
Green energy
- Energy efficient items: Appliances
Community & HOA
Community
- Features: Gutter(s), Street Lights
- Security: Prewired, Carbon Monoxide Detector(s), Smoke Detector(s)
Location
- Region: San Jacinto
Financial & listing details
- Price per square foot: $165/sqft
- Tax assessed value: $881,492
- Annual tax amount: $10,547
- Date on market: 7/23/2026
- Cumulative days on market: 17 days
- Listing terms: Cash
- Inclusions: fridge, washer, dryer, spa, garage fridge
- Road surface type: Paved
Estimated market value
$501,600
$477,000 - $527,000
$3,660/mo
Price history
| Date | Event | Price |
|---|---|---|
| 7/31/2026 | Listing removed | $485,000$165/sqft |
Source:  CRMLS #SW26131557 Report a problem CRMLS #SW26131557 Report a problem | ||
| 7/23/2026 | Listed for sale | $485,000-21.8%$165/sqft |
Source: CRMLS #SW26131557 Report a problem | ||
| 6/1/2004 | Sold | $620,000$211/sqft |
Source: Public Record Report a problem | ||
Public tax history
| Year | Property taxes | Tax assessment |
|---|---|---|
| 2025 | $10,547 +6.4% | $881,492 +2% |
| 2024 | $9,912 +0.5% | $864,209 +2% |
| 2023 | $9,859 +2% | $847,265 +2% |
| 2022 | $9,665 -0.2% | $830,653 +2% |
| 2021 | $9,685 +1% | $814,366 +1% |
| 2020 | $9,586 +2% | $806,016 +2% |
| 2019 | $9,397 +2% | $790,213 +2% |
| 2018 | $9,213 +111% | $774,719 +110% |
| 2017 | $4,366 | $369,000 +7.9% |
| 2016 | $4,366 +21.3% | $342,000 +9.3% |
| 2015 | $3,599 +9.9% | $313,000 +8.7% |
| 2014 | $3,275 | $288,000 +24.7% |
| 2013 | -- | $231,000 +0.9% |
| 2012 | -- | $229,000 +12.3% |
| 2011 | -- | $204,000 -37.2% |
| 2010 | -- | $325,000 +8.7% |
| 2009 | -- | $299,000 -35.3% |
| 2008 | -- | $462,000 -29.8% |
| 2007 | -- | $657,948 +2% |
| 2006 | -- | $645,048 +2% |
| 2005 | -- | $632,400 +115.8% |
| 2003 | -- | $293,000 |
| 2002 | -- | $293,000 |
| 2001 | $3,054 -0.2% | $293,000 |
| 2000 | $3,060 | $293,000 |
Find assessor info on the county website
Monthly payment
Est. payment
Payment breakdown
Explore the cost of this home by adjusting the details. Changes won't be saved.Climate risks
Neighborhood: 92583
Nearby schools
GreatSchools rating
- 4/10Estudillo Elementary SchoolGrades: K-5Distance: 1.7 mi
- 5/10North Mountain Middle SchoolGrades: 6-8Distance: 1.7 mi
- 4/10San Jacinto High SchoolGrades: 9-12Distance: 2.3 mi
- $967,0008 bd5 ba5.4k sqft42120 San Jose Dr, San Jacinto, CA 92583Off Market

- $821,1118 bd8 ba4.8k sqft42106 San Jose Dr, San Jacinto, CA 92583Sold

- $--2 bd2 ba1.2k sqft42104 San Jose Dr, San Jacinto, CA 92583Off Market
- $678,2003 bd3 ba2.1k sqft42121 San Jose Dr, San Jacinto, CA 92583Off Market
- $543,0003 bd2 ba1.8k sqft42130 San Jose Dr, San Jacinto, CA 92583Off Market
- $554,1003 bd2 ba1.9k sqft42081 San Jose Dr, San Jacinto, CA 92583Off Market
- $585,0003 bd2 ba2.9k sqft42131 San Jose Dr, San Jacinto, CA 92583Sold
- $572,6003 bd3 ba2k sqft42051 San Jose Dr, San Jacinto, CA 92583Off Market
A local agent can set up tours, give advice and negotiate with sellers.
Similar homes
- $489,9003 bd2 ba1.5k sqft1856 Rue Chablis St, San Jacinto, CA 92583For Sale
 MLS ID #SW26142458, Amy Schilling, Feigen Realty Group. CRMLS
 - $450,0003 bd2 ba1.6k sqft363 Cambridge Dr, San Jacinto, CA 92583For Sale
 MLS ID #CV26161952, Donald Mowery, EXP REALTY OF CALIFORNIA INC. CRMLS
 - $499,0003 bd2 ba2.3k sqft4417 Berkley Ave, Hemet, CA 92544For Sale
 MLS ID #DW26143685, Margie Camacho, Century 21 Jervis & Associates. CRMLS
 - $450,0003 bd2 ba1.6k sqft41967 Mayberry Ave, Hemet, CA 92544For Sale
 MLS ID #SW26166411, Marcia Sattelmaier, Redfin Corporation. CRMLS
 - $700,0003 bd3 ba3.1k sqft575 Lauresa Ln, Hemet, CA 92544For SaleMLS ID #IV26152719, KENDRA HARTSELL, RE/MAX HORIZON. CRMLS
- $445,0003 bd2 ba1.6k sqft27307 Hemet St, Hemet, CA 92544For SaleMLS ID #SW26162927, Nat Genis, The Nat Genis Team, INC.. CRMLS
- $719,9005 bd3 ba3.2k sqft1424 De Anza Dr, San Jacinto, CA 92582For SaleMLS ID #SW26172225, Susan Pippin, SoCal Realtors & Associates. CRMLS
- $525,0004 bd3 ba2.7k sqft1172 Sandy Nook, San Jacinto, CA 92582For SaleMLS ID #TR26139482, Pak Leung, Star Max Realty. CRMLS
- $452,9003 bd2 ba1.6k sqft41808 Nordal Ave, Hemet, CA 92544For SaleMLS ID #SW26167804, Christopher Lamoree, Berkshire Hathaway HomeServices California Properties. CRMLS
- $545,0005 bd3 ba2.3k sqft1970 Brilliance Ln, San Jacinto, CA 92582For SaleMLS ID #IV26164994, KARLA PENA, REALTY ONE GROUP ROADS. CRMLS
- $440,0003 bd2 ba2.4k sqft25459 Bellview St, Hemet, CA 92544For SaleMLS ID #IG26136144, Jason Lopez, Re/Max Top Producers. CRMLS
- $595,0003 bd3 ba2.6k sqft1046 Laguna Seca Ct, Banning, CA 92220For SaleMLS ID #IG26171488, Martha Peck, Century 21 Sun Lakes Realty. CRMLS
- $458,0003 bd2 ba1.7k sqft1138 Pardee St, San Jacinto, CA 92582For SaleMLS ID #TR26058627, Adela Ramirez, Real Broker. CRMLS
- $365,0003 bd2 ba1.7k sqft817 Perla Ct, San Jacinto, CA 92583For SaleMLS ID #SW26054943, Judith Watkins, Coldwell Banker Kivett-Teeters. CRMLS
- $725,0004 bd3 ba2.8k sqft28101 Rawlings Rd, Hemet, CA 92544For SaleMLS ID #SW26172320, James Shelby, Real Brokerage Technologies. CRMLS
- $490,0004 bd2 ba1.6k sqft40785 Johnston Ave, Hemet, CA 92544For SaleMLS ID #PW26139421, Larry Aguilar, First Team Real Estate. CRMLS
- $489,0002 bd2 ba1.8k sqft1523 Big Bnd, Beaumont, CA 92223For SaleMLS ID #IV26148823, KRISTY SARTORIUS, Vista Sotheby's International Realty. CRMLS
- $530,0003 bd2 ba2.1k sqft27195 Aurora Dr, Hemet, CA 92544For SaleMLS ID #SW26140047, Linda Pike, Onyx Homes. CRMLS
- $569,0004 bd5 ba2.8k sqft42966 Avenida Gato, Hemet, CA 92544For SaleMLS ID #OC26111714, Chen Hu, Wetrust Realty. CRMLS
- $625,0003 bd2 ba2.3k sqft40330 Indian Tree St, Hemet, CA 92544For SaleMLS ID #IG26142210, MICHAEL SARAVIA, PONCE & PONCE REALTY, INC. CRMLS
Local buyer's agents are ready to help
