For comp purposes only.
Pending
Listed by: Dielmann Sotheby's International Realty • Robin Halterman • 314-456-6733
$565,000
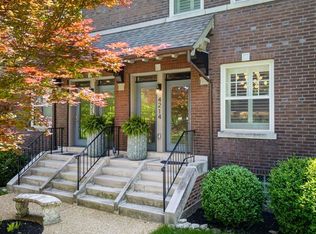
4212 Arsenal St, Saint Louis, MO 63116
3beds
2,544sqft
Townhouse
Built in 1909
3,049 Square Feet Lot
$-- Zestimate®
$222/sqft
$-- HOA
What's special
- 24 days
- 96
- 2
Zillow last checked:
Listing updated:
Listed by:
Robin Halterman 314-456-6733,
Dielmann Sotheby's International Realty,
Traci Stix 314-477-9092,
Dielmann Sotheby's International Realty
Source: MARIS,MLS#: 26054790 Originating MLS: St. Louis Association of REALTORS
Originating MLS: St. Louis Association of REALTORSFacts & features
Interior
Bedrooms & bathrooms
- Bedrooms: 3
- Bathrooms: 4
- Full bathrooms: 3
- 1/2 bathrooms: 1
- Main level bathrooms: 1
Primary bedroom
- Features: Floor Covering: Wood
- Level: Upper
- Area: 240
- Dimensions: 16x15
Bedroom
- Features: Floor Covering: Wood
- Level: Upper
- Area: 144
- Dimensions: 12x12
Bedroom
- Features: Floor Covering: Wood
- Level: Upper
- Area: 108
- Dimensions: 12x9
Dining room
- Features: Floor Covering: Wood
- Level: Main
- Area: 240
- Dimensions: 16x15
Kitchen
- Features: Floor Covering: Wood
- Level: Main
- Area: 256
- Dimensions: 16x16
Kitchen
- Features: Floor Covering: Ceramic Tile
- Level: Lower
- Area: 121
- Dimensions: 11x11
Living room
- Features: Floor Covering: Wood
- Level: Main
- Area: 208
- Dimensions: 16x13
Mud room
- Features: Floor Covering: Other
- Level: Main
- Area: 96
- Dimensions: 12x8
Recreation room
- Features: Floor Covering: Ceramic Tile
- Level: Lower
- Area: 320
- Dimensions: 20x16
Utility room
- Features: Floor Covering: Ceramic Tile
- Level: Lower
- Area: 121
- Dimensions: 11x11
Heating
- Dual Fuel/Off Peak, Electric, Forced Air, Natural Gas
Cooling
- Ceiling Fan(s), Central Air, Dual, Electric
Appliances
- Included: Stainless Steel Appliance(s), Dishwasher, Microwave, Range Hood, Free-Standing Gas Range, Refrigerator, Vented Exhaust Fan, Gas Water Heater, Bar Fridge
- Laundry: 2nd Floor, In Basement, Multiple Locations
Features
- Ceiling Fan(s), Chandelier, Custom Cabinetry, Dining/Living Room Combo, Double Vanity, Dry Bar, Eat-in Kitchen, Granite Counters, Kitchen Island, Lever Faucets, Open Floorplan, Recessed Lighting, Separate Shower, Soaking Tub, Solid Surface Countertop(s)
- Flooring: Hardwood, Stone, Tile
- Doors: Panel Door(s)
- Basement: Finished,Full,Sleeping Area,Walk-Up Access
- Number of fireplaces: 2
- Fireplace features: Decorative
Interior area
- Total structure area: 2,544
- Total interior livable area: 2,544 sqft
- Finished area above ground: 1,696
- Finished area below ground: 848
Property
Parking
- Total spaces: 2
- Parking features: Alley Access, Detached, Garage, Garage Door Opener
- Garage spaces: 2
Features
- Levels: Two
- Exterior features: Courtyard, Entry Steps/Stairs
- Fencing: Back Yard,Privacy,Wood
Lot
- Size: 3,049 Square Feet
- Dimensions: 22' x 139'
- Features: Near Public Transit
Details
- Parcel number: 50920002200
- Special conditions: Standard
Construction
Type & style
- Home type: Townhouse
- Architectural style: Traditional
- Property subtype: Townhouse
- Attached to another structure: Yes
Materials
- Brick, HardiPlank Type
- Foundation: Stone
Condition
- Updated/Remodeled
- New construction: No
- Year built: 1909
Utilities & green energy
- Electric: Ameren
- Sewer: Public Sewer
- Water: Public
- Utilities for property: Cable Available, Electricity Connected, Natural Gas Connected, Sewer Connected, Water Connected
Community & HOA
Community
- Subdivision: Tower Grove South
HOA
- Has HOA: No
Location
- Region: Saint Louis
Financial & listing details
- Price per square foot: $222/sqft
- Annual tax amount: $4,852
- Date on market: 8/31/2026
- Listing terms: Cash,Conventional
- Electric utility on property: Yes
Estimated market value
Not available
Estimated sales range
Not available
Not available
Price history
| Date | Event | Price |
|---|---|---|
| 9/1/2026 | Pending sale | $565,000$222/sqft |
Source:  MARIS #26054790 Report a problem MARIS #26054790 Report a problem | ||
| 8/31/2026 | Listed for sale | $565,000$222/sqft |
Source: MARIS #26054790 Report a problem | ||
Public tax history
Tax history is unavailable.
Monthly payment
Est. payment
Payment breakdown
Explore the cost of this home by adjusting the details. Changes won't be saved.Climate risks
Neighborhood: Tower Grove South
Nearby schools
Schools provided by the listing agent
- Elementary: Mann Elem.
- Middle: Long Middle Community Ed. Center
- High: Roosevelt High
Source: MARIS. This data may not be complete. We recommend contacting the local school district to confirm school assignments for this home.
Similar homes
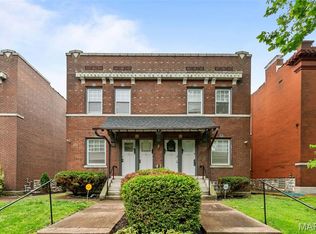
- $337,0004 bd2 ba2.4k sqft4167 Hartford St, Saint Louis, MO 63116For Sale

 MLS ID #26054540, Kirk A McCullen, Compass Realty Group. MARIS
 - $550,0003 bd3 ba3.2k sqft3114 Illinois Ave, Saint Louis, MO 63118For Sale
 MLS ID #26021992, Dawn Griffin, EXP Realty, LLC. MARIS
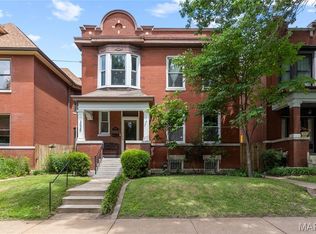
 - $440,0003 bd4 ba2.1k sqft3635 Juniata St, Saint Louis, MO 63116For Sale
 MLS ID #26031829, Rachel R Winckowski, RedKey Realty Leaders. MARIS
 - $295,0003 bd2 ba2.3k sqft4325 Alma Ave, Saint Louis, MO 63116For Sale
 MLS ID #26061063, David A Lemon, Epique Realty. MARIS
 - $475,0004 bd3 ba2.3k sqft4032 Cleveland Ave, Saint Louis, MO 63110For SaleMLS ID #26054848, Danielle C Adams, Real Broker LLC. MARIS
- $499,0003 bd3 ba2.6k sqft4535 Oakland Ave, Saint Louis, MO 63110For SaleMLS ID #26057283, Patrick J Kavanagh, Invest St. Louis. MARIS
- $450,0004 bd3 ba2.6k sqft3004 Louisiana Ave, Saint Louis, MO 63118For SaleMLS ID #26041111, Stephanie Noecker, RedKey Realty Leaders. MARIS
- $355,0003 bd3 ba2.1k sqft2617 Armand Pl, Saint Louis, MO 63104For SaleMLS ID #26049418, Mark Asaad, Fast Track Realty, LLC. MARIS
- $465,0003 bd3 ba2.8k sqft4147 Westminster Pl, Saint Louis, MO 63108For SaleMLS ID #26056871, Chrisy D Hoerner, Compass Realty Group. MARIS
- $329,9002 bd2 ba1.9k sqft4402 Arco Ave, Saint Louis, MO 63110For SaleMLS ID #26061159, Andy M Boyd, Keller Williams Realty St. Louis. MARIS
- $524,9003 bd3 ba2.1k sqft7232 Clayton Rd, Saint Louis, MO 63117For SaleMLS ID #26055406, Elizabeth C Schmitt, Dielmann Sotheby's International Realty. MARIS
- $650,0002 bd1 ba3k sqft4955 Magnolia Ave, Saint Louis, MO 63139For SaleMLS ID #26024491, Michael A Zangara, Apartment Advisors of America LLC. MARIS
- $599,0006 bd3 ba3.7k sqft6157 Kingsbury Ave, Saint Louis, MO 63112For SaleMLS ID #26018801, Rachel Boxdorfer, ReeceNichols Real Estate. MARIS
- $350,0004 bd2 ba3.1k sqft3617 Wilmington Ave, Saint Louis, MO 63116For SaleMLS ID #26048847, Andy J Scott, Realty Exchange. MARIS
- $399,0003 bd3 ba2.1k sqft5253 Devonshire Ave, Saint Louis, MO 63109For SaleMLS ID #26054879, Gil H Gillibrand, Epique Realty. MARIS
- $399,9003 bd3 ba1.9k sqft4349 Gibson Ave, Saint Louis, MO 63110For SaleMLS ID #26045379, Lance Merrick, Real Broker LLC. MARIS
- $625,0001 bd1 ba3.3k sqft4930 Wise Ave, Saint Louis, MO 63110For SaleMLS ID #26038998, Michael A Zangara, Apartment Advisors of America LLC. MARIS
- $670,0004 bd2 ba2.2k sqft39 Marshall Pl, Saint Louis, MO 63119For SaleMLS ID #26033388, Greg Bogosian, Platinum Realty of St. Louis. MARIS
- $479,0003 bd1 ba2.1k sqft603 Lee Ave, Saint Louis, MO 63119For SaleMLS ID #26039793, Joel E Svoboda, RedKey Realty Leaders Circa. MARIS
- $479,0005 bd2 ba2.4k sqft(Undisclosed Address), Saint Louis, MO 63139For SaleMLS ID #26031520, Roe D Alexander, Worth Clark Realty. MARIS
