Welcome to this beautiful classic Chicago-style brick bungalow filled with character, charm, and plenty of room! A cozy front porch welcomes you into a warm, inviting interior with beautiful hardwood floors, crown molding, arched entryways, and a large picture window that fills the front room with natural light. The separate formal dining room is perfect for gatherings, while the spacious eat-in kitchen features a tiled backsplash, dishwasher, and generous countertop space. Just off the kitchen, the finished, heated back porch offers a versatile bonus space-perfect for a home office, casual eating area, cozy sitting area, and more. The home features two bedrooms, an updated bathroom, and newer bedroom windows (2020). One of the home's standout features is the full unfinished attic, conveniently accessed by interior stairs. It provides excellent storage today and exciting potential for additional finished living space in the future. The full unfinished basement offers even more storage and possibilities. Additional highlights include newer HVAC (2023), a paved alley-a welcome bonus in Brookfield-and the seller is currently working on replacing the house roof. A timeless bungalow offering beautiful architectural details, valuable updates, flexible spaces, and plenty of opportunity to make it your own!
Contingent
$349,000
4213 Elm Ave, Brookfield, IL 60513
2beds
958sqft
Single Family Residence
Built in 1928
3,240 Square Feet Lot
$-- Zestimate®
$364/sqft
$-- HOA
What's special
Classic chicago-style brick bungalowUpdated bathroomFinished heated back porchBeautiful architectural detailsFlexible spacesGenerous countertop spacePaved alley
- --
- 479
- views
- 39
- saves
Zillow last checked:
Listing updated:
Listed by:
Rosie Gonzalez (708)497-9224,
Coldwell Banker Realty,
Luis Gonzalez 773-851-2668,
Coldwell Banker Realty
Source: MRED as distributed by MLS GRID,MLS#: 12761693
Facts & features
Interior
Bedrooms & bathrooms
- Bedrooms: 2
- Bathrooms: 1
- Full bathrooms: 1
Rooms
- Room types: Enclosed Porch Heated
Primary bedroom
- Features: Flooring (Hardwood), Window Treatments (Blinds)
- Level: Main
- Area: 117 Square Feet
- Dimensions: 13X9
Bedroom 2
- Features: Flooring (Hardwood), Window Treatments (Blinds)
- Level: Main
- Area: 88 Square Feet
- Dimensions: 11X8
Dining room
- Features: Flooring (Hardwood)
- Level: Main
- Area: 144 Square Feet
- Dimensions: 12X12
Other
- Features: Flooring (Carpet)
- Level: Main
- Area: 91 Square Feet
- Dimensions: 13X7
Kitchen
- Features: Kitchen (Eating Area-Table Space), Flooring (Hardwood)
- Level: Main
- Area: 120 Square Feet
- Dimensions: 12X10
Laundry
- Features: Flooring (Other)
- Level: Basement
- Area: 30 Square Feet
- Dimensions: 6X5
Living room
- Features: Flooring (Hardwood), Window Treatments (Blinds)
- Level: Main
- Area: 144 Square Feet
- Dimensions: 12X12
Heating
- Natural Gas, Forced Air
Cooling
- Central Air
Appliances
- Included: Range, Dishwasher, Refrigerator, Humidifier, Gas Water Heater
Features
- Basement: Unfinished,Full
- Attic: Interior Stair,Unfinished
Interior area
- Total structure area: 0
- Total interior livable area: 958 sqft
Property
Parking
- Total spaces: 2
- Parking features: Concrete, Off Alley, Yes, Garage Owned, Detached, Garage
- Garage spaces: 2
Accessibility
- Accessibility features: No Disability Access
Features
- Stories: 1.5
- Fencing: Fenced
Lot
- Size: 3,240 Square Feet
- Dimensions: 30X108
Details
- Parcel number: 18032240050000
- Special conditions: None
Construction
Type & style
- Home type: SingleFamily
- Architectural style: Bungalow
- Property subtype: Single Family Residence
Materials
- Brick
- Foundation: Concrete Perimeter
- Roof: Asphalt
Condition
- New construction: No
- Year built: 1928
Utilities & green energy
- Sewer: Public Sewer
- Water: Lake Michigan, Public
Community & HOA
Community
- Features: Curbs, Sidewalks, Street Lights, Street Paved
HOA
- Services included: None
Location
- Region: Brookfield
Financial & listing details
- Price per square foot: $364/sqft
- Tax assessed value: $230,000
- Annual tax amount: $5,725
- Date on market: 9/25/2026
- Ownership: Fee Simple
Estimated market value
Not available
Estimated sales range
Not available
Not available
Price history
Price history is unavailable.
Public tax history
| Year | Property taxes | Tax assessment |
|---|---|---|
| 2024 | $2,249 +4.4% | $23,000 |
| 2023 | $2,154 -17.5% | $23,000 +23.4% |
| 2022 | $2,611 +7.4% | $18,639 |
| 2021 | $2,431 +6.4% | $18,639 |
| 2020 | $2,284 -14.7% | $18,639 +8.9% |
| 2019 | $2,676 +3.9% | $17,113 |
| 2018 | $2,577 -44.2% | $17,113 |
| 2017 | $4,622 +4.6% | $17,113 +16.5% |
| 2016 | $4,416 +4.9% | $14,692 |
| 2015 | $4,212 +3.4% | $14,692 |
| 2014 | $4,075 -9.6% | $14,692 -11.9% |
| 2013 | $4,506 +2% | $16,676 |
| 2012 | $4,419 +1.8% | $16,676 |
| 2011 | $4,343 +10.3% | $16,676 -20.1% |
| 2010 | $3,938 +9.5% | $20,863 |
| 2009 | $3,597 +6.3% | $20,863 -7% |
| 2008 | $3,384 +4.7% | $22,435 +11.2% |
| 2007 | $3,232 +2.3% | $20,177 |
| 2006 | $3,160 +10% | $20,177 |
| 2005 | $2,872 -5.2% | $20,177 +38.2% |
| 2004 | $3,029 +5% | $14,604 |
| 2003 | $2,885 +18.2% | $14,604 |
| 2002 | $2,441 +15.3% | $14,604 +13.8% |
| 2001 | $2,117 +2.7% | $12,834 |
| 2000 | $2,062 +18.3% | $12,834 |
| 1999 | $1,743 | $12,834 |
Find assessor info on the county website
Monthly payment
Est. payment
Payment breakdown
Explore the cost of this home by adjusting the details. Changes won't be saved.Climate risks
Neighborhood: 60513
Nearby schools
Schools provided by the listing agent
- Elementary: Lincoln Elementary School
- Middle: Washington Middle School
- High: Lyons Twp High School
- District: 103
Source: MRED as distributed by MLS GRID. This data may not be complete. We recommend contacting the local school district to confirm school assignments for this home.
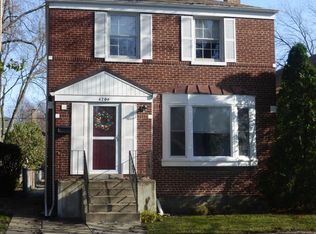
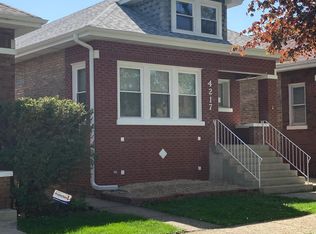
Similar homes
- $375,0002 bd2 ba950 sqft8944 Southview Ave, Brookfield, IL 60513New
 MLS ID #12776176, Joan Eicken, @properties Christie's International Real Estate. MRED as distributed by MLS GRID
 - $439,9993 bd2 ba1.3k sqft9431 Congress Park Ave, Brookfield, IL 60513New
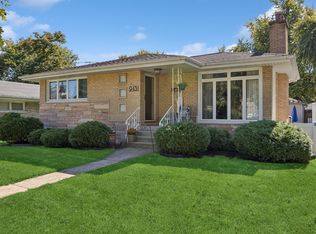 MLS ID #12777070, Gerardo Tapia-Quiroz, Baird & Warner. MRED as distributed by MLS GRID
 - $365,0004 bd1 ba1.3k sqft3814 Madison Ave, Brookfield, IL 60513Active
 MLS ID #12773140, Tom Lemmenes, Tom Lemmenes, Inc.. MRED as distributed by MLS GRID
 - $325,0002 bd1 ba1k sqft4400 Madison Ave, Brookfield, IL 60513Active
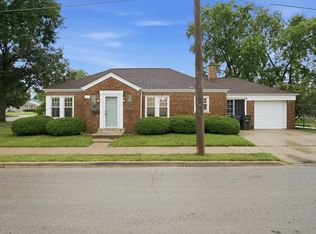 MLS ID #12724744, Manuel Valdovinos, Extreme Realty LLC. MRED as distributed by MLS GRID
