Patriot floorplan
Pending
$429,000
4215 AZURITE WAY, BRADENTON, FL 34211
3beds
1,677sqft
Single Family Residence
Built in 2016
5,876 Square Feet Lot
$-- Zestimate®
$256/sqft
$334/mo HOA
What's special
- 11 days
- 50
- 0
Zillow last checked:
Listing updated:
Listed by:
Alex Joseph 941-524-2142,
FINE PROPERTIES 941-782-0000
Source: Stellar MLS,MLS#: A4710168 Originating MLS: Sarasota - Manatee
Facts & features
Interior
Bedrooms & bathrooms
- Bedrooms: 3
- Bathrooms: 2
- Full bathrooms: 2
Rooms
- Room types: Den/Library/Office
Primary bedroom
- Features: Walk-In Closet(s)
- Level: First
- Area: 221 Square Feet
- Dimensions: 13x17
Bedroom 2
- Features: Built-in Closet
- Level: First
- Area: 110 Square Feet
- Dimensions: 10x11
Bedroom 3
- Features: Built-in Closet
- Level: First
- Area: 100 Square Feet
- Dimensions: 10x10
Primary bathroom
- Features: Dual Sinks, Exhaust Fan, Makeup/Vanity Space, Shower No Tub, Single Vanity, Water Closet/Priv Toilet, Window/Skylight in Bath, Linen Closet
- Level: First
Bathroom 2
- Features: Exhaust Fan, Makeup/Vanity Space, Single Vanity, Tub With Shower, Window/Skylight in Bath
- Level: First
Balcony porch lanai
- Level: First
- Area: 135 Square Feet
- Dimensions: 9x15
Den
- Level: First
- Area: 140 Square Feet
- Dimensions: 10x14
Dinette
- Level: First
- Area: 165 Square Feet
- Dimensions: 11x15
Foyer
- Level: First
- Area: 50 Square Feet
- Dimensions: 5x10
Great room
- Level: First
- Area: 221 Square Feet
- Dimensions: 13x17
Kitchen
- Features: Breakfast Bar, Pantry, Exhaust Fan, Granite Counters, Kitchen Island
- Level: First
- Area: 108 Square Feet
- Dimensions: 9x12
Heating
- Natural Gas
Cooling
- Central Air
Appliances
- Included: Dishwasher, Disposal, Dryer, Exhaust Fan, Freezer, Gas Water Heater, Ice Maker, Microwave, Range, Refrigerator, Washer, Water Filtration System
- Laundry: Gas Dryer Hookup, Laundry Room, Washer Hookup
Features
- Eating Space In Kitchen, Open Floorplan, Smart Thermostat, Stone Counters, Thermostat, Tray Ceiling(s), Walk-In Closet(s)
- Flooring: Carpet, Ceramic Tile
- Doors: Sliding Doors
- Windows: Window Treatments, Hurricane Shutters
- Has fireplace: No
Interior area
- Total structure area: 2,353
- Total interior livable area: 1,677 sqft
Property
Parking
- Parking features: Driveway, Garage Door Opener, Ground Level
- Has attached garage: Yes
- Has uncovered spaces: Yes
- Details: Garage Dimensions: 20X20
Features
- Levels: One
- Stories: 1
- Patio & porch: Covered, Porch, Rear Porch
- Exterior features: Irrigation System, Lighting, Rain Gutters, Sidewalk
- Has view: Yes
- View description: Water, Lake
- Has water view: Yes
- Water view: Water,Lake
- Waterfront features: Lake
Lot
- Size: 5,876 Square Feet
- Residential vegetation: Mature Landscaping, Trees/Landscaped
Details
- Parcel number: 578705309
- Zoning: PDR
- Special conditions: None
Construction
Type & style
- Home type: SingleFamily
- Architectural style: Florida
- Property subtype: Single Family Residence
Materials
- Block
- Foundation: Slab
- Roof: Tile
Condition
- Completed
- New construction: No
- Year built: 2016
Details
- Builder model: Patriot
- Builder name: Neal Communities
Utilities & green energy
- Sewer: Public Sewer
- Water: Public
- Utilities for property: Cable Connected, Electricity Connected, Natural Gas Connected, Sewer Connected, Underground Utilities, Water Connected
Green energy
- Energy efficient items: Appliances, Construction, Doors, HVAC
- Water conservation: Irrig. System-Drip/Microheads
Community & HOA
Community
- Features: Lake, Clubhouse, Community Mailbox, Fitness Center, Gated Community - No Guard, Golf Carts OK, Irrigation-Reclaimed Water, Playground, Pool, Sidewalks
- Security: Gated Community
- Pet fee: $0 monthly
- Subdivision: INDIGO PH II & III
HOA
- Has HOA: Yes
- Amenities included: Clubhouse, Fence Restrictions, Fitness Center, Gated, Maintenance, Pickleball Court(s), Playground, Pool, Recreation Facilities, Spa/Hot Tub, Vehicle Restrictions
- Services included: Community Pool, Maintenance Structure, Maintenance Grounds, Manager, Pool Maintenance, Recreational Facilities
- HOA fee: $334 monthly
- HOA name: Laurie Denenholtz
- HOA phone: 941-376-3042
Location
- Region: Bradenton
Financial & listing details
- Price per square foot: $256/sqft
- Tax assessed value: $435,731
- Annual tax amount: $3,213
- Date on market: 10/22/2026
- Listing terms: Cash,Conventional,VA Loan
- Ownership: Fee Simple
- Total actual rent: 0
- Electric utility on property: Yes
- Road surface type: Asphalt
Estimated market value
Not available
Estimated sales range
Not available
$3,061/mo
Price history
| Date | Event | Price |
|---|---|---|
| 10/22/2026 | Pending sale | $429,000+20%$256/sqft |
Source:  Stellar MLS #A4710168 Report a problem | ||
| 7/12/2016 | Sold | $357,499$213/sqft |
Source: Public Record Report a problem | ||
Public tax history
| Year | Property taxes | Tax assessment |
|---|---|---|
| 2025 | $3,214 +3.1% | $257,839 +2.9% |
| 2024 | $3,118 +1.4% | $250,572 +3% |
| 2023 | $3,075 +0.7% | $243,274 +3% |
| 2022 | $3,053 -0.4% | $236,188 +3% |
| 2021 | $3,064 +0.8% | $229,309 +1.4% |
| 2020 | $3,039 +1.5% | $226,143 +2.3% |
| 2019 | $2,996 | $221,059 +1.9% |
| 2018 | $2,996 +0.8% | $216,937 +2.1% |
| 2017 | $2,972 | $212,475 +189.1% |
| 2016 | -- | $73,500 |
Find assessor info on the county website
Monthly payment
Est. payment
Payment breakdown
Explore the cost of this home by adjusting the details. Changes won't be saved.Climate risks
Neighborhood: 34211
Nearby schools
Schools provided by the listing agent
- Elementary: Gullett Elementary
- Middle: Dr Mona Jain Middle
- High: Lakewood Ranch High
Source: Stellar MLS. This data may not be complete. We recommend contacting the local school district to confirm school assignments for this home.


Similar homes
- $495,0004 bd3 ba2k sqft17758 CANTARINA COVE, LAKEWOOD RANCH, FL 34211For Sale
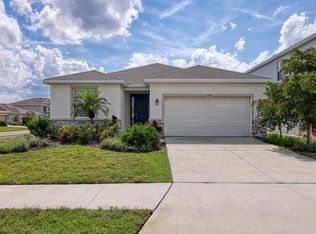
 MLS ID #A4697858, Alba Lange, WAGNER REALTY. Stellar MLS
- $369,9003 bd3 ba2k sqft11613 Woodleaf Dr, Bradenton, FL 34211For Sale By Owner

- $405,0003 bd2 ba1.7k sqft14331 GNATCATCHER TERRACE, BRADENTON, FL 34202For Sale
 MLS ID #TB8526236, Florian Santana, Jr., SANTANA AND COMPANY REAL ESTATE. Stellar MLS
- $510,0004 bd2 ba2k sqft5736 143RD COURT E, BRADENTON, FL 34211For Sale
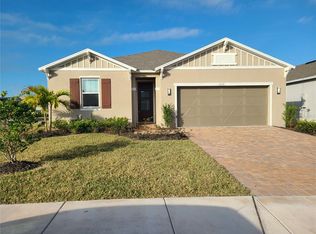 MLS ID #A4697859, Alba Lange, WAGNER REALTY. Stellar MLS
- $459,9993 bd2 ba1.9k sqft8910 STONE HARBOUR LOOP, BRADENTON, FL 34212For SaleMLS ID #A4703833, Teresa Dunn, PLLC, COLDWELL BANKER REALTY. Stellar MLS
- $399,9003 bd2 ba2k sqft5909 41ST STREET E, BRADENTON, FL 34203For SaleMLS ID #A4710441, Linda Reynolds, REYNOLDS REALTY GULF COAST INC. Stellar MLS
- $429,0002 bd2 ba1.5k sqft6837 74TH STREET CIRCLE E, BRADENTON, FL 34203For SaleMLS ID #O6441591, Robert Arnold, Jr, SAND DOLLAR REALTY GROUP INC. Stellar MLS
- $389,9003 bd2 ba1.6k sqft15517 ROSE GROVE DRIVE, BRADENTON, FL 34212For SaleMLS ID #A4690944, Patricia Ronderos, FINE PROPERTIES. Stellar MLS
- $419,0003 bd2 ba2.1k sqft2811 46TH STREET E, PALMETTO, FL 34221For SaleMLS ID #A4710086, Gabe Gadah, CHARLES RUTENBERG REALTY INC. Stellar MLS
- $459,9003 bd2 ba1.7k sqft4202 PASADENA CIRCLE, SARASOTA, FL 34233For SaleMLS ID #A4710992, Gina Wallwork, LLC, RE/MAX ALLIANCE GROUP. Stellar MLS
- $494,9994 bd3 ba2.3k sqft17111 BARNWOOD PLACE, BRADENTON, FL 34211For SaleMLS ID #A4697205, Bradley Levinson, WEICHERT REALTORS HALLMARK PRO. Stellar MLS
- $415,0003 bd2 ba1.5k sqft3508 65TH STREET W, BRADENTON, FL 34209For SaleMLS ID #A4710198, Jessie Hayre, BRIGHT REALTY. Stellar MLS
- $439,0003 bd2 ba1.9k sqft7884 KAVANAGH COURT, SARASOTA, FL 34240For SaleMLS ID #A4694129, Mike Babiarz, MEADOWS REAL ESTATE SERVICES. Stellar MLS
- $320,0003 bd2 ba1.6k sqft11523 MIDDLE FORK WAY, PARRISH, FL 34219For SaleMLS ID #O6454490, Steven Koleno, BEYCOME OF FLORIDA LLC. Stellar MLS
- $394,0004 bd2 ba1.8k sqft7851 SATTERFIELD TERRACE, PARRISH, FL 34219New ConstructionStellar MLS
- $359,0003 bd2 ba2.2k sqft8229 MIRAMAR WAY #204, LAKEWOOD RANCH, FL 34202For SaleMLS ID #A4711386, Jeffrey Bray, PLLC, LPT REALTY, LLC. Stellar MLS
- $429,0002 bd2 ba1.8k sqft4031 CADDIE DRIVE E, BRADENTON, FL 34203For SaleMLS ID #A4680800, Linda Quintero, RE/MAX ALLIANCE GROUP. Stellar MLS
- $375,0003 bd2 ba1.9k sqft4115 MURFIELD DRIVE E, BRADENTON, FL 34203For SaleMLS ID #A4706764, Danielle Dustman, INNOVATE REAL ESTATE. Stellar MLS
