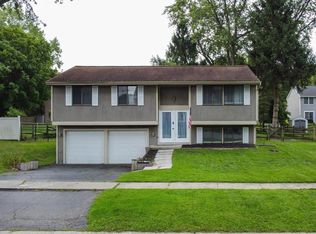
Beautiful condo nestled in tree lined Lincoln woods subdivision. Just blocks from Olander Park and close to Main street Sylvania with shopping, restaurants and festivals. The condo complex is only one building with 2 units and lives like a single family home with private entrance and private fenced yard with KOI pond, deck and covered deck area. The kitchen has maple cabinets and tile floors and opens to the large family room with gas fireplace and French door to deck. Sought after first floor primary with laminate floors, sliding door to deck, walk-in closet and private bathroom with tub and separate tub. 2 large bedrooms upstairs with laminate floors. Finished basement adds to the living space. 2 story foyer, first floor laundry. Furnace and AC new in 2024. Water heater 2025. Move in and enjoy this great condo and neighborhood
Coming soon
$249,900
4216 Appomattox Dr, Sylvania, OH 43560
3beds
1,806sqft
Condominium
Built in 1990
-- sqft lot
$-- Zestimate®
$138/sqft
$75/mo HOA
What's special
- 11 hours |
- 151 |
- 19 |
Zillow last checked:
Listing updated:
Listed by:
Jill M. Perry 419-283-4300,
Howard Hanna
Source: NORIS,MLS#: 10012537
Facts & features
Interior
Bedrooms & bathrooms
- Bedrooms: 3
- Bathrooms: 3
- Full bathrooms: 2
- 1/2 bathrooms: 1
Bedroom 2
- Description: laminate
- Features: Ceiling Fan(s)
- Level: Upper
- Dimensions: 15 x 12
Bedroom 3
- Description: laminate
- Features: Ceiling Fan(s)
- Level: Upper
- Dimensions: 17 x 13
Other
- Description: laminate floors
- Features: Ceiling Fan(s), Crown Molding
- Level: Main
- Dimensions: 16 x 12
Game room
- Description: carpet
- Level: Lower
- Dimensions: 19 x 14
Kitchen
- Description: tile floors
- Level: Main
- Dimensions: 11 x 11
Laundry
- Description: wood
- Level: Main
- Dimensions: 7 x 5
Living room
- Description: carpet, french door
- Features: Fireplace
- Level: Main
- Dimensions: 25 x 15
Heating
- Forced Air
Cooling
- Central Air
Appliances
- Included: Dishwasher, Microwave, Water Heater, Disposal, Gas Oven, Refrigerator
- Laundry: Electric Dryer Hookup, Main Level
Features
- Ceiling Fan(s), Eat-in Kitchen, Entrance Foyer, Primary Bathroom, Storage
- Flooring: Carpet, Tile, Laminate
- Doors: French Doors, Sliding Doors
- Windows: Double Pane Windows, Insulated Windows, Window Coverings
- Basement: Finished
- Number of fireplaces: 1
- Fireplace features: Gas, Living Room
- Common walls with other units/homes: 1 Common Wall,End Unit,No One Above,No One Below
Interior area
- Total structure area: 1,806
- Total interior livable area: 1,806 sqft
- Finished area below ground: 585
Property
Parking
- Total spaces: 2
- Parking features: Off Street, Attached Garage
- Garage spaces: 2
Features
- Patio & porch: Other, Deck
- Exterior features: Garden, Private Yard, Other
- Fencing: Privacy
- Has view: Yes
- View description: Trees/Woods
Lot
- Features: Corner Lot
Details
- Parcel number: 8225002
Construction
Type & style
- Home type: Condo
- Architectural style: Traditional
- Property subtype: Condominium
- Attached to another structure: Yes
Materials
- Brick
- Foundation: Block
- Roof: Asphalt,Shingle
Condition
- New construction: No
- Year built: 1990
Utilities & green energy
- Electric: 200+ Amp Service
- Sewer: Public Sewer
- Water: Public
- Utilities for property: Cable Available, Electricity Connected, Natural Gas Connected, Sewer Connected, Water Connected
Community & HOA
Community
- Features: Picnic Area, Playground, Sidewalks, Street Lights
- Subdivision: Lincoln Woods
HOA
- Has HOA: No
- HOA fee: $900 annually
Location
- Region: Sylvania
Financial & listing details
- Price per square foot: $138/sqft
- Date on market: 8/26/2026
- Listing terms: Cash,Conventional
- Electric utility on property: Yes
- Road surface type: Concrete
Estimated market value
Not available
Estimated sales range
Not available
Not available
Price history
Price history is unavailable.
Public tax history
Tax history is unavailable.
Monthly payment
Est. payment
Payment breakdown
Explore the cost of this home by adjusting the details. Changes won't be saved.Climate risks
Neighborhood: 43560
Nearby schools
GreatSchools rating
- 7/10Sylvan Elementary SchoolGrades: K-5Distance: 0.8 mi
- 7/10Sylvania McCord Junior High SchoolGrades: 6-8Distance: 0.3 mi
- 8/10Sylvania Southview High SchoolGrades: 9-12Distance: 0.6 mi
Schools provided by the listing agent
- Elementary: Sylvan
- High: Southview
Source: NORIS. This data may not be complete. We recommend contacting the local school district to confirm school assignments for this home.
- $279,3003 bd3 ba1.8k sqft4216 Appomattox Dr #4216, Sylvania, OH 43560Off Market
- $274,1003 bd3 ba1.7k sqft4224 Todd Dr #4224, Sylvania, OH 43560Off Market

- $281,2003 bd3 ba1.7k sqft4224 Todd Dr, Sylvania, OH 43560Off Market

- $369,3003 bd3 ba2k sqft4224 Appomattox Dr, Sylvania, OH 43560Off Market

- $364,5003 bd3 ba2k sqft4222 Appomattox Dr, Sylvania, OH 43560Off Market
- $347,0003 bd3 ba1.9k sqft32 Shenandoah Cir, Sylvania, OH 43560Off Market
- $339,9002 bd2 ba1.9k sqft31 Shenandoah Cir, Sylvania, OH 43560Off Market
- $441,9004 bd2 ba2.5k sqft4244 Todd Dr, Sylvania, OH 43560Off Market
A local agent can set up tours, give advice and negotiate with sellers.
A local lender can help you make sure your offer is ready when you are.
Similar homes
- $270,0004 bd2 ba1.8k sqft6638 Charlesgate Rd, Sylvania, OH 43560For Sale
 MLS ID #10012212, Sadie Vervoort, The Danberry Co. NORIS
 - $240,0003 bd2 ba1.3k sqft6715 Denbridge Dr, Sylvania, OH 43560For Sale
 MLS ID #10011236, Natalie Crumrine, Key Realty. NORIS
 - $262,9003 bd3 ba1.5k sqft5164 Talmadge Woods Dr, Toledo, OH 43623For Sale
 MLS ID #10012512, Steven Koleno, Beycome Brokerage Realty LLC. NORIS
 - $--3 bd2 ba1.1k sqft2653 Moffat Rd, Toledo, OH 43615AuctionAuction.com 2
- $134,5002 bd2 ba1k sqft6537 Woodhall Dr APT 2, Sylvania, OH 43560For SaleMLS ID #10012521, Joan M. Rauh, RE/MAX Preferred Associates. NORIS
- $134,9002 bd2 ba1k sqft6537 Woodhall Dr APT 4, Sylvania, OH 43560For SaleMLS ID #10012425, Abby Chase, Beal Properties LLC. NORIS
- $274,9004 bd3 ba2.2k sqft6409 Madison Cove Ct #3, Sylvania, OH 43560For SaleMLS ID #10009307, Jacqueline A Kapuscinski, Serenity Realty LLC. NORIS
- $199,9002 bd2 ba1.5k sqft6745 5th Ave, Sylvania, OH 43560For SaleMLS ID #10011070, Jonathan D. Modene, RE/MAX Masters. NORIS
- $280,0003 bd2 ba1.4k sqft4853 Weldwood Ln, Sylvania, OH 43560For Sale By Owner
- $198,5002 bd2 ba1.7k sqft6626 Kingsbridge Dr, Sylvania, OH 43560For SaleMLS ID #10011911, Allison Gebhart, The Danberry Co. NORIS
- $275,0002 bd2 ba2k sqft5694 Corey Cv, Sylvania, OH 43560For SaleMLS ID #10011925, Kay W. Rasmus, The Danberry Co.. NORIS
- $249,9003 bd2 ba1.1k sqft5323 Bentbrook Dr, Sylvania, OH 43560For SaleMLS ID #10011680, Stacey Erard, RE/MAX Preferred Associates. NORIS
- $259,9003 bd2 ba1.7k sqft10136 Sylvania Metamora Rd, Sylvania, OH 43560For SaleMLS ID #10010371, Tyler Tresize, Blacktree Realty LLC. NORIS
- $299,9004 bd3 ba2.1k sqft5741 Fairhaven Rd, Sylvania, OH 43560For SaleMLS ID #10012135, Lindsey LaBounty, Key Realty LTD. NORIS
- $245,0003 bd2 ba1.7k sqft2363 McKivett Dr, Toledo, OH 43615For SaleMLS ID #10012040, Stephen B Winters, Epic Homes Real Estate. NORIS
- $350,0003 bd3 ba2.2k sqft3733 Rye Hill Ln, Sylvania, OH 43560For SaleMLS ID #10011640, Catherine Wheeler, The Danberry Co.. NORIS
- $310,0003 bd3 ba1.8k sqft7723 Sylvan Oaks Way, Sylvania, OH 43560For SaleMLS ID #10010921, Deanna A Miller, Harmony Realty Group. NORIS
- $264,9003 bd3 ba2k sqft2923 Stoneleigh Dr, Toledo, OH 43617For SaleMLS ID #10011139, Brianne Francis, Serenity Realty LLC. NORIS
- $224,9003 bd2 ba1.5k sqft2004 Hogarth Rd, Toledo, OH 43615For SaleMLS ID #10012455, Todd C. Richard, Loss Realty Group. NORIS
- $289,9003 bd2 ba2k sqft5433 Bentbrook Drive, Sylvania, OH 43560For SaleMLS ID #10010088, Sean M Siwa, Key Realty LTD. NORIS
