Under contract-accepting backup offers. Welcome to this 2020 built 3 bedroom 2 bath home offering modern construction and no HOA.This move in ready property features an open concept floor plan with a spacious living and dining area ideal for everyday living and entertaining. The kitchen overlooks the main living space creating a functional layout with great natural light. The split bedroom design provides added privacy with a comfortable primary suite that includes a private bath. Two additional bedrooms offer flexibility for guests family or a home office. Situated on a generously sized lot the outdoor space provides room for relaxing or entertaining. Conveniently located near the University of South Florida Busch Gardens major roadways shopping and dining. This property presents an excellent opportunity for both owner occupants and investors seeking a newer home in a high demand area. Come see why this would be a great place to call home!
Under contract
Price cut: $8K (5/13)
$361,000
4216 E YUKON STREET, TAMPA, FL 33617
3beds
1,405sqft
:
Get pre-qualified$2,452/mo
Single Family Residence
Built in 2020
7,538 Square Feet Lot
$360,600 Zestimate®
$257/sqft
$-- HOA
What's special
Backyard deckCovered front porch
- 103 days |
- 54 |
- 4 |
Zillow last checked:
Listing updated:
Listed by:
Jenifer Parker 813-751-5548,
PINEYWOODS REALTY LLC 813-225-1890
Source: Stellar MLS,MLS#: TB8437996 Originating MLS: Suncoast Tampa
Originating MLS: Suncoast Tampa
Facts & features
Interior
Bedrooms & bathrooms
- Bedrooms: 3
- Bathrooms: 2
- Full bathrooms: 2
Primary bedroom
- Features: Ceiling Fan(s), En Suite Bathroom, Walk-In Closet(s)
- Level: First
Kitchen
- Features: Pantry
- Level: First
Living room
- Features: Ceiling Fan(s)
- Level: First
Heating
- Central
Cooling
- Central Air
Appliances
- Included: Dishwasher, Microwave, Range, Refrigerator
- Laundry: Electric Dryer Hookup, Inside
Features
- Ceiling Fan(s), Crown Molding, Open Floorplan, Primary Bedroom Main Floor, Stone Counters, Thermostat, Walk-In Closet(s)
- Flooring: Carpet, Luxury Vinyl
- Windows: Hurricane Shutters
- Has fireplace: No
Interior area
- Total structure area: 1,794
- Total interior livable area: 1,405 sqft
Video & virtual tour
Property
Parking
- Total spaces: 1
- Parking features: Garage - Attached
- Attached garage spaces: 1
Features
- Levels: One
- Stories: 1
- Patio & porch: Covered, Deck, Front Porch, Rear Porch
- Exterior features: Lighting, Private Mailbox
- Fencing: Chain Link,Fenced,Vinyl
Lot
- Size: 7,538 Square Feet
- Features: City Lot
- Residential vegetation: Oak Trees, Trees/Landscaped
Details
- Parcel number: A2128199B600000000003.0
- Zoning: RS-60
- Special conditions: None
Construction
Type & style
- Home type: SingleFamily
- Architectural style: Traditional
- Property subtype: Single Family Residence
Materials
- Block
- Foundation: Block, Stem Wall
- Roof: Shingle
Condition
- New construction: No
- Year built: 2020
Utilities & green energy
- Sewer: Public Sewer
- Water: Public
- Utilities for property: Cable Connected, Electricity Connected, Phone Available, Public
Community & HOA
Community
- Pet fee: $0 monthly
- Subdivision: SKA YUKON SUB
HOA
- Has HOA: No
Location
- Region: Tampa
Financial & listing details
- Price per square foot: $257/sqft
- Tax assessed value: $272,946
- Annual tax amount: $3,347
- Date on market: 10/16/2025
- Cumulative days on market: 260 days
- Listing terms: Cash,Conventional,FHA,VA Loan
- Ownership: Fee Simple
- Total actual rent: 0
- Electric utility on property: Yes
- Road surface type: Paved, Asphalt
Estimated market value
$360,600
$343,000 - $379,000
$2,357/mo
Price history
| Date | Event | Price |
|---|---|---|
| 7/8/2026 | Contingent | $361,000$257/sqft |
Source:  Stellar MLS #TB8437996 Report a problem Stellar MLS #TB8437996 Report a problem | ||
| 7/1/2026 | Pending sale | $361,000$257/sqft |
Source: Stellar MLS #TB8437996 Report a problem | ||
| 5/13/2026 | Price change | $361,000-2.2%$257/sqft |
Source: Stellar MLS #TB8437996 Report a problem | ||
| 5/11/2026 | Pending sale | $369,000$263/sqft |
Source: Stellar MLS #TB8437996 Report a problem | ||
| 5/5/2026 | Price change | $369,000-0.2%$263/sqft |
Source: Stellar MLS #TB8437996 Report a problem | ||
| 4/29/2026 | Listed for sale | $369,900-2.7%$263/sqft |
Source: Stellar MLS #TB8437996 Report a problem | ||
| 4/20/2026 | Listing removed | $380,000$270/sqft |
Source: Stellar MLS #TB8437996 Report a problem | ||
| 4/16/2026 | Price change | $380,000+1.3%$270/sqft |
Source: Stellar MLS #TB8437996 Report a problem | ||
| 4/1/2026 | Price change | $375,000-1.3%$267/sqft |
Source: Stellar MLS #TB8437996 Report a problem | ||
| 3/20/2026 | Price change | $379,900+1.3%$270/sqft |
Source: Stellar MLS #TB8437996 Report a problem | ||
| 3/13/2026 | Price change | $374,9000%$267/sqft |
Source: Stellar MLS #TB8437996 Report a problem | ||
| 2/27/2026 | Price change | $375,000+0%$267/sqft |
Source: Stellar MLS #TB8437996 Report a problem | ||
| 1/30/2026 | Price change | $374,900-1.3%$267/sqft |
Source: Stellar MLS #TB8437996 Report a problem | ||
| 1/6/2026 | Price change | $379,900-2.6%$270/sqft |
Source: Stellar MLS #TB8437996 Report a problem | ||
| 11/19/2025 | Price change | $389,900-1.3%$278/sqft |
Source: Stellar MLS #TB8437996 Report a problem | ||
| 10/16/2025 | Listed for sale | $395,000+56.7%$281/sqft |
Source: Stellar MLS #TB8437996 Report a problem | ||
| 12/10/2020 | Sold | $252,000+0%$179/sqft |
Source: Public Record Report a problem | ||
| 10/13/2020 | Pending sale | $251,900$179/sqft |
Source: MICHAEL NUNNERY REAL ESTATE GROUP #T3259228 Report a problem | ||
| 9/23/2020 | Price change | $251,9000%$179/sqft |
Source: MICHAEL NUNNERY REAL ESTATE GROUP #T3259228 Report a problem | ||
| 9/1/2020 | Price change | $252,000+0.8%$179/sqft |
Source: MICHAEL NUNNERY REAL ESTATE GROUP #T3259228 Report a problem | ||
| 8/13/2020 | Listed for sale | $250,000$178/sqft |
Source: MICHAEL NUNNERY REAL ESTATE GROUP #T3259228 Report a problem | ||
Public tax history
| Year | Property taxes | Tax assessment |
|---|---|---|
| 2025 | $3,609 +7.8% | $215,750 +2.9% |
| 2024 | $3,347 +2.8% | $209,670 +3% |
| 2023 | $3,255 +3% | $203,563 +3% |
| 2022 | $3,160 +1.5% | $197,634 +3% |
| 2021 | $3,115 +669.4% | $191,878 +924.3% |
| 2020 | $405 +8.2% | $18,733 +10% |
| 2019 | $374 | $17,030 -34.7% |
| 2018 | $374 -2.3% | $26,064 +85.2% |
| 2017 | $383 +32.3% | $14,075 |
| 2016 | $289 +0.6% | $14,075 -6.9% |
| 2015 | $287 +20.5% | $15,117 +44.7% |
| 2014 | $239 | $10,448 +6.4% |
| 2013 | $239 +24% | $9,820 +10% |
| 2012 | $192 -0.2% | $8,927 |
| 2011 | $193 -16.1% | $8,927 -16.7% |
| 2010 | $230 -40.4% | $10,712 -40% |
| 2009 | $385 -58.5% | $17,854 -58.3% |
| 2008 | $929 +1.2% | $42,849 |
| 2007 | $918 | $42,849 |
Find assessor info on the county website
Monthly payment
Est. payment
Payment breakdown
Explore the cost of this home by adjusting the details. Changes won't be saved.Climate risks
Neighborhood: Temple Crest
Nearby schools
GreatSchools rating
- 3/10Dr Carter G Woodson K-8 SchoolGrades: PK-8Distance: 1.3 mi
- 3/10Wharton High SchoolGrades: 9-12Distance: 9.7 mi
- 3/10Sligh Middle SchoolGrades: 6-8Distance: 1.9 mi
Schools provided by the listing agent
- Middle: Sligh-HB
- High: Wharton-HB
Source: Stellar MLS. This data may not be complete. We recommend contacting the local school district to confirm school assignments for this home.
- $347,1003 bd2 ba1.3k sqft4214 E Yukon St, Tampa, FL 33617Off Market

- $265,3003 bd1 ba954 sqft4220 E Yukon St, Tampa, FL 33617Off Market
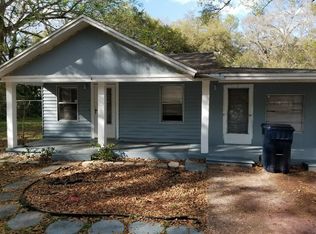
- $246,3003 bd1 ba840 sqft4209 E Yukon St, Tampa, FL 33617Off Market
- $356,4003 bd2 ba1.3k sqft4212 E Yukon St, Tampa, FL 33617Off Market

- $231,9002 bd1 ba938 sqft4211 E Yukon St, Tampa, FL 33617Off Market
- $3,5003 bd2 ba1.1k sqft4213 E Yukon St, Tampa, FL 33617For Rent
- $1,350-- bd1 ba-- sqft4213 E Yukon St #2, Tampa, FL 33617For Rent
- $--3 bd2 ba1.1k sqft4213 E Yukon St #ID1396873P, Tampa, FL 33617Off Market
A local agent can set up tours, give advice and negotiate with sellers.
A local lender can help you make sure your offer is ready when you are.
Similar homes
- $410,0003 bd2 ba1.2k sqft213 E CLUSTER AVENUE, TAMPA, FL 33604For Sale

 MLS ID #TB8536612, Kseniya Korneva, REAL BROKER, LLC. Stellar MLS
 - $350,0003 bd3 ba1.9k sqft7508 WAKULLA DRIVE, TEMPLE TERRACE, FL 33637For Sale
 MLS ID #TB8531326, Diana Viloria, ABALARIS. Stellar MLS
 - $340,0003 bd2 ba1k sqft2604 E 18TH AVENUE, TAMPA, FL 33605For Sale
 MLS ID #TB8479594, Becky McConnell, SMITH & ASSOCIATES REAL ESTATE. Stellar MLS
 - $339,9992 bd2 ba1.1k sqft1613 E CHELSEA STREET, TAMPA, FL 33610For Sale
 MLS ID #TB8498770, Duberney Castro JR, MIRIAM HURTADO REAL ESTATE GROUP. Stellar MLS
 - $378,5003 bd2 ba1.5k sqft10918 TRAILING VINE DRIVE, TAMPA, FL 33610For SaleMLS ID #TB8495816, Kyle Noseworthy, REALTY EXPERTS. Stellar MLS
- $399,0003 bd2 ba1.4k sqft5203 N MENDENHALL DRIVE, TAMPA, FL 33603For SaleMLS ID #TB8514596, Jacqueline Toledo LLC, KELLER WILLIAMS TAMPA PROPERTIES. Stellar MLS
- $375,0004 bd3 ba1.8k sqft7423 CLARY SAGE AVENUE, TAMPA, FL 33619For SaleMLS ID #TB8522420, Jay D'Abramo, FLORIDA EXECUTIVE REALTY. Stellar MLS
- $364,9003 bd2 ba1.4k sqft25237 SEVEN RIVERS CIRCLE, LAND O LAKES, FL 34639For SaleMLS ID #TB8532226, Rosa Valdivia, FRIENDS REALTY LLC. Stellar MLS
- $419,9003 bd2 ba1.7k sqft23450 CHERBOURG LOOP, LAND O LAKES, FL 34639For SaleMLS ID #TB8533979, Dee Strom, FLORIDA EXECUTIVE REALTY. Stellar MLS
- $355,0003 bd2 ba1.4k sqft2442 SAGEMONT DRIVE, BRANDON, FL 33511For SaleMLS ID #TB8521151, Jacqueline Toledo LLC, KELLER WILLIAMS TAMPA PROPERTIES. Stellar MLS
- $450,0003 bd2 ba1.3k sqft12417 N ROME AVENUE, TAMPA, FL 33612For SaleMLS ID #TB8517684, Leah Morell, KELLER WILLIAMS TAMPA PROPERTIES. Stellar MLS
- $335,0002 bd3 ba1.7k sqft852 TENNYSON MILL CIRCLE, TAMPA, FL 33619For SaleMLS ID #TB8533427, Rose Murtha, CHARLES RUTENBERG REALTY INC. Stellar MLS
- $347,0003 bd3 ba1.7k sqft17301 OLD TOBACCO ROAD, LUTZ, FL 33558For SaleMLS ID #TB8535953, Pamela Reyes, PREMIER PROPERTIES OF SRQ LLC. Stellar MLS
- $359,9003 bd2 ba1.5k sqft6312 ASHFIELD PLACE, WESLEY CHAPEL, FL 33545For SaleMLS ID #TB8522506, Brian Webb, FLORIDA EXECUTIVE REALTY. Stellar MLS
- $372,6003 bd2 ba1.4k sqft7403 Providence Rd, Riverview, FL 33578Off Market
- $409,0003 bd2 ba1.6k sqft9403 WILLOW COVE COURT, TAMPA, FL 33647For SaleMLS ID #TB8499660, Kristy Darragh, FLORIDA EXECUTIVE REALTY. Stellar MLS
- $340,0003 bd2 ba1.5k sqft1525 KESTREL WAY, BRANDON, FL 33511For SaleMLS ID #TB8507635, Jason McIntosh, RE/MAX REALTY UNLIMITED. Stellar MLS
- $369,0004 bd2 ba1.7k sqft11669 STONE PINE STREET, RIVERVIEW, FL 33569For SaleMLS ID #TB8523513, Johanna Aristy-Santana LLC, SIGNATURE REALTY ASSOCIATES. Stellar MLS
- $525,0003 bd2 ba1.7k sqft15521 WETSTONE DRIVE, TAMPA, FL 33613For SaleMLS ID #TB8532773, Ashley Thompson, REAL BROKER, LLC. Stellar MLS
- $345,0003 bd2 ba1.3k sqft10611 LAKESIDE VISTA DRIVE, RIVERVIEW, FL 33569For SaleMLS ID #TB8517314, Mia Panlilio, FADAL & CO. Stellar MLS
