Charming and well-maintained brick ranch offering efficient, low-maintenance living! This 1-bedroom, 1-bath home features beautiful hardwood floors that add warmth and character throughout. Enjoy your morning coffee on the quaint front porch or unwind on the covered back deck that conveniently connects the home to the detached one-car garage. The furnace and central air have been professionally maintained each year for reliable performance. Replacement vinyl windows and a roof with 30-year shingles (installed in 2008) provide added peace of mind, making this home truly move-in ready. The spacious basement offers excellent flexibility with space to put your finishing touches on that can be used as a home office, workout space, hobby room, or potential second bedroom (no egress). Situated on a desirable corner lot, you'll love the large garden that's already started and ready for your green thumb. Previously used as a rental, this home has been well cared for and is now ready for its next owner. Conveniently located just minutes from Peoria Heights, shopping, restaurants, and parks, this property is perfect for first-time buyers, downsizers, or anyone looking for an affordable home with charm and versatility. Home being sold AS-IS.
Pending
$88,000
4216 N Columbus Ave, Peoria, IL 61614
1beds
692sqft
:
Get pre-qualified$679/mo
Single Family Residence, Residential
Built in 1953
7,200 Square Feet Lot
$89,200 Zestimate®
$127/sqft
$-- HOA
What's special
Brick ranchDesirable corner lotQuaint front porchReplacement vinyl windows
- 6 days |
- 407 |
- 11 |
Zillow last checked:
Listing updated:
Listed by:
Sara Freeman Mobile:309-253-4513,
eXp Realty
Source: RMLS Alliance as distributed by MLS GRID,MLS#: PA1268453 Originating MLS: Peoria Area Association of Realtors
Originating MLS: Peoria Area Association of Realtors
Facts & features
Interior
Bedrooms & bathrooms
- Bedrooms: 1
- Bathrooms: 1
- Full bathrooms: 1
Bedroom 1
- Level: Main
- Dimensions: 10ft 5in x 12ft 1in
Additional room
- Description: Office
- Level: Basement
- Dimensions: 12ft 1in x 9ft 5in
Additional room 2
- Description: Basement Living Room
- Level: Basement
- Dimensions: 13ft 11in x 10ft 4in
Kitchen
- Level: Main
- Dimensions: 9ft 6in x 11ft 11in
Laundry
- Level: Basement
- Dimensions: 18ft 4in x 14ft 5in
Living room
- Level: Main
- Dimensions: 10ft 5in x 15ft 0in
Main level
- Area: 692
Heating
- Forced Air
Cooling
- Central Air
Appliances
- Included: Dryer, Range, Refrigerator, Washer, Gas Water Heater
Features
- Windows: Replacement Windows, Blinds
- Basement: Full,Unfinished
Interior area
- Total structure area: 692
- Total interior livable area: 692 sqft
Property
Parking
- Total spaces: 1
- Parking features: Detached
- Garage spaces: 1
- Details: Number Of Garage Remotes: 1
Lot
- Size: 7,200 Square Feet
- Dimensions: 60 x 120
- Features: Corner Lot, Sloped
Details
- Parcel number: 1427204001
- Zoning description: Residential
Construction
Type & style
- Home type: SingleFamily
- Architectural style: Ranch
- Property subtype: Single Family Residence, Residential
Materials
- Block, Brick
- Foundation: Block
- Roof: Shingle
Condition
- New construction: No
- Year built: 1953
Utilities & green energy
- Sewer: Public Sewer
- Water: Public
Community & HOA
Community
- Subdivision: Fairfax
Location
- Region: Peoria
Financial & listing details
- Price per square foot: $127/sqft
- Tax assessed value: $68,310
- Annual tax amount: $2,192
- Date on market: 7/18/2026
- Cumulative days on market: 6 days
- Road surface type: Paved
Estimated market value
$89,200
$85,000 - $94,000
$1,132/mo
Price history
| Date | Event | Price |
|---|---|---|
| 7/21/2026 | Pending sale | $88,000$127/sqft |
Source:  RMLS Alliance as distributed by MLS GRID #PA1268453 Report a problem RMLS Alliance as distributed by MLS GRID #PA1268453 Report a problem | ||
| 7/18/2026 | Listed for sale | $88,000+46.7%$127/sqft |
Source: RMLS Alliance as distributed by MLS GRID #PA1268453 Report a problem | ||
| 7/13/2004 | Sold | $60,000$87/sqft |
Source: Public Record Report a problem | ||
| 11/16/1999 | Sold | $60,000$87/sqft |
Source: Public Record Report a problem | ||
Public tax history
| Year | Property taxes | Tax assessment |
|---|---|---|
| 2024 | $2,060 +4.8% | $22,770 +9% |
| 2023 | $1,965 +2.6% | $20,890 +5.2% |
| 2022 | $1,915 +1.9% | $19,850 +5% |
| 2021 | $1,879 +0.2% | $18,900 +1% |
| 2020 | $1,875 -1.4% | $18,710 -2% |
| 2019 | $1,902 +2.1% | $19,090 -0.2% |
| 2018 | $1,863 0% | $19,130 -1% |
| 2017 | $1,863 +0.7% | $19,330 |
| 2016 | $1,850 +2.1% | $19,330 +2% |
| 2015 | $1,811 +4.7% | $18,950 +0.9% |
| 2014 | $1,730 0% | $18,790 -1.2% |
| 2013 | $1,730 -2.2% | $19,020 -4.9% |
| 2011 | $1,769 | $19,990 -0.5% |
| 2010 | -- | $20,090 +12.1% |
| 2005 | $1,052 +21.2% | $17,920 +24.8% |
| 1998 | $868 | $14,360 |
Find assessor info on the county website
Monthly payment
Est. payment
Payment breakdown
Explore the cost of this home by adjusting the details. Changes won't be saved.Climate risks
Neighborhood: East Bluff
Nearby schools
GreatSchools rating
- 3/10Von Steuben Middle SchoolGrades: 5-8Distance: 1 mi
- 1/10Peoria High SchoolGrades: 9-12Distance: 2.6 mi
- 5/10Hines Primary SchoolGrades: K-4Distance: 1.4 mi
Schools provided by the listing agent
- Elementary: Hines
- Middle: Von Steuben
- High: Peoria High
Source: RMLS Alliance as distributed by MLS GRID. This data may not be complete. We recommend contacting the local school district to confirm school assignments for this home.
- $173,0004 bd2 ba1.6k sqft4210-4212 N Columbus Ave, Peoria, IL 61616Pending

- $156,2003 bd2 ba1.6k sqft4210 N Columbus Ave, Peoria, IL 61614Off Market
- $118,0002 bd2 ba1k sqft4206 N Columbus Ave, Peoria, IL 61614Pending

- $155,8002 bd1 ba1.6k sqft1427 E Rouse Ave, Peoria, IL 61614Off Market
- $87,2002 bd1 ba988 sqft1423 E Rouse Ave, Peoria, IL 61614Off Market
- $190,0003 bd2 ba2k sqft1434 E Rouse Ave, Peoria, IL 61614Sold
- $162,9003 bd1 ba1.2k sqft1414 E Rouse Ave, Peoria, IL 61614Off Market
- $220,0003 bd2 ba1.6k sqft4211 N Columbus Ave, Peoria, IL 61614Sold
A local agent can set up tours, give advice and negotiate with sellers.
A local lender can help you make sure your offer is ready when you are.
Similar homes
- $112,9002 bd1 ba720 sqft915 W Purtscher Dr, Peoria, IL 61614For Sale By Owner
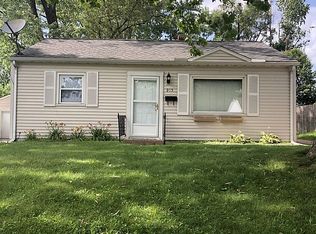
- $105,0002 bd1 ba960 sqft4216 N Ashton Ave, Peoria, IL 61614For Sale

 MLS ID #PA1266213, Josh Graham, RE/MAX Traders Unlimited. RMLS Alliance as distributed by MLS GRID
 - $85,0002 bd1 ba930 sqft127 Holland Ct, Creve Coeur, IL 61610New
 MLS ID #12712173, Keri Hir, Keri Hir. MRED as distributed by MLS GRID
 - $80,0002 bd1 ba964 sqft624 E Wilson Ave, Peoria, IL 61603For Sale
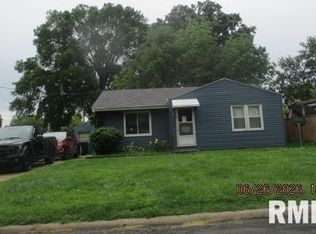 MLS ID #PA1265281, Merle W Ice, American Veteran Realty LLC. RMLS Alliance as distributed by MLS GRID
 - $89,9992 bd1 ba614 sqft212 Oaklawn Ter, Creve Coeur, IL 61610For SaleMLS ID #PA1268389, Darby Hanley, Heritage Premier Realty. RMLS Alliance as distributed by MLS GRID
- $68,0001 bd2 ba810 sqft3107 W Willow Knolls Dr Unit 9A, Peoria, IL 61614For SaleMLS ID #PA1268603, Jordan Myers, eXp Realty. RMLS Alliance as distributed by MLS GRID
- $79,0002 bd1 ba918 sqft1101 E Willcox Ave, Peoria, IL 61603For SaleMLS ID #PA1267921, Candace Martin, eXp Realty. RMLS Alliance as distributed by MLS GRID
- $57,5002 bd1 ba767 sqft3645 N Finnell Ave, Peoria, IL 61604For SaleMLS ID #PA1268546, Brian J Monge, Jim Maloof Realty, Inc.. RMLS Alliance as distributed by MLS GRID
- $132,0003 bd1 ba1k sqft5406 N Longwood Dr, Peoria, IL 61614NewMLS ID #12712194, Jyotsna Somaraju, Coldwell Banker Real Estate Group. MRED as distributed by MLS GRID
- $109,9002 bd1 ba676 sqft1004 E Wilson Ave, Peoria, IL 61603For SaleMLS ID #PA1267974, Alex J Smith, Keller Williams Premier Realty. RMLS Alliance as distributed by MLS GRID
- $75,0002 bd1 ba576 sqft708 E Moneta Ave, Peoria Heights, IL 61616For SaleMLS ID #PA1266219, Josh Graham, RE/MAX Traders Unlimited. RMLS Alliance as distributed by MLS GRID
- $114,9002 bd1 ba672 sqft145 Oaklawn Cir, Creve Coeur, IL 61610For SaleMLS ID #PA1268614, Adam J Merrick, Adam Merrick Real Estate. RMLS Alliance as distributed by MLS GRID
- $45,0002 bd1 ba995 sqft504 W Virginia Ave, Peoria, IL 61604NewMLS ID #12713429, Francisco Martinez, Home First Realty Inc. MRED as distributed by MLS GRID
- $65,0002 bd1 ba724 sqft3112 W Greenwood Pl, Peoria, IL 61615For SaleMLS ID #PA1266830, Jaci Peters, Jim Maloof Realty, Inc.. RMLS Alliance as distributed by MLS GRID
- $81,0002 bd1 ba780 sqft1006 W Donald St, Peoria, IL 61604For Sale By Owner
- $70,0003 bd1 ba779 sqft820 W Virginia Ave, Peoria, IL 61604For SaleMLS ID #PA1265327, Linda P Kepple, Keller Williams Premier Realty. RMLS Alliance as distributed by MLS GRID
- $94,0003 bd1 ba736 sqft331 Randolph Ave, East Peoria, IL 61611For SaleMLS ID #PA1268257, Dori Scotti, Jim Maloof Realty, Inc.. RMLS Alliance as distributed by MLS GRID
- $--2 bd1 ba896 sqft3128 W Humboldt St, Peoria, IL 61605AuctionAuction.com 1
- $99,9002 bd1 ba864 sqft3203 W Augustana Ave, Peoria, IL 61605For SaleMLS ID #PA1267391, Adam J Merrick, Adam Merrick Real Estate. RMLS Alliance as distributed by MLS GRID
- $109,9001 bd2 ba918 sqft4444 N Knoxville Ave APT 404, Peoria, IL 61614For SaleMLS ID #PA1266855, Kelly A Rupp, Coldwell Banker Real Estate Group. RMLS Alliance as distributed by MLS GRID
