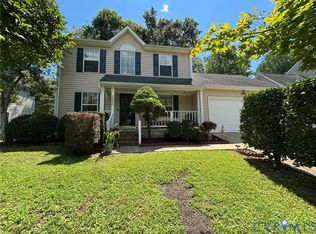
Welcome to 4216 Rosewood Ct - a charming two-story home located at the end of a cul-de-sac in the Springhill community of Williamsburg. The home features a functional layout with a formal dining room, living room & eat-in kitchen with island & breakfast area. Upstairs features a primary bedroom with walk-in closet & en-suite bath, along with additional bedrooms, full bathroom, & bonus room/4th bedroom.Enjoy the elevated rear deck overlooking a wooded backdrop & attached two-car garage.This house offers strong potential to personalize & add value in this well-established neighborhood with a low-cost HOA.Conveniently located near Route 199, Monticello Marketplace, New Town, Colonial Williamsburg, Busch Gardens, and nearby military installations. HUD Case# 541-918384 IE (Insured Escrow). Seller makes no representations or warranties as to property condition. HUD Homes are Sold “As-Is”. Equal Housing Opportunity. Seller may contribute up to 3% for buyer’s closing costs, upon buyer request.
Foreclosed
Est. $313,200
4216 Rosewood Ct, Williamsburg, VA 23188
4beds
1,871sqft
Single Family Residence
Built in 1996
6,534 Square Feet Lot
$313,200 Zestimate®
$167/sqft
$64/mo HOA
What's special
Two-story homeAttached two-car garageFunctional layoutAdditional bedroomsFormal dining room
- 166 days
- 117
- 0
Likely to sell faster than
Zillow last checked:
Listing updated:
Listed by:
Susan Jenkins,
Better Homes & Gdns Ntv Am Grp 757-495-5500,
Valentina Choutris,
Better Homes & Gdns Ntv Am Grp
Source: REIN Inc.,MLS#: 10628967
Facts & features
Interior
Bedrooms & bathrooms
- Bedrooms: 4
- Bathrooms: 3
- Full bathrooms: 2
- 1/2 bathrooms: 1
Rooms
- Room types: Attic, Breakfast Area, Fin. Rm Over Gar, PBR with Bath, Utility Closet
Heating
- Natural Gas
Cooling
- Central Air
Appliances
- Included: Dishwasher, Disposal, Electric Range, Refrigerator, Gas Water Heater
- Laundry: Washer Hookup
Features
- Cathedral Ceiling(s), Primary Sink-Double, Walk-In Closet(s), Ceiling Fan(s), Pantry
- Flooring: Carpet, Vinyl
- Windows: Window Treatments
- Basement: Crawl Space
- Attic: Pull Down Stairs
- Number of fireplaces: 1
- Fireplace features: Fireplace Gas-natural
- Common walls with other units/homes: No Common Walls
Interior area
- Total interior livable area: 1,871 sqft
Property
Parking
- Total spaces: 2
- Parking features: Garage Att 2 Car, Driveway
- Attached garage spaces: 2
- Has uncovered spaces: Yes
Features
- Stories: 2
- Patio & porch: Deck
- Exterior features: Balcony
- Pool features: None
- Fencing: None
- Has view: Yes
- View description: Trees/Woods
- Waterfront features: Not Waterfront
Lot
- Size: 6,534 Square Feet
- Features: Wooded
Details
- Parcel number: 3710600023
- Special conditions: Bank Repo,Govt Owned
Construction
Type & style
- Home type: SingleFamily
- Architectural style: Colonial,Traditional
- Property subtype: Single Family Residence
Materials
- Vinyl Siding
- Roof: Asphalt Shingle
Condition
- New construction: No
- Year built: 1996
Utilities & green energy
- Sewer: City/County
- Water: City/County
Community & HOA
Community
- Subdivision: Springhill
HOA
- Has HOA: Yes
- HOA fee: $64 monthly
Location
- Region: Williamsburg
Financial & listing details
- Price per square foot: $167/sqft
- Tax assessed value: $348,900
- Annual tax amount: $1,651
- Date on market: 4/10/2026
Foreclosure details
Estimated market value
$313,200
$298,000 - $329,000
$2,550/mo
Price history
Price history is unavailable.
Public tax history
| Year | Property taxes | Tax assessment |
|---|---|---|
| 2025 | $2,896 | $348,900 |
| 2024 | $2,896 +17.3% | $348,900 +17.3% |
| 2023 | $2,469 | $297,500 |
| 2022 | $2,469 +11.8% | $297,500 +13.2% |
| 2021 | $2,208 | $262,900 |
| 2020 | $2,208 +3.1% | $262,900 +3.1% |
| 2019 | $2,142 +5.1% | $255,000 +5.1% |
| 2017 | $2,039 +312.4% | $242,700 |
| 2016 | $494 | $242,700 +2.1% |
| 2015 | $494 -72.3% | $237,700 |
| 2014 | $1,785 | $237,700 -5.3% |
| 2013 | -- | $251,000 |
| 2012 | -- | $251,000 -5.1% |
| 2011 | -- | $264,400 |
| 2010 | -- | $264,400 -3.3% |
| 2009 | -- | $273,300 |
| 2008 | -- | -- |
| 2007 | -- | -- |
| 2005 | -- | -- |
| 2004 | -- | -- |
| 2003 | -- | -- |
| 2002 | -- | -- |
| 2001 | -- | -- |
Find assessor info on the county website
Monthly payment
Climate risks
Neighborhood: 23188
Nearby schools
Schools provided by the listing agent
- Elementary: Matoaka Elementary
- Middle: James Blair Middle
- High: Lafayette
Source: REIN Inc.. This data may not be complete. We recommend contacting the local school district to confirm school assignments for this home.
Similar homes
- $375,0003 bd3 ba1.4k sqft3980 Driftwood Way, Williamsburg, VA 23188For Sale
 MLS ID #2620672, Paul Robinson, Francisco, Robinson & Assoc.. CVRMLS
 - $425,0003 bd4 ba2k sqft4508 October Breeze Ln, Williamsburg, VA 23188For Sale
 MLS ID #10650986, Greg Garrett. REIN Inc.
 - $449,9994 bd3 ba2.3k sqft4308 Teakwood Dr, Williamsburg, VA 23188For Sale
 MLS ID #10644179, Joanne Kowalczyk. REIN Inc.
 - $455,0005 bd3 ba2.2k sqft102 Castle Ln, Williamsburg, VA 23185For Sale
 MLS ID #10651541, Sylvia Woods. REIN Inc.
 - $335,0003 bd2 ba1k sqft125 Albemarle Dr, Williamsburg, VA 23185For Sale
 MLS ID #2600744, Colby Cumber, Colonial Realty & Property Management. WMLS
