Welcome to 4218 Kestrel Ridge Ct. This spacious home offers thoughtfully designed living spaces. A private office provides the perfect space for working from home, while the downstairs primary suite offers a generously sized bedroom, an en-suite bathroom featuring a separate tub & shower, and ample closet space. Upstairs, you'll find three additional bedrooms, including one with a private en-suite bathroom & access to additional storage space. Two additional bedrooms offer generous closet space & share a full bath. The upper level also features a game room & dedicated theatre room. Step outside to the custom pool & oversized hot tub that are surrounded travertine tile, a waterfall & three fire pits. Whether you're hosting summer gatherings or enjoying a relaxing evening with the family, this backyard is designed to be enjoyed year-round. The three-car garage provides plenty of room for vehicles, toys, storage, hobbies, & more. Check out the Virtual Tour & Call us to Schedule a Viewing!
Pending
$565,000
4218 Kestrel Ridge Ct, Manvel, TX 77578
4beds
3,150sqft
Single Family Residence
Built in 2019
7,949 Square Feet Lot
$558,900 Zestimate®
$179/sqft
$87/mo HOA
What's special
- 45 days
- 304
- 28
Likely to sell faster than
Zillow last checked:
Listing updated:
Listed by:
Toke Ettehadieh TREC #0577559 713-398-5009,
Century 21 Olympian - Toke Properties
Source: HAR,MLS#: 61443028
Facts & features
Interior
Bedrooms & bathrooms
- Bedrooms: 4
- Bathrooms: 4
- Full bathrooms: 3
- 1/2 bathrooms: 1
Primary bedroom
- Level: First
- Area: 208
- Dimensions: 13X16
Primary bedroom
- Level: First
- Area: 238
- Dimensions: 14x17
Bedroom
- Level: Second
- Area: 144
- Dimensions: 12X12
Bedroom
- Level: Second
- Area: 132
- Dimensions: 11x12
Bedroom
- Level: Second
- Area: 121
- Dimensions: 11X11
Bedroom
- Level: Second
- Area: 121
- Dimensions: 11x11
Bedroom
- Level: Second
- Area: 156
- Dimensions: 12x13
Bedroom
- Level: Second
- Area: 110
- Dimensions: 10X11
Other
- Level: First
- Area: 78
- Dimensions: 6x13
Other
- Level: First
- Area: 156
- Dimensions: 12x13
Other
- Level: Second
- Area: 78
- Dimensions: 6x13
Other
- Level: Second
- Area: 55
- Dimensions: 11x5
Other
- Level: First
- Area: 30
- Dimensions: 6x5
Breakfast
- Level: First
- Area: 80
- Dimensions: 10x8
Dining room
- Level: First
- Area: 176
- Dimensions: 16x11
Dining room
- Level: First
- Area: 150
- Dimensions: 15X10
Other
- Level: Second
- Area: 196
- Dimensions: 14x14
Family room
- Level: First
- Area: 252
- Dimensions: 18X14
Game room
- Level: Second
- Area: 192
- Dimensions: 16X12
Game room
- Level: Second
- Area: 192
- Dimensions: 16x12
Kitchen
- Level: First
- Area: 180
- Dimensions: 10x18
Living room
- Level: First
- Area: 270
- Dimensions: 15x18
Media room
- Level: Second
- Area: 150
- Dimensions: 10x15
Primary bath
- Level: First
- Area: 176
- Dimensions: 11x16
Utility room
- Level: First
- Area: 36
- Dimensions: 6x6
Heating
- Natural Gas
Cooling
- Attic Fan, Ceiling Fan(s), Electric
Appliances
- Included: Disposal, Dryer, Refrigerator, Washer, Gas Oven, Oven, Microwave, Gas Cooktop, Dishwasher
- Laundry: Electric Dryer Hookup, Gas Dryer Hookup, Washer Hookup
Features
- Formal Entry/Foyer, High Ceilings, Prewired for Alarm System, Wired for Sound, 3 Bedrooms Up, En-Suite Bath, Primary Bed - 1st Floor, Walk-In Closet(s)
- Flooring: Carpet, Engineered Hardwood, Tile
- Windows: Insulated/Low-E windows
- Number of fireplaces: 1
- Fireplace features: Gas, Gas Log
Interior area
- Total structure area: 3,150
- Total interior livable area: 3,150 sqft
Video & virtual tour
Property
Parking
- Total spaces: 3
- Parking features: Attached, Garage Door Opener, Double-Wide Driveway
- Attached garage spaces: 3
Features
- Stories: 2
- Patio & porch: Covered
- Exterior features: Sprinkler System
- Has private pool: Yes
- Pool features: Gunite, Heated, In Ground, Pool/Spa Combo
- Has spa: Yes
- Spa features: Spa/Hot Tub, Private
- Fencing: Back Yard
Lot
- Size: 7,949 Square Feet
- Features: Back Yard, Cul-De-Sac, Subdivided, 0 Up To 1/4 Acre
Details
- Parcel number: 74910101008
Construction
Type & style
- Home type: SingleFamily
- Architectural style: Traditional
- Property subtype: Single Family Residence
Materials
- Batts Insulation, Blown-In Insulation, Brick, Cement Siding, Stone
- Foundation: Slab
- Roof: Composition,Energy Star/Reflective Roof
Condition
- New construction: No
- Year built: 2019
Utilities & green energy
- Sewer: Public Sewer
- Water: Public, Water District
Green energy
- Green verification: ENERGY STAR Certified Homes
- Energy efficient items: Thermostat, Lighting, HVAC, HVAC>13 SEER
Community & HOA
Community
- Security: Prewired for Alarm System
- Subdivision: Sedona Lakes Sec 10
HOA
- Has HOA: Yes
- Amenities included: Jogging Path, Park, Picnic Area, Pond, Pool, Splash Pad, Trail(s)
- HOA fee: $1,042 annually
Location
- Region: Manvel
Financial & listing details
- Price per square foot: $179/sqft
- Tax assessed value: $531,660
- Annual tax amount: $15,624
- Date on market: 8/26/2026
- Listing terms: Cash,Conventional,FHA,Texas Veterans Land Board,VA Loan
- Ownership: Full Ownership
- Road surface type: Concrete, Gutters
Estimated market value
$558,900
$531,000 - $587,000
$4,176/mo
Price history
| Date | Event | Price |
|---|---|---|
| 9/28/2026 | Pending sale | $565,000$179/sqft |
Source:  HAR #61443028 Report a problem HAR #61443028 Report a problem | ||
| 9/16/2026 | Listed for sale | $565,000$179/sqft |
Source: HAR #61443028 Report a problem | ||
Public tax history
| Year | Property taxes | Tax assessment |
|---|---|---|
| 2025 | $7,534 -8.1% | $531,660 -1.5% |
| 2024 | $8,200 +9.9% | $539,524 +10% |
| 2023 | $7,458 -11.9% | $490,476 +10% |
| 2022 | $8,467 +9.8% | $445,887 +16.8% |
| 2021 | $7,709 | $381,670 +39.8% |
| 2020 | -- | $273,000 +319.9% |
| 2019 | $1,095 | $65,020 |
Find assessor info on the county website
Monthly payment
Est. payment
Payment breakdown
Explore the cost of this home by adjusting the details. Changes won't be saved.Climate risks
Neighborhood: Sedona Lakes
Nearby schools
Schools provided by the listing agent
- Elementary: Pomona Elementary School
- Middle: Rodeo Palms Junior High School
- High: Manvel High School
Source: HAR. This data may not be complete. We recommend contacting the local school district to confirm school assignments for this home.
- $488,800-- bd17 ba3.3k sqft4222 Kestrel Ridge Ct, Manvel, TX 77578Off Market
- $479,900-- bd16 ba3.1k sqft4214 Kestrel Ridge Ct, Manvel, TX 77578Off Market
- $551,200-- bd20 ba3.7k sqft4226 Kestrel Ridge Ct, Manvel, TX 77578Off Market
- $409,6004 bd3 ba2.4k sqft4227 Dalea Clover Ln, Manvel, TX 77578Off Market
Similar homes
- $430,0004 bd3 ba2.5k sqft3115 Currant Dr, Manvel, TX 77578For Sale
 MLS ID #25880405, Jamie Headley, J Headley Properties. HAR
 - $459,9004 bd4 ba3.6k sqft6702 Falcon Rdg, Manvel, TX 77578For Sale
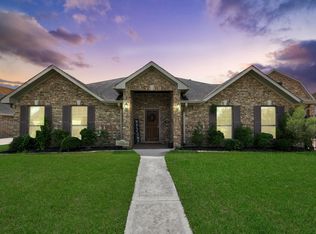 MLS ID #69896856, Alioune Ndiaye, Atlas Real Estate. HAR
 - $479,0004 bd3 ba2.5k sqft5138 Walnut Grove Ln, Manvel, TX 77578For Sale
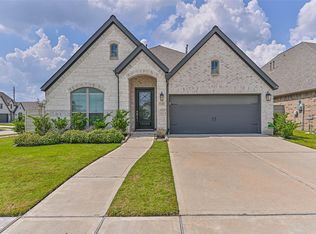 MLS ID #67029526, Candace Blue, NextHome Luxury Premier. HAR
 - $441,0004 bd3 ba2.6k sqft4420 Mesquite Terrace Dr, Manvel, TX 77578For Sale
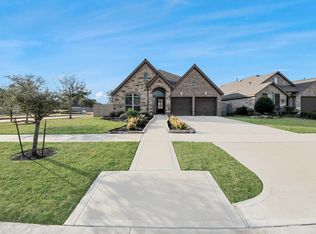 MLS ID #7913769, Mary Goudreault, Connect Realty.com. HAR
