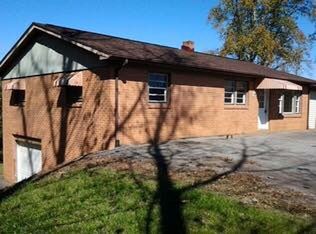
Charming brick ranch situated on two parcels, approximately 1.79 acres in Hudson offering the perfect blend of privacy and convenience. This 3-bedroom, 1-bath home features hardwood floors, a spacious living room with fireplace insert. Spacious kitchen with plenty of storage looks over the back yard and has a separate dining area. The full basement provides abundant storage, workshop space, or future expansion possibilities. Outside, enjoy the covered front porch, attached carport, mature trees, and a seasonal stream that adds to the property’s peaceful setting. With two parcels included, there is ample room for gardening, outdoor recreation, or simply enjoying the surrounding landscape. Two car carport with an additional single car garage. Carport features a service pit, convenient under-vehicle access for maintenance. Huge yard with mature landscaping, fruit trees and grape vines. Conveniently located just minutes from schools, shopping, dining, and major highways while maintaining a quiet, country feel. A wonderful opportunity for first time buyers seeking acreage, character, and room to make it their own.
Under contract-show
$219,000
4219 Benfield Dr, Hudson, NC 28638
3beds
1,181sqft
:
Get pre-qualified$1,391/mo
Single Family Residence
Built in 1963
0.45 Acres Lot
$213,100 Zestimate®
$185/sqft
$-- HOA
What's special
Charming brick ranchCovered front porchHardwood floorsMature treesAttached carportSeparate dining area
- 35 days |
- 37 |
- 0 |
Zillow last checked:
Listing updated:
Listed by:
Sasha Oachs Sasha@HarperRealtyNC.com,
Harper Realty
Source: Canopy MLS as distributed by MLS GRID,MLS#: 4397025
Facts & features
Interior
Bedrooms & bathrooms
- Bedrooms: 3
- Bathrooms: 1
- Full bathrooms: 1
- Main level bedrooms: 3
Primary bedroom
- Level: Main
Bedroom s
- Level: Main
Bedroom s
- Level: Main
Bathroom full
- Level: Main
Dining room
- Level: Main
Kitchen
- Level: Main
Living room
- Level: Main
Heating
- Heat Pump
Cooling
- Central Air
Appliances
- Included: Dryer, Electric Range, Refrigerator, Washer
- Laundry: In Basement
Features
- Flooring: Wood
- Basement: Exterior Entry,Interior Entry
- Fireplace features: Living Room
Interior area
- Total structure area: 1,181
- Total interior livable area: 1,181 sqft
- Finished area above ground: 1,181
- Finished area below ground: 0
Property
Parking
- Total spaces: 3
- Parking features: Attached Carport, Attached Garage, Garage on Main Level
- Attached garage spaces: 1
- Carport spaces: 2
- Covered spaces: 3
Features
- Levels: One
- Stories: 1
- Patio & porch: Front Porch
Lot
- Size: 0.45 Acres
Details
- Parcel number: 03 42A 1 11
- Zoning: R-15
- Special conditions: Standard
Construction
Type & style
- Home type: SingleFamily
- Property subtype: Single Family Residence
Materials
- Brick Full
Condition
- New construction: No
- Year built: 1963
Utilities & green energy
- Sewer: Public Sewer
- Water: City
Community & HOA
Community
- Subdivision: None
Location
- Region: Hudson
Financial & listing details
- Price per square foot: $185/sqft
- Tax assessed value: $190,300
- Annual tax amount: $191
- Date on market: 6/26/2026
- Cumulative days on market: 35 days
- Listing terms: Cash,Conventional,FHA,VA Loan
- Road surface type: Concrete, Paved
Estimated market value
$213,100
$202,000 - $224,000
$1,531/mo
Price history
| Date | Event | Price |
|---|---|---|
| 6/26/2026 | Listed for sale | $219,000+12.3%$185/sqft |
Source:  Canopy MLS as distributed by MLS GRID #4397025 Report a problem Canopy MLS as distributed by MLS GRID #4397025 Report a problem | ||
| 5/8/2024 | Sold | $195,000+2.7%$165/sqft |
Source: Canopy MLS as distributed by MLS GRID #4123814 Report a problem | ||
| 4/5/2024 | Listed for sale | $189,900$161/sqft |
Source: Canopy MLS as distributed by MLS GRID #4123814 Report a problem | ||
Public tax history
| Year | Property taxes | Tax assessment |
|---|---|---|
| 2025 | $191 -16.2% | $22,900 |
| 2024 | $228 +2.1% | $22,900 |
| 2023 | $223 +2.1% | $22,900 |
| 2022 | $218 | $22,900 |
| 2021 | $218 +2% | $22,900 |
| 2020 | $214 -2% | $22,900 |
| 2019 | $218 +2.1% | $22,900 |
| 2018 | $214 | $22,900 |
| 2017 | $214 | $22,900 |
| 2016 | $214 | $22,900 |
| 2015 | $214 +4.5% | $22,900 |
| 2014 | $205 | $22,900 |
| 2013 | -- | $22,900 +18.7% |
| 2012 | -- | $19,300 |
| 2011 | -- | $19,300 |
| 2010 | -- | $19,300 |
| 2009 | -- | $19,300 |
| 2008 | -- | $19,300 |
| 2007 | -- | $19,300 |
| 2006 | -- | $19,300 |
| 2005 | -- | $19,300 +26.1% |
| 2004 | -- | $15,300 |
| 2003 | -- | $15,300 |
| 2002 | -- | $15,300 |
| 2001 | -- | $15,300 +34.2% |
| 2000 | -- | $11,400 |
Find assessor info on the county website
Monthly payment
Est. payment
Payment breakdown
Explore the cost of this home by adjusting the details. Changes won't be saved.Climate risks
Neighborhood: 28638
Nearby schools
GreatSchools rating
- 5/10Sawmills ElementaryGrades: PK-5Distance: 0.6 mi
- 3/10Hudson MiddleGrades: 6-8Distance: 1.4 mi
- 5/10South Caldwell HighGrades: PK,9-12Distance: 1.3 mi
Schools provided by the listing agent
- Elementary: Sawmills
- Middle: Hudson
- High: South Caldwell
Source: Canopy MLS as distributed by MLS GRID. This data may not be complete. We recommend contacting the local school district to confirm school assignments for this home.
- $241,8003 bd1 ba1.1k sqft4219 Benfield Dr, Hudson, NC 28638Off Market
- $199,3002 bd1 ba1.4k sqft4211 Benfield Dr, Hudson, NC 28638Off Market
- $196,6003 bd1 ba1.1k sqft2347 Adams Dr, Hudson, NC 28638Off Market
- $808,900-- bd60 ba2.9k sqft4166 Benfield Dr UNIT 32, Hudson, NC 28638Off Market
- $219,100-- bd20 ba1.5k sqft4233 Benfield Dr UNIT 18, Hudson, NC 28638Off Market
- $241,4003 bd1 ba1.5k sqft2335 Adams Dr, Hudson, NC 28638Off Market
- $101,1002 bd1 ba840 sqft2343 Adams Dr, Hudson, NC 28638Off Market
- $195,5003 bd1 ba1.4k sqft4237 Benfield Dr, Hudson, NC 28638Off Market
A local agent can set up tours, give advice and negotiate with sellers.
A local lender can help you make sure your offer is ready when you are.
Similar homes
- $210,0002 bd1 ba1.1k sqft691 Central St, Hudson, NC 28638For Sale
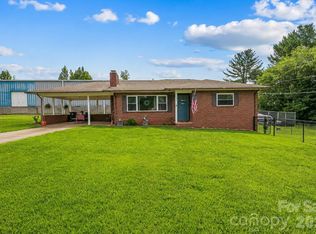
 MLS ID #4407003, Madeline Pollard, Chase Gray Realty LLC. Canopy MLS as distributed by MLS GRID
 - $280,0003 bd2 ba1.2k sqft2671 Terrace Dr, Granite Falls, NC 28630For Sale
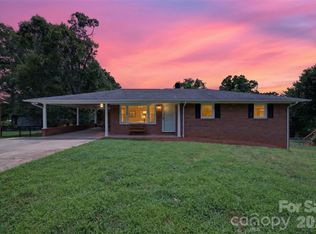 MLS ID #4401742, Kamie Pitts, RE/MAX A-Team. Canopy MLS as distributed by MLS GRID
 - $199,0003 bd2 ba1k sqft24 W Berkley St, Granite Falls, NC 28630For Sale
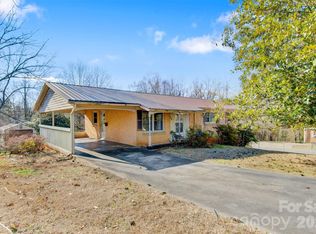 MLS ID #4370851, Chip Smith, Osborne Real Estate Group LLC. Canopy MLS as distributed by MLS GRID
 - $169,9002 bd1 ba888 sqft3769 Cameron Pl, Hudson, NC 28638For Sale
 MLS ID #4401629, Chase Barlow Gray, Chase Gray Realty LLC. Canopy MLS as distributed by MLS GRID
 - $209,0002 bd2 ba1k sqft1406 Walt Arney Rd, Lenoir, NC 28645For SaleMLS ID #4405497, Sasha Oachs, Harper Realty. Canopy MLS as distributed by MLS GRID
- $229,9003 bd1 ba1k sqft3691 Vantage Heights Cir, Lenoir, NC 28645For SaleMLS ID #4401911, Lauren Williams, Foothills Realty, LLC. Canopy MLS as distributed by MLS GRID
- $275,0004 bd2 ba1.5k sqft1928 Marigold Ln, Hudson, NC 28638For SaleMLS ID #4397368, Angela Walker, Premier South. Canopy MLS as distributed by MLS GRID
- $209,9003 bd1 ba988 sqft2308 Walt Arney Rd, Lenoir, NC 28645For SaleMLS ID #4379333, Tina Wilson, Walker Real Estate Services LLC. Canopy MLS as distributed by MLS GRID
- $254,9002 bd1 ba1.3k sqft459 Swanson Dr, Lenoir, NC 28645For SaleMLS ID #4407208, Lauren Hart, Hart Real Estate. Canopy MLS as distributed by MLS GRID
- $224,9002 bd1 ba1k sqft106 Lake Dr, Hickory, NC 28601For SaleMLS ID #4398844, Jade Isenhour, Realty Executives of Hickory. Canopy MLS as distributed by MLS GRID
- $194,9002 bd1 ba929 sqft325 Swanson Dr SW, Lenoir, NC 28645For SaleMLS ID #4383433, Jake Fristoe, EXP Realty LLC Mooresville. Canopy MLS as distributed by MLS GRID
- $249,9003 bd2 ba1k sqft3889 Colt Ct, Lenoir, NC 28645For SaleMLS ID #4397660, Gabi Robison, Realty One Group Results. Canopy MLS as distributed by MLS GRID
- $226,0003 bd1 ba1.1k sqft4710 Overland Rd, Lenoir, NC 28645For SaleMLS ID #4395693, Dylan Stidham, RE/MAX Prestige Legacy. Canopy MLS as distributed by MLS GRID
- $239,9003 bd2 ba1.1k sqft177 Duke St, Granite Falls, NC 28630For SaleMLS ID #4364575, Chase Barlow Gray, Chase Gray Realty LLC. Canopy MLS as distributed by MLS GRID
- $275,0003 bd2 ba1.2k sqft15 Valley St, Granite Falls, NC 28630For SaleMLS ID #4398811, Shawn Yambor, Weichert, Realtors - Team Metro. Canopy MLS as distributed by MLS GRID
- $219,0003 bd1 ba1.3k sqft3230 12th Ave SE, Hickory, NC 28602For SaleMLS ID #4386461, Lisa Belk, Mark Spain Real Estate. Canopy MLS as distributed by MLS GRID
- $175,0003 bd2 ba1.3k sqft2421 35th Street Ct NE, Hickory, NC 28601For SaleMLS ID #4408719, Colby Winters, Winters Realty. Canopy MLS as distributed by MLS GRID
- $229,0003 bd1 ba1.4k sqft3579 High West Dr, Lenoir, NC 28645For SaleMLS ID #4402993, Donna Laws, Foothills Realty, LLC. Canopy MLS as distributed by MLS GRID
- $260,0003 bd2 ba1.5k sqft828 Manchester St SW, Lenoir, NC 28645For SaleMLS ID #4399438, G Franco-Costales, EXP Realty LLC Mooresville. Canopy MLS as distributed by MLS GRID
- $210,0003 bd1 ba1.1k sqft1013 7th St NE, Hildebran, NC 28601For SaleMLS ID #4396981, Amy Mikeal, True North Realty. Canopy MLS as distributed by MLS GRID
