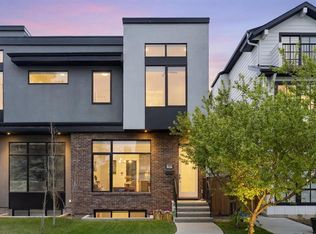
Every now and again a home will pop up on your search that you can't stop thinking about, and this is the one. A place to make memories, a place to grow. Bridgeland has a true feeling of community, where you can walk for a coffee, ice cream, or a few fresh groceries and know that you are supporting local businesses who care about the community they are a part of. Minutes to downtown, and access to main commuter arteries. Access to the Bow River path system, and many playgrounds are highlights of Bridgeland. You are also two blocks from the highly desirable Riverside Science School.
The curated designer features in this home pair perfectly with a great layout. Each detail and colour story have been chosen with vision, and care.
The main floor offers open living space anchored by a modern gas fireplace with adjacent open shelving. The kitchen features a 10 foot island with plenty of seating, making gathering, and meal prep easy. You will love the upgraded 36 inch gas range for cooking. The eat-in dining area is perfect for sit down family meals and entertaining. The back entry has functional built-in cabinets making coming and going from your heated double garage a breeze. The back patio and yard are a perfect size for playing, and relaxing.
The powder room is an immersive design moment, with plenty of space. 9 foot ceilings throughout the main floor create a bright and airy space.
Heading to the second floor, the stunning primary suite takes advantage of the square footage. A stand alone tub, heated tile floor, large custom tiled shower and double vanity provide an oasis. The large primary closet is carefully designed with plenty of functional accessible storage.
The laundry room is enclosed by sliding doors, with ample space for folding, sorting, and drying.The walk-in linen closet across the hall is perfectly placed.
The second bedroom on this floor is wonderfully designed and features its own 4-piece ensuite, as well as walk in closet. This space is completed with a wall of west facing windows.
The third story provides sweeping downtown views, and is flooded with natural light. A flexible den with a wet bar lets you unwind, inside or out. The balcony is the perfect place to watch the sun set over downtown.
The bedroom on this floor features a 4-piece jack & jill bath, and a large closet.
The comfortable finished basement with 9' ceilings provides yet another option for relaxing; a cozy space for a movie, with a wet bar.
A fourth legal bedroom provides space for a gym as pictured, or can be used as a bedroom or office. The basement features yet another 4-piece bathroom.
The organized utility room has great storage.
Upgraded air conditioning cools your home in summer, and basement roughed-in, in-floor heating can provide extra warmth in winter.
This home pairs visionary design with functionality. Ready to move in, ready to grow.
For sale
C$1,089,000
422 6a St NE, Calgary, AB T2E 4B5
4beds
2,034sqft
Single Family Residence
Built in 2019
2,613 Square Feet Lot
$-- Zestimate®
C$535/sqft
C$-- HOA
What's special
Curated designer featuresGreat layoutOpen living spaceModern gas fireplaceAdjacent open shelvingEat-in dining areaHeated double garage
- 3 days |
- 9 |
- 0 |
Zillow last checked:
Listed by:
Peter De Benedetti,
Century 21 Canada
Source: Century 21 Canada,MLS®#: A2335516
Facts & features
Interior
Bedrooms & bathrooms
- Bedrooms: 4
- Bathrooms: 5
- Full bathrooms: 4
- 1/2 bathrooms: 1
Heating
- Has Heating (Unspecified Type)
Cooling
- Has cooling: Yes
Features
- Basement: yes
- Has fireplace: Yes
Interior area
- Total structure area: 2,034
- Total interior livable area: 2,034 sqft
Property
Parking
- Parking features: DOUBLE GARAGE DETACHED
- Has garage: Yes
Lot
- Size: 2,613 Square Feet
Construction
Type & style
- Home type: SingleFamily
- Property subtype: Single Family Residence
Condition
- Year built: 2019
Community & HOA
Location
- Region: Calgary
Financial & listing details
- Price per square foot: C$535/sqft
- Date on market: 8/8/2026
- Lease term: Contact For Details
Price history
| Date | Event | Price |
|---|---|---|
| 8/8/2026 | Listed for sale | C$1,089,000C$535/sqft |
Source:  Century 21 Canada #A2335516 Report a problem Century 21 Canada #A2335516 Report a problem | ||
Public tax history
Tax history is unavailable.
Climate risks
Neighborhood: Greenview Industrial Park
Nearby schools
GreatSchools rating
No schools nearby
We couldn't find any schools near this home.
- C$599,0002 bd2 ba1k sqft4420 W 3rd St NE, Calgary, AB T2E3L6For Sale
- C$--3 bd1 ba1k sqft4627 3rd St SE, Calgary, AB T2E3L4Off Market

- C$--1 bd1 ba500 sqft335 Garry Cres NE, Calgary, AB T2K5X1Off Market
- C$--3 bd2 ba1.1k sqft4455 NW Greenview Dr NE #D-202, Calgary, AB T2E6M1Off Market
- C$179,0001 bd1 ba695 sqft333 N Garry Cres NE #303, Calgary, AB T2K5W9For Sale
- C$149,9001 bd1 ba706 sqft333 N Garry Cres NE #414, Calgary, AB T2K5W9For Sale
- C$209,9002 bd2 ba1k sqft335 N Garry Cres NE #217, Calgary, AB T2K5X1For Sale
- C$--2 bd1 ba1k sqft420 Grier Ave NE #34, Calgary, AB T2K5X6Off Market
Similar homes
- C$1,089,0004 bd5 ba2k sqft422 W 6a St NE, Calgary, AB T2E 4B5For Sale
 MLS ID #A2335516, Peter De Benedetti, Associate, Century 21 Bravo Realty. courtesy of Pillar9 System
 - C$999,9004 bd4 ba2k sqft2239 N Bowness Rd NW, Calgary, AB T2N 3L4For Sale
 MLS ID #A2334422, Trevor Ramage, Associate, Re/Max First. courtesy of Pillar9 System
 - C$975,0004 bd4 ba1.8k sqft2507 E 17th St NW, Calgary, AB T2M 3S3For Sale
 MLS ID #A2334255, Cameron Colquhoun, Associate, Charles. courtesy of Pillar9 System
 - C$969,9004 bd4 ba2.2k sqft3542 S 7th Ave SW, Calgary, AB T3C 0C8For Sale
 MLS ID #A2334307, Ashley Mckay, Associate, Re/Max First. courtesy of Pillar9 System
 - C$1,049,0004 bd4 ba2k sqft90 E Hartford Rd NW, Calgary, AB T2K 2A4New ConstructionMLS ID #A2326267, Angela Lai, Associate, Homecare Realty Ltd.. courtesy of Pillar9 System
- C$1,120,0005 bd4 ba2k sqft147 Heston St NW, Calgary, AB T2K 2C5New ConstructionCentury 21 Canada
- C$1,099,0004 bd3 ba1.4k sqft58 N Edgevalley Close NW, Calgary, AB T3A 5E4For SaleMLS ID #A2332126, Jerry Thai, Associate, Maxwell Capital Realty. courtesy of Pillar9 System
- C$939,9005 bd4 ba1.8k sqft4722 SW Nordegg Cres NW, Calgary, AB T2K 2M2New ConstructionMLS ID #A2336038, Emma Zhang, Associate, Re/Max First. courtesy of Pillar9 System
- C$1,045,0004 bd4 ba2k sqft1424 W 27th St SW, Calgary, AB T3C 1L3For SaleMLS ID #A2310207, David Pellettier, Associate, Re/Max First. courtesy of Pillar9 System
- C$959,9004 bd4 ba1.9k sqft1141 N Renfrew Dr NE, Calgary, AB T2E 5H9For SaleMLS ID #A2313976, Matt Halladay, Associate, Real Estate Professionals Inc.. courtesy of Pillar9 System
- C$1,199,9005 bd4 ba1.9k sqft510 S 29th Ave NW, Calgary, AB T2M 2M1New ConstructionMLS ID #A2330368, Tony Irshad, Associate, Century 21 Bravo Realty. courtesy of Pillar9 System
- C$1,225,0004 bd4 ba1.9k sqft2708 W 18th St NW, Calgary, AB T2M 3T8New ConstructionMLS ID #A2333836, Davinder Brar, Associate, Exp Realty. courtesy of Pillar9 System
- C$1,328,8004 bd3 ba1.5k sqft150 N Aspen Acres Mnr SW, Calgary, AB T3H 0W6For SaleMLS ID #A2333625, Phil Lepage, Associate, Re/Max Realty Professionals. courtesy of Pillar9 System
- C$798,8004 bd4 ba1.9k sqft3817 E Centre A St NE, Calgary, AB T2E 3A5For SaleMLS ID #A2331920, Micah Mclaren, Associate, Trec The Real Estate Company. courtesy of Pillar9 System
- C$1,169,0004 bd4 ba1.8k sqft4417 E 16a St SW, Calgary, AB T2T 4L6For SaleMLS ID #A2332327, Mary-Lou Mccormick, Associate, Re/Max Realty Professionals. courtesy of Pillar9 System
- C$899,0004 bd4 ba1.8k sqft2826 W 40th St SW, Calgary, AB T3E 3J6For SaleMLS ID #A2305359, Mary-Lou Mccormick, Associate, Re/Max Realty Professionals. courtesy of Pillar9 System
- C$1,175,0006 bd5 ba2.1k sqft39A E Moncton Rd NE, Calgary, AB T2E 5P9New ConstructionMLS ID #A2331063, Jasvinder Gill, Associate, Synterra Realty. courtesy of Pillar9 System
- C$995,0004 bd4 ba1.9k sqft2827 B E 40th St SW, Calgary, AB T3E 3J7For SaleMLS ID #A2321565, Noah Miller, Associate, Royal Lepage Benchmark. courtesy of Pillar9 System
- C$1,215,0004 bd4 ba1.8k sqft3804 NW Sarcee Rd SW, Calgary, AB T3E 7W9For SaleMLS ID #A2327699, Vincent Phan, Associate, 2% Realty. courtesy of Pillar9 System
- C$1,299,0004 bd4 ba2k sqft2014 S 48th Ave SW, Calgary, AB T2T 2T5For SaleMLS ID #A2333496, Barb Richardson, Associate, Sotheby's International Realty Canada. courtesy of Pillar9 System
