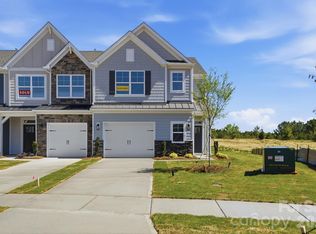
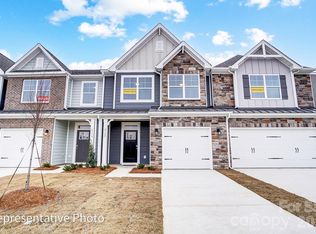
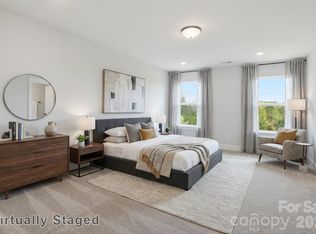
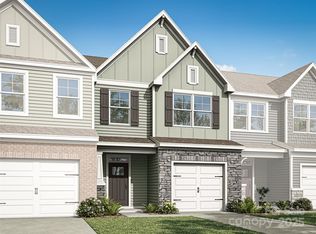
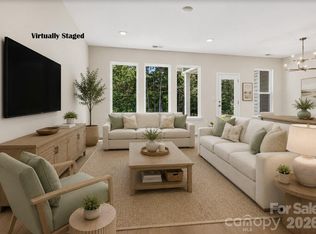
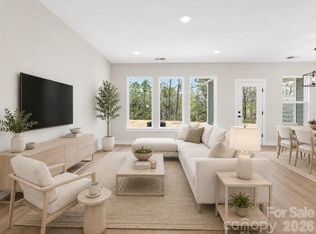
Welcome to the Cary floorplan in Downtown Waxhaw's newest townhomes! This end-unit townhome features 3 bedrooms, 2.5 baths, and an attached 1-car garage. The two-story family room features a ceiling fan, and the room offers lots of natural light. The kitchen is spacious with an island, Shaker-style, white soft close cabinets, quartz counters, tile backsplash, and stainless appliances. Beautiful and durable Enhanced Vinyl Plank flooring runs throughout the main level, and composite stair treads and metal balusters are included. All baths feature white cabinets and quartz counters. The primary suite, located on the main floor, includes a large walk-in closet, and the primary bath features double-sink vanity, a tiled shower with bench seat and semi-frameless enclosure. The upper floor features two additional bedrooms, a loft overlooking the family room, a full bath with tub/shower combo, and a large, finished bonus/flex/storage area. Other extras include a tray ceiling in the foyer & primary bedroom. Enjoy the outdoors on your covered rear porch!
Under contract-no show
Price increase: $2K (7/20)
$431,900
422 Blythe Townhome Ln, Waxhaw, NC 28173
3beds
1,909sqft
Townhouse
Built in 2026
0.12 Acres Lot
$428,800 Zestimate®
$226/sqft
$200/mo HOA
What's special
Lots of natural lightQuartz countersEnhanced vinyl plank flooringStainless appliancesTile backsplashLarge walk-in closetMetal balusters
- 73 days
- 23
- 0
Zillow last checked:
Listing updated:
Listed by:
Michael Conley mconley@eastwoodhomes.com,
Eastwood Homes
Source: Canopy MLS as distributed by MLS GRID,MLS#: 4395519
Facts & features
Interior
Bedrooms & bathrooms
- Bedrooms: 3
- Bathrooms: 3
- Full bathrooms: 2
- 1/2 bathrooms: 1
- Main level bedrooms: 1
Primary bedroom
- Features: En Suite Bathroom, Tray Ceiling(s), Walk-In Closet(s)
- Level: Main
Bedroom s
- Level: Upper
Bedroom s
- Level: Upper
Bathroom full
- Level: Main
Bathroom half
- Level: Main
Bathroom full
- Level: Upper
Dining area
- Level: Main
Flex space
- Level: Upper
Other
- Features: Ceiling Fan(s)
- Level: Main
Kitchen
- Features: Kitchen Island
- Level: Main
Laundry
- Level: Main
Loft
- Level: Upper
Heating
- Forced Air
Cooling
- Central Air
Appliances
- Included: Dishwasher, Disposal, Electric Water Heater, Exhaust Fan, Gas Range, Microwave, Self Cleaning Oven
- Laundry: Electric Dryer Hookup, Laundry Room, Main Level
Features
- Kitchen Island, Walk-In Closet(s)
- Flooring: Carpet, Vinyl
- Doors: Insulated Door(s), Sliding Doors
- Has basement: No
Interior area
- Total structure area: 1,909
- Total interior livable area: 1,909 sqft
- Finished area above ground: 1,909
- Finished area below ground: 0
Property
Parking
- Total spaces: 1
- Parking features: Driveway, Attached Garage, Garage Door Opener, Garage Faces Front, Garage on Main Level
- Attached garage spaces: 1
- Has uncovered spaces: Yes
Features
- Levels: Two
- Stories: 2
- Entry location: Main
- Patio & porch: Covered, Front Porch, Rear Porch
Lot
- Size: 0.12 Acres
- Features: End Unit
Details
- Parcel number: 06141709
- Zoning: CZ-RV
- Special conditions: Standard
Construction
Type & style
- Home type: Townhouse
- Property subtype: Townhouse
Materials
- Fiber Cement, Stone Veneer
- Foundation: Slab
- Roof: Metal
Condition
- New construction: Yes
- Year built: 2026
Details
- Builder model: 8103/Cary H
- Builder name: Eastwood Homes
Utilities & green energy
- Sewer: Public Sewer
- Water: City
Community & HOA
Community
- Features: Sidewalks
- Security: Carbon Monoxide Detector(s), Smoke Detector(s)
- Subdivision: Blythe Mill
HOA
- Has HOA: Yes
- HOA fee: $200 monthly
- HOA name: Superior Association Managment
Location
- Region: Waxhaw
Financial & listing details
- Price per square foot: $226/sqft
- Date on market: 6/19/2026
- Cumulative days on market: 73 days
- Listing terms: Cash,Conventional,FHA,VA Loan
- Road surface type: Concrete, Paved
Estimated market value
$428,800
$407,000 - $450,000
$2,489/mo
Price history
| Date | Event | Price |
|---|---|---|
| 7/22/2026 | Pending sale | $431,900$226/sqft |
Source:  Canopy MLS as distributed by MLS GRID #4395519 Report a problem Canopy MLS as distributed by MLS GRID #4395519 Report a problem | ||
| 7/20/2026 | Price change | $431,900+0.5%$226/sqft |
Source: Canopy MLS as distributed by MLS GRID #4395519 Report a problem | ||
| 7/15/2026 | Price change | $429,900-3.8%$225/sqft |
Source: Canopy MLS as distributed by MLS GRID #4395519 Report a problem | ||
| 6/19/2026 | Listed for sale | $446,900$234/sqft |
Source: Canopy MLS as distributed by MLS GRID #4395519 Report a problem | ||
Public tax history
Tax history is unavailable.
Monthly payment
Est. payment
Payment breakdown
Explore the cost of this home by adjusting the details. Changes won't be saved.Climate risks
Neighborhood: 28173
Nearby schools
Schools provided by the listing agent
- Elementary: Waxhaw
- Middle: Parkwood
- High: Parkwood
Source: Canopy MLS as distributed by MLS GRID. This data may not be complete. We recommend contacting the local school district to confirm school assignments for this home.
Similar homes
- from $407,5003 bd3 ba2k sqftSouthampton Plan, Blythe Mill Townhomes, Waxhaw, NC 28173New Construction
 Eastwood Homes
 - $445,0004 bd4 ba2.5k sqft1131 Bandon Dr, Waxhaw, NC 28173New Construction

 MLS ID #4409431, Debra Votta, Votta Realty. Canopy MLS as distributed by MLS GRID
 - $449,0003 bd3 ba2k sqftWestview Towns, Waxhaw, NC 28173New Construction
 Canopy MLS as distributed by MLS GRID
 - $429,0003 bd3 ba1.9k sqftWestview Towns, Waxhaw, NC 28173New Construction
 Canopy MLS as distributed by MLS GRID
 - $399,0003 bd3 ba2k sqftWestview Towns, Waxhaw, NC 28173New ConstructionCanopy MLS as distributed by MLS GRID
- $499,0003 bd3 ba2.1k sqftWestview Towns, Waxhaw, NC 28173New ConstructionCanopy MLS as distributed by MLS GRID
- $534,4503 bd2 ba1.8k sqft5075 McLaughlin Loop, Waxhaw, NC 28173New ConstructionMLS ID #4412035, Michael Conley, Eastwood Homes. Canopy MLS as distributed by MLS GRID
- $430,0003 bd3 ba1.9k sqft4010 Woodsmill Rd, Indian Land, SC 29707For SaleMLS ID #4394180, David Huss, Howard Hanna Allen Tate SouthPark. Canopy MLS as distributed by MLS GRID
- $418,0004 bd3 ba2.3k sqft7725 Sea Turtle Way, Lancaster, SC 29720For SaleMLS ID #4392396, Verria Hairston, Opendoor Brokerage LLC. Canopy MLS as distributed by MLS GRID
- $350,0003 bd3 ba1.7k sqftThe Greens, Indian Land, SC 29707For SaleMLS ID #4410501, Michael Henson, Helen Adams Realty. Canopy MLS as distributed by MLS GRID
- $630,0002 bd3 ba2.4k sqft1002 Pastoral Pl, Waxhaw, NC 28173For SaleMLS ID #4400612, Mark Perry, Premier South. Canopy MLS as distributed by MLS GRID
- $429,9005 bd3 ba2.3k sqft2127 Vecchio Dr, Monroe, NC 28110For SaleMLS ID #4410906, Brittany D'Errico, EXP Realty LLC Ballantyne. Canopy MLS as distributed by MLS GRID
- $439,0003 bd3 ba2.4k sqft1425 Towns Valley, Fort Mill, SC 29708New ConstructionCanopy MLS as distributed by MLS GRID
- $457,9004 bd3 ba2.1k sqft805 Clovis St, Rock Hill, SC 28078New ConstructionMLS ID #4398882, Michael Conley, Eastwood Homes. Canopy MLS as distributed by MLS GRID
- $438,4903 bd3 ba1.8k sqft416 Nash St, Fort Mill, SC 29715New ConstructionMLS ID #4408992, Brooke Fields-Christenburg, TRI Pointe Homes INC. Canopy MLS as distributed by MLS GRID
- $424,0004 bd4 ba2.1k sqft1414 Towns Valley, Fort Mill, SC 29708New ConstructionCanopy MLS as distributed by MLS GRID
- $408,0003 bd4 ba1.6k sqft658 Uwharrie River Rd, Charlotte, NC 28211For SaleMLS ID #4404339, Stephen Scott, Realty Dynamics Inc.. Canopy MLS as distributed by MLS GRID
- $419,9903 bd3 ba1.8k sqft467 Nash St, Fort Mill, SC 29715New ConstructionCanopy MLS as distributed by MLS GRID
- $397,5003 bd3 ba2.2k sqft13905 Castle Nook Dr, Charlotte, NC 28273For SaleMLS ID #4408305, Joel Serepca, RE/MAX Executive. Canopy MLS as distributed by MLS GRID
- $406,7913 bd3 ba1.7k sqft13157 Benessare Ln, Matthews, NC 28105New ConstructionMLS ID #4413450, Mike Green, David Weekley Homes. Canopy MLS as distributed by MLS GRID
