This 3-bedroom, 2-bathroom home is full of character, space, and potential! Beautiful hardwood floors flow throughout much of the home, while large windows provide plenty of natural light and create a warm, inviting atmosphere.
The eat-in kitchen features a good-sized pantry and plenty of retro charm. Love the vintage look? Embrace it as-is! Dreaming of something more modern? With a little updating, this space could easily be transformed into the kitchen you’ve been envisioning. On the opposite end of the spacious living room, there is also room to create a separate dining area.
You’ll appreciate the generously sized rooms throughout the home, along with the convenience of a bathroom on both the main and upper levels. A full basement provides plenty of additional storage and possibilities, while the attached 2-car garage adds even more convenience.
Whether you’re looking for a home to make your own or an investment property with great potential, this one has so much to offer. Bring your ideas and imagine the possibilities! Call your Realtor and schedule your showing!
Home is being sold as is.
Pending
Listed by: Fayette County Real Estate • Kelly Washburn • 618-322-5127
$94,900
422 N 5th St, Vandalia, IL 62471
3beds
1,836sqft
Single Family Residence
Built in 1954
10,641 Square Feet Lot
$-- Zestimate®
$52/sqft
$-- HOA
What's special
Large windowsWarm inviting atmosphereGenerously sized roomsGood-sized pantryEat-in kitchenHardwood floors
- 20 days
- 253
- 16
Zillow last checked:
Listing updated:
Listed by:
Kelly Washburn 618-322-5127,
Fayette County Real Estate
Source: MARIS,MLS#: 26054456 Originating MLS: Southwestern Illinois Board of REALTORS
Originating MLS: Southwestern Illinois Board of REALTORSFacts & features
Interior
Bedrooms & bathrooms
- Bedrooms: 3
- Bathrooms: 2
- Full bathrooms: 2
- Main level bathrooms: 1
- Main level bedrooms: 1
Bedroom
- Level: Main
- Area: 169
- Dimensions: 13x13
Bedroom
- Features: Floor Covering: Wood
- Level: Upper
- Area: 234
- Dimensions: 13x18
Bedroom
- Level: Upper
- Area: 221
- Dimensions: 13x17
Bathroom
- Level: Upper
- Area: 48
- Dimensions: 8x6
Kitchen
- Level: Main
- Area: 140
- Dimensions: 10x14
Living room
- Features: Floor Covering: Wood
- Level: Main
- Area: 325
- Dimensions: 13x25
Heating
- Forced Air
Cooling
- Central Air
Appliances
- Included: Electric Range, Refrigerator
- Laundry: In Basement
Features
- Eat-in Kitchen, Natural Woodwork, Walk-In Pantry
- Basement: Full
- Has fireplace: No
Interior area
- Total structure area: 1,836
- Total interior livable area: 1,836 sqft
- Finished area above ground: 918
Property
Parking
- Total spaces: 2
- Parking features: Garage - Attached
- Attached garage spaces: 2
Features
- Levels: One and One Half
- Patio & porch: Front Porch, Rear Porch
- Fencing: None
Lot
- Size: 10,641 Square Feet
- Dimensions: 152 x 70
- Features: Back Yard, Front Yard
Details
- Parcel number: 181416178002
- Special conditions: Standard
Construction
Type & style
- Home type: SingleFamily
- Architectural style: Other
- Property subtype: Single Family Residence
- Attached to another structure: Yes
Materials
- Other
- Roof: Shingle
Condition
- Fixer
- New construction: No
- Year built: 1954
Utilities & green energy
- Electric: Ameren
- Sewer: Public Sewer
- Water: Public
Community & HOA
Community
- Subdivision: Not In A Subdivision
HOA
- Has HOA: No
Location
- Region: Vandalia
Financial & listing details
- Price per square foot: $52/sqft
- Tax assessed value: $89,982
- Annual tax amount: $790
- Date on market: 9/11/2026
- Cumulative days on market: 20 days
- Listing terms: Cash,Conventional
Estimated market value
Not available
Estimated sales range
Not available
Not available
Price history
| Date | Event | Price |
|---|---|---|
| 9/19/2026 | Pending sale | $94,900$52/sqft |
Source:  MARIS #26054456 Report a problem MARIS #26054456 Report a problem | ||
| 9/11/2026 | Listed for sale | $94,900$52/sqft |
Source: MARIS #26054456 Report a problem | ||
Public tax history
| Year | Property taxes | Tax assessment |
|---|---|---|
| 2024 | $900 -9.1% | $29,994 +11.9% |
| 2023 | $990 -4.7% | $26,804 +11% |
| 2022 | $1,039 -2.5% | $24,148 |
| 2021 | $1,066 -0.5% | $24,148 |
| 2020 | $1,071 -1.6% | $24,148 +4% |
| 2019 | $1,088 | $23,219 |
| 2018 | -- | $23,219 |
| 2017 | -- | $23,219 |
| 2016 | $2,142 | $23,219 +2% |
| 2015 | $2,142 | $22,764 |
| 2014 | $2,142 | $22,764 |
| 2011 | $2,142 +2% | $22,764 +3% |
| 2010 | $2,099 | $22,101 |
Find assessor info on the county website
Monthly payment
Est. payment
Payment breakdown
Explore the cost of this home by adjusting the details. Changes won't be saved.Climate risks
Neighborhood: 62471
Nearby schools
Schools provided by the listing agent
- Elementary: Vandalia Dist 203
- Middle: Vandalia Dist 203
- High: Vandalia
Source: MARIS. This data may not be complete. We recommend contacting the local school district to confirm school assignments for this home.

Similar homes
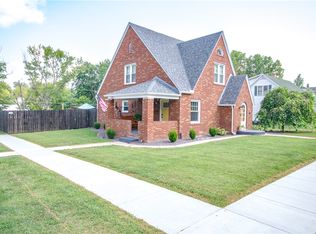
- $--3 bd2 ba1.1k sqft605 S 8th St, Vandalia, IL 62471Auction
 Auction.com 1
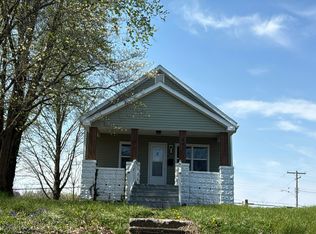
 - $--4 bd2 ba1.6k sqft318 S 5th St, Vandalia, IL 62471Auction
 Auction.com 1
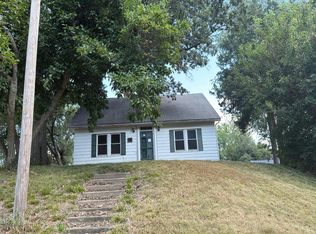
 - $109,5003 bd2 ba1.4k sqft819 S 8th St, Vandalia, IL 62471For Sale
 MLS ID #26033006, Donna E Johnson, Fayette County Real Estate. MARIS
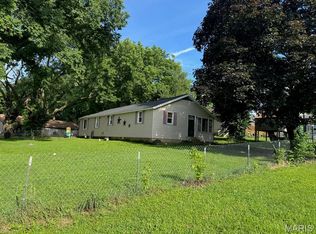
 - $109,0002 bd2 ba1.3k sqft1008 W Jay St, Vandalia, IL 62471Price Change
 MLS ID #12686326, Katie Bak, ABR,CRS,e-PRO,MRP,SFR, Gates and Gables Realty. MRED as distributed by MLS GRID
 - $119,0003 bd1 ba1k sqft224 W Orchard St, Vandalia, IL 62471For SaleMLS ID #26056167, Renae Hardt, Strano & Associates. MARIS
- $90,0003 bd2 ba1.8k sqft523 N Monroe St, Kinmundy, IL 62854For SaleMLS ID #26042718, Angela Diss, Real Broker LLC. MARIS
- $124,0003 bd2 ba2.2k sqft709 Pine View St, Ramsey, IL 62080For SaleMLS ID #26051574, Tyler D Schmitt, Thats A Wrap Realty. MARIS
- $90,0002 bd1 ba2k sqft8360 Club Ln, Alma, IL 62807For SaleMLS ID #26037343, Chad Wilkins, Real Broker LLC. MARIS
- $94,0003 bd1 ba1.2k sqft521 W Washington Ave, Greenville, IL 62246For SaleMLS ID #26034334, Eli Kohrmann, Equity Realty Group, LLC. MARIS
- $79,9004 bd2 ba1.9k sqft418 S 4th St, Greenville, IL 62246For SaleMLS ID #26058789, Jill A Bailey, Bailey Real Estate LLC. MARIS
- $124,9002 bd1 ba928 sqft208 N Church St, Mulberry Grove, IL 62262For SaleMLS ID #26059020, Jamie J Simpson, Bond County Realtors. MARIS
- $110,0002 bd2 ba1.6k sqft405 E Fayette Ave, Patoka, IL 62875For SaleMLS ID #26044294, Mitchell A Cain, Real Broker LLC. MARIS
- $140,0004 bd2 ba2.6k sqft327 N 3rd St, Greenville, IL 62246For SaleMLS ID #26047896, Devin Lohrenz, Keller Williams Pinnacle. MARIS
- $129,9002 bd1 ba1.2k sqft310 E South Ave, Greenville, IL 62246For SaleMLS ID #26025243, Jesi L Lewis, Bond County Realtors. MARIS
- $49,7003 bd1 ba1.1k sqft806 E Washington Ave, Greenville, IL 62246For SaleMLS ID #26034226, Jenny A Wisniewski, Landmark Realty. MARIS
