Stylish contemporary living meets exceptional entertaining in this beautifully designed home located in desirable Mt. Laurel Estates, Unity Township. From the moment you enter, you'll appreciate the soaring vaulted ceilings and spacious, open feel. The fully equipped eat-in kitchen is the heart of the home, flowing effortlessly into the generous living and dining rooms, making it ideal for everyday living and special gatherings. The sun-filled first-floor family room, accented with skylights, opens to an expansive composite deck with a giant umbrella overlooking a private, beautifully landscaped backyard complete with a swimming pool, firepit, and plenty of room to relax or entertain. The home offers three comfortable bedrooms, including a spacious primary suite with a private ensuite bath. The finished lower level features a large game room with a cozy corner fireplace, providing additional space for family and friends. Car enthusiasts, hobbyists, and entertainers will love the attached 2-car integral garage along with the oversized 2-car detached garage, complete with an incredible entertainment space above featuring a half bath, bar, and multiple flat-screen TVs—the ultimate game-day retreat. An exterior entrance leads to a separate basement beneath the family room addition, providing convenient storage for lawn equipment, pool accessories, and patio furniture. To top it all off, brand-new carpet is being installed throughout, making this exceptional home truly move-in ready. If you love entertaining both indoors and out, this is the home you've been waiting for.
Under contract
$489,000
422 Primrose Dr, Greensburg, PA 15601
3beds
--sqft
Single Family Residence
Built in 1998
0.46 Acres Lot
$477,800 Zestimate®
$--/sqft
$-- HOA
What's special
Cozy corner fireplacePrivate beautifully landscaped backyardSwimming poolFully equipped eat-in kitchenSun-filled first-floor family roomGiant umbrellaSpacious open feel
- 39 days |
- 536 |
- 12 |
Likely to sell faster than
Zillow last checked:
Listing updated:
Listed by:
Scott Ludwick 724-838-3660,
BERKSHIRE HATHAWAY THE PREFERRED REALTY 724-838-3660
Source: WPMLS,MLS#: 1764274 Originating MLS: West Penn Multi-List
Originating MLS: West Penn Multi-ListFacts & features
Interior
Bedrooms & bathrooms
- Bedrooms: 3
- Bathrooms: 4
- Full bathrooms: 2
- 1/2 bathrooms: 2
Primary bedroom
- Level: Main
- Dimensions: 14x16
Bedroom 2
- Level: Main
- Dimensions: 10x11
Bedroom 3
- Level: Main
- Dimensions: 10x11
Bonus room
- Level: Upper
- Dimensions: 21x23
Dining room
- Level: Main
- Dimensions: 12x14
Entry foyer
- Level: Main
- Dimensions: 4x6
Family room
- Level: Main
- Dimensions: 14x20
Game room
- Level: Lower
- Dimensions: 15x24
Kitchen
- Level: Main
- Dimensions: 11x14
Laundry
- Level: Lower
- Dimensions: 8x10
Living room
- Level: Main
- Dimensions: 14x16
Heating
- Forced Air, Gas
Cooling
- Central Air
Appliances
- Included: Some Gas Appliances, Dryer, Dishwasher, Disposal, Refrigerator, Stove, Washer
Features
- Window Treatments
- Flooring: Carpet, Ceramic Tile, Other
- Windows: Window Treatments
- Basement: Finished,Walk-Out Access
- Number of fireplaces: 2
Video & virtual tour
Property
Parking
- Total spaces: 4
- Parking features: Built In, Detached, Garage, Garage Door Opener
- Has attached garage: Yes
Features
- Levels: Multi/Split
- Stories: 2
Lot
- Size: 0.46 Acres
- Dimensions: 146.01 x 137.75
Details
- Parcel number: 6112040003
Construction
Type & style
- Home type: SingleFamily
- Architectural style: Contemporary,Split Level
- Property subtype: Single Family Residence
Materials
- Stone, Vinyl Siding
- Roof: Asphalt
Condition
- Resale
- Year built: 1998
Utilities & green energy
- Sewer: Public Sewer
- Water: Public
Community & HOA
Community
- Subdivision: Mountain Laurel Estates
Location
- Region: Greensburg
Financial & listing details
- Tax assessed value: $42,270
- Annual tax amount: $5,279
- Date on market: 7/10/2026
Estimated market value
$477,800
$454,000 - $502,000
$2,088/mo
Price history
| Date | Event | Price |
|---|---|---|
| 8/3/2026 | Pending sale | $489,000 |
Source:  WPMLS #1764274 Report a problem WPMLS #1764274 Report a problem | ||
| 7/23/2026 | Contingent | $489,000 |
Source: WPMLS #1764274 Report a problem | ||
| 7/10/2026 | Listed for sale | $489,000+169% |
Source: WPMLS #1764274 Report a problem | ||
| 6/16/1999 | Sold | $181,800 |
Source: Agent Provided Report a problem | ||
Public tax history
| Year | Property taxes | Tax assessment |
|---|---|---|
| 2024 | $5,101 +6.1% | $42,270 |
| 2023 | $4,806 +2.7% | $42,270 |
| 2022 | $4,679 +0.9% | $42,270 |
| 2021 | $4,637 +2.1% | $42,270 |
| 2020 | $4,541 | $42,270 |
| 2019 | $4,541 +1.4% | $42,270 |
| 2018 | $4,478 +337.9% | $42,270 |
| 2017 | $1,023 | $42,270 |
| 2016 | $1,023 | $42,270 |
| 2015 | $1,023 | $42,270 |
| 2014 | $1,023 -75.9% | $42,270 |
| 2013 | $4,235 +1.5% | $42,270 |
| 2012 | $4,172 | $42,270 |
| 2011 | $4,172 +1% | $42,270 |
| 2010 | $4,129 +4.8% | $42,270 |
| 2009 | $3,939 | $42,270 |
| 2008 | $3,939 | $42,270 |
| 2007 | $3,939 +1.6% | $42,270 |
| 2006 | $3,876 +3.4% | $42,270 |
| 2005 | $3,749 +7.9% | $42,270 |
| 2004 | $3,474 +23.6% | $42,270 +7.1% |
| 2003 | $2,811 +2.9% | $39,480 |
| 2002 | $2,732 +5.3% | $39,480 |
| 2000 | $2,593 | $39,480 |
Find assessor info on the county website
Monthly payment
Est. payment
Payment breakdown
Explore the cost of this home by adjusting the details. Changes won't be saved.Climate risks
Neighborhood: 15601
Nearby schools
GreatSchools rating
- 7/10Mountain View El SchoolGrades: K-6Distance: 0.6 mi
- 7/10Greater Latrobe Junior High SchoolGrades: 7-8Distance: 4.3 mi
- 7/10Greater Latrobe Senior High SchoolGrades: 9-12Distance: 4.2 mi
Schools provided by the listing agent
- District: Greater Latrobe
Source: WPMLS. This data may not be complete. We recommend contacting the local school district to confirm school assignments for this home.
- $70,820-- bd-- ba3.9k sqft420 Primrose Dr, Greensburg, PA 15601Off Market
- $493,300-- bd-- ba3k sqft423 Primrose Dr, Greensburg, PA 15601Off Market
- $451,400-- bd-- ba2.1k sqft421 Primrose Dr, Greensburg, PA 15601Off Market
- $435,800-- bd-- ba1.8k sqft424 Primrose Dr, Greensburg, PA 15601Off Market
- $53,160-- bd-- ba2.3k sqft418 Primrose Dr, Greensburg, PA 15601Off Market
- $589,400-- bd-- ba3.3k sqft425 Primrose Dr, Greensburg, PA 15601Off Market
- $488,1004 bd4 ba2.3k sqft419 Primrose Dr, Greensburg, PA 15601Off Market
- $490,800-- bd-- ba2.5k sqft431 Primrose Dr, Greensburg, PA 15601Off Market
A local agent can set up tours, give advice and negotiate with sellers.
A local lender can help you make sure your offer is ready when you are.
Similar homes
- $435,0004 bd3 ba-- sqft217 Meadow Spring Rd, Greensburg, PA 15601For Sale
 MLS ID #1767207, Brian Gierl. WPMLS
 - $499,5004 bd4 ba-- sqft211 Plantation Dr, Greensburg, PA 15601For Sale
 MLS ID #1768747, Jocelyn Petrosky. WPMLS
 - $519,9003 bd2 ba2k sqft116 Brush Run Rd, Greensburg, PA 15601New Construction
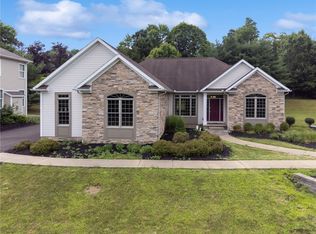 MLS ID #1744212, Mark Nikoula. WPMLS
 - $489,9003 bd3 ba1.6k sqft1416 Brinkerton Rd, Greensburg, PA 15601For Sale
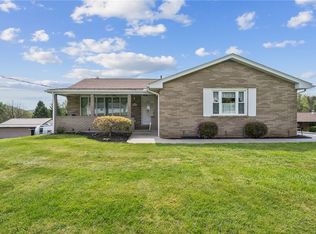 MLS ID #1750397, Charles Anthony Irvin. WPMLS
 - $447,5004 bd3 ba1.7k sqft34 Harrington Way, Greensburg, PA 15601For SaleMLS ID #1768684, Lindy Sgambati-Cox. WPMLS
- $359,9004 bd2 ba-- sqft4533 Ridgeview Dr, Greensburg, PA 15601For SaleMLS ID #1769464, Scott Ludwick. WPMLS
- $625,0004 bd4 ba-- sqft186 Roskovensky Rd, Latrobe, PA 15650For SaleMLS ID #1769439, Steve Limani. WPMLS
- $299,9003 bd4 ba2.1k sqft3150 Princeton Rd, Greensburg, PA 15601For SaleMLS ID #1766991, Adam Slivka. WPMLS
- $455,0004 bd3 ba2.8k sqft420 Lexington Dr, Greensburg, PA 15601For SaleMLS ID #1761433, Wendy McGuill. WPMLS
- $600,0003 bd3 ba2.2k sqft158 Sleepy Hollow Rd, Greensburg, PA 15601For SaleMLS ID #1762394, Hedy Krenn. WPMLS
- $430,0004 bd4 ba1.9k sqft740 Muirfield Dr, Greensburg, PA 15601For SaleMLS ID #1767358, Jeanine White. WPMLS
- $485,0004 bd3 ba3.4k sqft1109 S Grandview St, Youngwood, PA 15697For SaleMLS ID #1767636, Courtney Rager. WPMLS
- $550,0003 bd2 ba-- sqft188 Congruity Rd, Greensburg, PA 15601For SaleMLS ID #1756954, Scott Ludwick. WPMLS
- $329,0004 bd2 ba-- sqft3032 Ben Venue Dr, Greensburg, PA 15601For SaleMLS ID #1759543, Anniea Stauffer. WPMLS
- $409,9994 bd3 ba2.2k sqft9 Timber Trail Dr, Greensburg, PA 15601For SaleMLS ID #1751670, Maria Pellis. WPMLS
- $485,0004 bd3 ba-- sqft1100 S Grandview St, Youngwood, PA 15697For SaleMLS ID #1767752, Courtney Rager. WPMLS
- $284,9003 bd3 ba1.8k sqft721 Hill St, Greensburg, PA 15601For SaleMLS ID #1768173, Aimee Churchel. WPMLS
- $328,0002 bd3 ba-- sqft529 Cochran Dr, Greensburg, PA 15601For SaleMLS ID #1767624, Marcia Dolan. WPMLS
- $325,0003 bd3 ba-- sqft737 Courtview Dr, Greensburg, PA 15601For SaleMLS ID #1749729, Tony Vecchio. WPMLS
- $539,9004 bd4 ba2.5k sqft7645 Dominick Dr, North Huntingdon, PA 15642For SaleMLS ID #1767758, Matthew Shanty. WPMLS
