Welcome to this Stunning 3-bedroom, 2-bathroom, two-story home located in the highly desirable Harris Park neighborhood! As you enter, you'll be greeted by an open floor-plan with brand-new luxury vinyl plank flooring throughout. The spacious owner's suite is located upstairs, featuring a beautiful walk-in closet and a master bath that exudes comfort and style. Other standout features of this home include hurricane-proof windows, as well as significant energy-efficient upgrades done in 2018, including a new water heater, solar panels, and upgraded attic insulation—saving you on energy costs and enhancing sustainability. The home also has a whole house water softener system.AC is newer and Roofs are 2020 and 2024. Step into your dream backyard-Full backyard renovation just completed!This stunning outdoor transformation includes a brand-new covered porch perfect for year-round entertaining, complete with a built-in fire pit to gather around on cool evenings. Unwind in the jacuzzi spa, or sway the day away in the cozy hammock surrounded by lush, professionally designed landscaping that brings both beauty and privacy. The upgrades don’t stop outside—this renovation also includes a new laundry room with modern finishes and a spacious storage area, providing function and flexibility for everyday living. Situated in a NON FLOOD ZONE NON EVACUATION ZONE this property is both secure and convenient. Located just 7 minutes from the vibrant downtown St. Petersburg, with its array of dining, shopping, and entertainment options, and within a 15-minute drive to two world-class beaches, this home is perfectly positioned for enjoying all that the area has to offer. Don’t miss the opportunity to own this exceptional home in one of St. Pete’s most sought-after neighborhoods! Be Sure to Book your Showing today! Preferred Lender is offering a closing cost credit of $1500.
For sale
$549,999
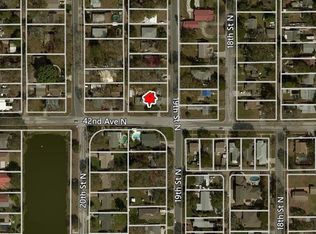
4220 19 STREET N, ST PETERSBURG, FL 33714
3beds
1,444sqft
:
Get pre-qualified$3,722/mo
Single Family Residence
Built in 1962
5,828 Square Feet Lot
$535,300 Zestimate®
$381/sqft
$-- HOA
What's special
Hurricane-proof windowsOpen floor-planJacuzzi spaBuilt-in fire pitBeautiful walk-in closet
- 26 days |
- 353 |
- 34 |
Zillow last checked:
Listing updated:
Listed by:
Christy McDonie LLC 727-776-5677,
KELLER WILLIAMS ST PETE REALTY 727-894-1600
Source: Stellar MLS,MLS#: TB8434679 Originating MLS: Suncoast Tampa
Originating MLS: Suncoast Tampa
Facts & features
Interior
Bedrooms & bathrooms
- Bedrooms: 3
- Bathrooms: 2
- Full bathrooms: 2
Primary bedroom
- Features: Built-In Shelving, Walk-In Closet(s)
- Level: Second
Kitchen
- Features: Kitchen Island, Storage Closet
- Level: First
Living room
- Features: Ceiling Fan(s)
- Level: First
Heating
- Central
Cooling
- Central Air
Appliances
- Included: Convection Oven, Dishwasher, Disposal, Microwave, Water Filtration System, Water Softener
- Laundry: Laundry Room, Outside
Features
- Ceiling Fan(s), Kitchen/Family Room Combo, Living Room/Dining Room Combo, Open Floorplan, PrimaryBedroom Upstairs, Solid Wood Cabinets, Split Bedroom, Thermostat, Walk-In Closet(s)
- Flooring: Luxury Vinyl, Tile
- Windows: Window Treatments
- Has fireplace: No
Interior area
- Total structure area: 1,660
- Total interior livable area: 1,444 sqft
Video & virtual tour
Property
Features
- Levels: Two
- Stories: 2
- Patio & porch: Patio, Porch, Rear Porch
- Exterior features: Lighting, Rain Gutters, Storage
- Has spa: Yes
- Spa features: Other
- Fencing: Vinyl
Lot
- Size: 5,828 Square Feet
- Features: Near Public Transit, Above Flood Plain
- Residential vegetation: Trees/Landscaped
Details
- Additional structures: Storage
- Parcel number: 013116370980020420
- Special conditions: None
Construction
Type & style
- Home type: SingleFamily
- Architectural style: Traditional
- Property subtype: Single Family Residence
Materials
- Block
- Foundation: Slab
- Roof: Shingle
Condition
- Completed
- New construction: No
- Year built: 1962
Utilities & green energy
- Electric: Photovoltaics Seller Owned
- Sewer: Public Sewer
- Water: Public
- Utilities for property: BB/HS Internet Available, Cable Available, Electricity Connected, Fiber Optics
Green energy
- Energy generation: Solar
- Water conservation: Water-Smart Landscaping, Whole House Water Purification
Community & HOA
Community
- Security: Smoke Detector(s)
- Pet fee: $0 monthly
- Subdivision: HARRIS SCHOOL PARK
HOA
- Has HOA: No
Location
- Region: Saint Petersburg
Financial & listing details
- Price per square foot: $381/sqft
- Tax assessed value: $328,655
- Annual tax amount: $741
- Date on market: 10/8/2025
- Cumulative days on market: 274 days
- Listing terms: Cash,Conventional,FHA,VA Loan
- Ownership: Fee Simple
- Total actual rent: 0
- Electric utility on property: Yes
- Road surface type: Paved
Estimated market value
$535,300
$509,000 - $562,000
$2,631/mo
Price history
| Date | Event | Price |
|---|---|---|
| 7/7/2026 | Listed for sale | $549,999-1.6%$381/sqft |
Source:  Stellar MLS #TB8434679 Report a problem Stellar MLS #TB8434679 Report a problem | ||
| 6/22/2026 | Listing removed | $559,000$387/sqft |
Source: Stellar MLS #TB8434679 Report a problem | ||
| 5/27/2026 | Price change | $559,000-1.1%$387/sqft |
Source: Stellar MLS #TB8434679 Report a problem | ||
| 3/21/2026 | Price change | $565,000-1.7%$391/sqft |
Source: Stellar MLS #TB8434679 Report a problem | ||
| 2/27/2026 | Price change | $575,000-0.9%$398/sqft |
Source: Stellar MLS #TB8434679 Report a problem | ||
| 2/12/2026 | Price change | $580,000-0.9%$402/sqft |
Source: Stellar MLS #TB8434679 Report a problem | ||
| 1/19/2026 | Price change | $584,999-0.8%$405/sqft |
Source: Stellar MLS #TB8434679 Report a problem | ||
| 1/6/2026 | Listed for sale | $589,999$409/sqft |
Source: Stellar MLS #TB8434679 Report a problem | ||
| 12/27/2025 | Listing removed | $589,999$409/sqft |
Source: Stellar MLS #TB8434679 Report a problem | ||
| 12/16/2025 | Price change | $589,999-1.7%$409/sqft |
Source: Stellar MLS #TB8434679 Report a problem | ||
| 10/8/2025 | Listed for sale | $599,999+10.1%$416/sqft |
Source: Stellar MLS #TB8434679 Report a problem | ||
| 7/31/2025 | Listing removed | $545,000$377/sqft |
Source: Stellar MLS #TB8334328 Report a problem | ||
| 7/27/2025 | Price change | $545,000-0.9%$377/sqft |
Source: Stellar MLS #TB8334328 Report a problem | ||
| 6/8/2025 | Listed for sale | $549,999-2.3%$381/sqft |
Source: Stellar MLS #TB8334328 Report a problem | ||
| 5/30/2025 | Listing removed | $562,999$390/sqft |
Source: Stellar MLS #TB8334328 Report a problem | ||
| 5/5/2025 | Price change | $562,999-0.4%$390/sqft |
Source: Stellar MLS #TB8334328 Report a problem | ||
| 4/23/2025 | Price change | $564,999-0.9%$391/sqft |
Source: Stellar MLS #TB8334328 Report a problem | ||
| 3/27/2025 | Price change | $569,999-3.4%$395/sqft |
Source: Stellar MLS #TB8334328 Report a problem | ||
| 3/9/2025 | Price change | $589,999-1.7%$409/sqft |
Source: Stellar MLS #TB8334328 Report a problem | ||
| 2/3/2025 | Price change | $599,999-4%$416/sqft |
Source: Stellar MLS #TB8334328 Report a problem | ||
| 1/21/2025 | Listed for sale | $624,999+356.2%$433/sqft |
Source: Stellar MLS #TB8334328 Report a problem | ||
| 7/31/2008 | Sold | $137,000$95/sqft |
Source: Public Record Report a problem | ||
Public tax history
| Year | Property taxes | Tax assessment |
|---|---|---|
| 2025 | $802 +8.2% | $82,872 +2.9% |
| 2024 | $741 +4.7% | $80,536 +3% |
| 2023 | $708 +6% | $78,190 +3% |
| 2022 | $668 -1.1% | $75,913 +3% |
| 2021 | $675 -0.7% | $73,702 +1.4% |
| 2020 | $680 +0.4% | $72,684 +2.3% |
| 2019 | $678 | $71,050 +1.9% |
| 2018 | $678 +0.3% | $69,725 +2.1% |
| 2017 | $676 -0.9% | $68,291 +2.1% |
| 2016 | $682 -2.2% | $66,886 +0.7% |
| 2015 | $697 +0.1% | $66,421 +0.8% |
| 2014 | $697 -0.2% | $65,894 +1.5% |
| 2013 | $698 +0.8% | $64,920 +1.7% |
| 2012 | $692 | $63,835 -6.6% |
| 2011 | -- | $68,362 -17.1% |
| 2010 | -- | $82,445 -26.8% |
| 2009 | -- | $112,562 +44.6% |
| 2008 | $802 | $77,860 +3% |
| 2007 | -- | $75,592 -32% |
| 2005 | -- | $111,200 +14.9% |
| 2004 | $1,082 +2.5% | $96,800 +16.9% |
| 2003 | $1,055 +5.1% | $82,800 +3.5% |
| 2002 | $1,004 | $80,000 +5.3% |
| 2001 | $1,004 +4.7% | $76,000 +9.4% |
| 2000 | $959 | $69,500 |
Find assessor info on the county website
Monthly payment
Est. payment
Payment breakdown
Explore the cost of this home by adjusting the details. Changes won't be saved.Climate risks
Neighborhood: Harris Park
Nearby schools
GreatSchools rating
- 6/10John M. Sexton Elementary SchoolGrades: PK-5Distance: 0.8 mi
- 3/10Meadowlawn Middle SchoolGrades: 6-8Distance: 1.2 mi
- 5/10Northeast High SchoolGrades: PK,9-12Distance: 0.8 mi
Schools provided by the listing agent
- Elementary: John M Sexton Elementary-PN
- Middle: Meadowlawn Middle-PN
- High: Northeast High-PN
Source: Stellar MLS. This data may not be complete. We recommend contacting the local school district to confirm school assignments for this home.
- $349,500-- bd2 ba1k sqft4230 19th St N, Saint Petersburg, FL 33714Off Market
- $440,000-- bd2 ba1.5k sqft1901 42nd Ave N, Saint Petersburg, FL 33714Off Market
- $185,000-- bd1 ba752 sqft4300 19th St N, Saint Petersburg, FL 33714Off Market
- $377,6343 bd2 ba1.6k sqft4211 20th St N, Saint Petersburg, FL 33714Off Market
- $372,500-- bd3 ba1.2k sqft4308 19th St N, Saint Petersburg, FL 33714Off Market
- $319,6003 bd2 ba866 sqft4209R 20th St N, Saint Petersburg, FL 33714Off Market
- $315,3002 bd2 ba866 sqft4209 20th St N, Saint Petersburg, FL 33714Off Market
- $248,6001 bd1 ba698 sqft4215 20th St N, Saint Petersburg, FL 33714Off Market
A local agent can set up tours, give advice and negotiate with sellers.
A local lender can help you make sure your offer is ready when you are.
Similar homes
- $570,0003 bd2 ba1.6k sqft7566 20TH STREET N, ST PETERSBURG, FL 33702For Sale
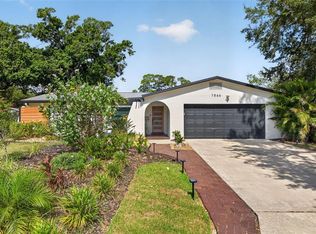
 MLS ID #TB8527702, Mike Braswell, KELLER WILLIAMS ST PETE REALTY. Stellar MLS
 - $600,0003 bd2 ba1.7k sqft3110 15TH STREET N, ST PETERSBURG, FL 33704For Sale
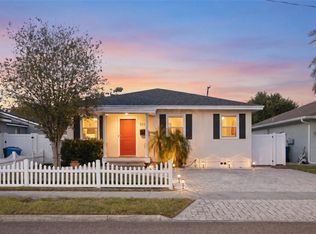 MLS ID #TB8524436, Nicholas Freas, THE TENPENNY COLLECTION. Stellar MLS
 - $589,9003 bd2 ba1.5k sqft6010 BAYOU GRANDE BOULEVARD NE, ST PETERSBURG, FL 33703For Sale
 MLS ID #TB8524607, Han Bautista, WEICHERT, REALTORS - NEXON. Stellar MLS
 - $519,0003 bd2 ba1.5k sqft2901 70TH STREET N, ST PETERSBURG, FL 33710For Sale
 MLS ID #TB8508459, Justin Ure, LPT REALTY, LLC. Stellar MLS
 - $490,0003 bd2 ba1.5k sqft6230 CEDAR STREET NE, ST PETERSBURG, FL 33702For SaleMLS ID #TB8525924, Sarita Amaro, COASTAL PROPERTIES GROUP INTERNATIONAL. Stellar MLS
- $534,0004 bd3 ba2k sqft1224 80TH AVENUE N, ST PETERSBURG, FL 33702For SaleMLS ID #TB8496071, Richard Stout, SOUTH CEDAR REAL ESTATE, INC. Stellar MLS
- $500,0003 bd2 ba1.3k sqft5810 VENETIAN BOULEVARD NE, ST PETERSBURG, FL 33703For SaleMLS ID #TB8502953, Zach Steinberger, COMPASS FLORIDA LLC. Stellar MLS
- $559,0003 bd3 ba1.7k sqft4832 5TH STREET S, ST PETERSBURG, FL 33705For SaleMLS ID #TB8514521, Precious Plemons, AGILE GROUP REALTY. Stellar MLS
- $525,0003 bd2 ba1.4k sqft12965 PINEFOREST WAY W, LARGO, FL 33773For SaleMLS ID #TB8534829, Kelly Fenlon, LPT REALTY, LLC. Stellar MLS
- $430,0002 bd1 ba984 sqft3164 52ND WAY N, ST PETERSBURG, FL 33710For SaleMLS ID #TB8516358, Jac Smith, KELLER WILLIAMS ST PETE REALTY. Stellar MLS
- $445,0003 bd2 ba1.3k sqft3929 13TH AVENUE N, ST PETERSBURG, FL 33713For SaleMLS ID #TB8455468, Kyle Hickey, CORCORAN DWELLINGS. Stellar MLS
- $675,0003 bd3 ba1.6k sqft6623 12TH TERRACE N, ST PETERSBURG, FL 33710For SaleMLS ID #TB8533271, Renee Potoczny, REALNET FLORIDA REAL ESTATE. Stellar MLS
- $508,0003 bd3 ba1.7k sqft1832 69TH AVENUE S, ST PETERSBURG, FL 33712For SaleMLS ID #TB8475817, Talya Howard, REALTY ONE GROUP MVP. Stellar MLS
- $450,0003 bd2 ba2.1k sqft5127 62ND STREET N, KENNETH CITY, FL 33709For SaleMLS ID #TB8527556, Denise Antonewitz, KELLER WILLIAMS ST PETE REALTY. Stellar MLS
- $410,0004 bd2 ba1.5k sqft4145 HARRISBURG STREET NE, ST PETERSBURG, FL 33703For SaleMLS ID #TB8521051, Andrew Salamone, COMPASS FLORIDA LLC. Stellar MLS
- $454,9004 bd2 ba1.6k sqft4435 HUNTINGTON STREET NE, ST PETERSBURG, FL 33703For SaleMLS ID #TB8464228, Pablo Lluveras Matos, PEOPLE'S CHOICE REALTY SVC LLC. Stellar MLS
- $525,0002 bd2 ba1.2k sqft2 79TH STREET S, ST PETERSBURG, FL 33707For SaleMLS ID #TB8492182, Trudy McClellan, RE/MAX ALLIANCE GROUP. Stellar MLS
- $674,9004 bd3 ba1.9k sqft3027 BURLINGTON AVENUE N, ST PETERSBURG, FL 33713For SaleMLS ID #TB8503955, Jennifer Thayer, KELLER WILLIAMS ST PETE REALTY. Stellar MLS
- $599,0003 bd2 ba2k sqft6860 14TH WAY S, ST PETERSBURG, FL 33705For SaleMLS ID #W7885393, Sue Salm, PA, RE/MAX CHAMPIONS. Stellar MLS
- $585,0003 bd2 ba1.6k sqft1340 WILLIAMS DRIVE, CLEARWATER, FL 33764For SaleMLS ID #TB8530392, Rakesh Bhalla, DALTON WADE INC. Stellar MLS
