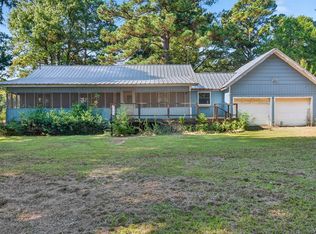
Welcome to this inviting 3 bedroom, 2.5 bath home nestled in the peaceful New Summerfield, TX area. Built in 1977 and seton a slab foundation, this home offers a comfortable layout with plenty of space for everyday living and entertaining. The open floor plan creates a natural flow through the main living areas, while offering a formal dining area which provides the perfect setting for gatherings and special occasions. Enjoy casual meals in the breakfast area, complete with a convenient bar that opens to the kitchen-ideal for morning coffee or hosting guests. Additional features include a 2-car carport, generous room sizes, and a layout designed for both function and flexibility. Whether you are looking for your first home or a peaceful place to settle down, this property offers great potential in a quiet East Texas setting. This property also features a pond, anda older barn on the back of the property. While boasting a larger barn with finished kitchen area and its own road entrance closer to the house.
Pending
$479,500
4220 Fm 235 E, Jacksonville, TX 75766
3beds
2,009sqft
:
Get pre-qualified$3,401/mo
Farm, Single Family Residence
Built in 1977
12.52 Acres Lot
$452,900 Zestimate®
$239/sqft
$-- HOA
What's special
- 192 days |
- 19 |
- 1 |
Zillow last checked:
Listing updated:
Listed by:
Robert Fannette 0273553 903-586-2556,
Century 21 Action Team 903-586-2556
Source: NTREIS,MLS#: 21166089
Facts & features
Interior
Bedrooms & bathrooms
- Bedrooms: 3
- Bathrooms: 3
- Full bathrooms: 2
- 1/2 bathrooms: 1
Primary bedroom
- Level: First
- Dimensions: 0 x 0
Dining room
- Level: First
- Dimensions: 0 x 0
Other
- Level: First
- Dimensions: 0 x 0
Other
- Level: First
- Dimensions: 0 x 0
Half bath
- Level: First
- Dimensions: 0 x 0
Living room
- Features: Ceiling Fan(s), Fireplace
- Level: First
- Dimensions: 0 x 0
Heating
- Central
Cooling
- Central Air, Ceiling Fan(s)
Appliances
- Included: Dishwasher, Electric Range
Features
- Kitchen Island, Paneling/Wainscoting, Cable TV
- Has basement: No
- Number of fireplaces: 1
- Fireplace features: Wood Burning
Interior area
- Total interior livable area: 2,009 sqft
Video & virtual tour
Property
Parking
- Total spaces: 4
- Parking features: Attached Carport, Additional Parking, Covered, Carport, Oversized
- Carport spaces: 2
- Covered spaces: 4
Features
- Levels: One
- Stories: 1
- Pool features: None
Lot
- Size: 12.52 Acres
Details
- Parcel number: 110868000
Construction
Type & style
- Home type: SingleFamily
- Architectural style: Farmhouse
- Property subtype: Farm, Single Family Residence
Condition
- Year built: 1977
Utilities & green energy
- Sewer: Septic Tank
- Utilities for property: Electricity Connected, Septic Available, Cable Available
Community & HOA
Community
- Subdivision: Unknown
HOA
- Has HOA: No
Location
- Region: Jacksonville
Financial & listing details
- Price per square foot: $239/sqft
- Tax assessed value: $326,740
- Annual tax amount: $4,155
- Date on market: 1/29/2026
- Cumulative days on market: 179 days
Estimated market value
$452,900
Estimated sales range
Not available
$2,197/mo
Price history
| Date | Event | Price |
|---|---|---|
| 7/8/2026 | Pending sale | $479,500$239/sqft |
Source: NTREIS #21166089 Report a problem | ||
| 6/24/2026 | Contingent | $479,500$239/sqft |
Source: NTREIS #21166089 Report a problem | ||
| 6/24/2026 | Pending sale | $479,500$239/sqft |
Source:  GTARMLS #26001159 Report a problem GTARMLS #26001159 Report a problem | ||
| 1/23/2026 | Price change | $479,500+60.1%$239/sqft |
Source: GTARMLS #26001159 Report a problem | ||
| 1/23/2026 | Listed for sale | $299,500-40.1%$149/sqft |
Source: GTARMLS #26001151 Report a problem | ||
| 1/16/2026 | Listing removed | $499,900$249/sqft |
Source: GTARMLS #25013933 Report a problem | ||
| 11/3/2025 | Price change | $499,900+33.3%$249/sqft |
Source: GTARMLS #25013933 Report a problem | ||
| 9/17/2025 | Price change | $375,000-37.5%$187/sqft |
Source: GTARMLS #25010437 Report a problem | ||
| 9/17/2025 | Price change | $599,900+26.3%$299/sqft |
Source: GTARMLS #25013933 Report a problem | ||
| 9/17/2025 | Price change | $475,000+25.3%$236/sqft |
Source: GTARMLS #25010432 Report a problem | ||
| 7/9/2025 | Price change | $379,000-20.9%$189/sqft |
Source: GTARMLS #25010437 Report a problem | ||
| 7/9/2025 | Price change | $479,000-22.1%$238/sqft |
Source: GTARMLS #25010432 Report a problem | ||
| 7/9/2025 | Price change | $615,000-3.1%$306/sqft |
Source: GTARMLS #25003757 Report a problem | ||
| 4/24/2025 | Price change | $635,000-2.2%$316/sqft |
Source: GTARMLS #25003757 Report a problem | ||
| 3/13/2025 | Listed for sale | $649,000$323/sqft |
Source: GTARMLS #25003757 Report a problem | ||
Public tax history
| Year | Property taxes | Tax assessment |
|---|---|---|
| 2025 | $4,155 +158.7% | $326,740 -0.3% |
| 2024 | $1,606 -35.1% | $327,740 +12.4% |
| 2023 | $2,476 | $291,530 +6.7% |
| 2022 | -- | $273,253 +10% |
| 2021 | $1,281 +6.8% | $248,467 +7.9% |
| 2020 | $1,199 | $230,342 +25.3% |
| 2019 | -- | $183,810 +5.9% |
| 2018 | -- | $173,600 |
| 2017 | -- | -- |
| 2016 | -- | -- |
| 2015 | -- | -- |
| 2014 | -- | $188,560 |
Find assessor info on the county website
Monthly payment
Est. payment
Payment breakdown
Explore the cost of this home by adjusting the details. Changes won't be saved.Climate risks
Neighborhood: 75766
Nearby schools
GreatSchools rating
- 7/10Rusk Elementary SchoolGrades: 2-3Distance: 12.5 mi
- 7/10Rusk Junior High SchoolGrades: 6-8Distance: 13.5 mi
- 4/10Rusk High SchoolGrades: 9-12Distance: 13.5 mi
Schools provided by the listing agent
- Elementary: Rusk ISD Schools
- Middle: Rusk ISD Schools
- High: Rusk ISD Schools
- District: Rusk ISD
Source: NTREIS. This data may not be complete. We recommend contacting the local school district to confirm school assignments for this home.
- $108,700-- bd-- ba1.2k sqft4233 Fm 235 E, Jacksonville, TX 75766Off Market
- $108,600-- bd-- ba1.2k sqft4161 E Fm 235, New Summerfield, TX 75780Off Market
- $97,700-- bd-- ba756 sqft4141 Fm 235 E, Jacksonville, TX 75766Off Market
- $--3 bd2 ba1.5k sqft132 County Road 4414, Jacksonville, TX 75766Sold
- $237,900-- bd-- ba2.1k sqft4875 Fm 2274 N, Jacksonville, TX 75766Off Market
- $125,400-- bd-- ba1.5k sqft3633 Fm 235 E, Rusk, TX 75785Off Market
- $346,800-- bd-- ba1.4k sqft3633 Fm 235 E, Jacksonville, TX 75785Off Market
- $50,7705 bd3 ba1.7k sqft3980 Fm 235 E, Rusk, TX 75766Off Market
A local agent can set up tours, give advice and negotiate with sellers.
Similar homes
- $527,7003 bd2 ba1.4k sqft434 County Road 3433, Jacksonville, TX 75766For Sale
 MLS ID #26011034, Max Briley, Premier Homes & Properties Realty. GTARMLS
 - $445,0005 bd3 ba2.4k sqft1570 County Road 3104, Jacksonville, TX 75766For Sale
 MLS ID #26010568, Tonya Sanford, Premier Homes & Properties Realty. GTARMLS
 - $475,0004 bd3 ba2.8k sqft1901 Byrd Rd, Jacksonville, TX 75766For Sale
 MLS ID #25014557, Julie Joy, Century 21 Action Team. GTARMLS
 - $375,0003 bd2 ba1.3k sqft1325 Fm 3288 E, Jacksonville, TX 75766For Sale
 MLS ID #20265144, Tina Holland, JR Realty. LGVBOARD
 - $375,0002 bd2 ba2k sqft14372 Us Highway 79 S, Henderson, TX 75654For SaleMLS ID #20265651, Lauren Weber, Ember Realty. LGVBOARD
- $513,0003 bd2 ba1.9k sqft2217 Bass Holw, Jacksonville, TX 75766For SaleMLS ID #26008375, Katie Struhall, RE/MAX Tyler. GTARMLS
- $469,0004 bd3 ba2.7k sqft4850 County Road 1405, Jacksonville, TX 75766For SaleMLS ID #26010339, Megan Hogg, Showcase Realty. GTARMLS
- $364,9002 bd2 ba1.8k sqft895 Fm 3288 E, Jacksonville, TX 75766For SaleMLS ID #24014321, Charlotte Williams, Keller Williams Realty-Tyler. GTARMLS
- $475,0003 bd2 ba2k sqft13314 Fm 768 N, Jacksonville, TX 75766For SaleMLS ID #26006804, Paige Guy, Coldwell Banker Apex, REALTORS. GTARMLS
- $570,0004 bd2 ba1.8k sqft1000 County Road 3211, Jacksonville, TX 75766For SaleMLS ID #25014394, Melissa Trawick, Century 21 Action Team. GTARMLS
- $675,0004 bd3 ba2.7k sqft494 County Road 4403, Jacksonville, TX 75766For SaleMLS ID #26005032, Charles Jett, Century 21 Action Team. GTARMLS
- $500,0003 bd2 ba2.4k sqft115 Lago Vista Ln, Jacksonville, TX 75766For SaleMLS ID #26002248, Rebecca Burks, RE/MAX Professionals. GTARMLS
- $449,5002 bd2 ba1.4k sqft120 Fm 2064 N, Jacksonville, TX 75766For SaleMLS ID #25014610, Robert Fannette, Century 21 Action Team. GTARMLS
- $464,9003 bd2 ba1.9k sqft4240 County Road 2107, Rusk, TX 75785For SaleMLS ID #26008612, Pat Allen, Coldwell Banker Apex, REALTORS. GTARMLS
- $248,5003 bd2 ba1.7k sqft231 County Road 4235, Jacksonville, TX 75766For SaleMLS ID #26010631, Jami Barringer, Century 21 Action Team. GTARMLS
- $495,0005 bd3 ba2.6k sqft8262 Us Highway 84 W, Mount Enterprise, TX 75681For SaleMLS ID #21328038, Angie Strawn. NTREIS
- $460,0003 bd3 ba2.2k sqft13393 Fm 768 N, Jacksonville, TX 75766For SaleMLS ID #26010700, Monica Tomblin, Leslie Cain Realty, LLC. GTARMLS
- $540,0003 bd2 ba2.4k sqft313 County Road 4617, Troup, TX 75789For SaleMLS ID #26002879, Rebecca Burks, RE/MAX Professionals. GTARMLS
- $315,0003 bd3 ba1.7k sqft1833 County Road 3111, Jacksonville, TX 75766For SaleMLS ID #26008644, Vickie Lough, Premier Homes & Properties Realty. GTARMLS
- $299,0003 bd3 ba1.7k sqft1629 1/2 Quevado St, Jacksonville, TX 75766For SaleMLS ID #26009143, Susan Brock, Mossy Oak Properties of Texas - Jacksonville Group. GTARMLS
