Attention Investors & Flippers, big home on 3.0-acres needs updates and some repairs. Large spacious home on 3 beautiful wooded acres w mature oak trees, fruit orchard, blueberries, on a corner lot. Split master suite sitting room being used as 5th bedroom, lots of space for the money, 1-mile from Lake Palestine public boat ramp. Quiet country living. Roof replaced April 2022, Heat Pump replaced Mar 2020, both water heaters replaced Nov 2025, Electric Panel and secondary elec pole replaced Nov 2025. INFORMATION DEEMED RELIABLE BUT NOT GUARANTEED.
For sale
$350,000
4221 Pine Wood Trl, Larue, TX 75770
5beds
2,661sqft
:
Get pre-qualified$2,427/mo
Single Family Residence
Built in 1983
3.01 Acres Lot
$344,700 Zestimate®
$132/sqft
$-- HOA
What's special
Mature oak treesCorner lotLarge spacious homeFruit orchard
- 19 days |
- 481 |
- 21 |
Zillow last checked:
Listing updated:
Listed by:
Joseph Greene 903-676-8080,
Fathom Realty, LLC
Source: GTARMLS,MLS#: 26009735
Facts & features
Interior
Bedrooms & bathrooms
- Bedrooms: 5
- Bathrooms: 3
- Full bathrooms: 3
Rooms
- Room types: None
Primary bedroom
- Features: Master Bedroom Split
Bedroom 1
- Area: 221
- Dimensions: 17 x 13
Bedroom 2
- Area: 136.5
- Dimensions: 13 x 10.5
Bedroom 3
- Area: 160
- Dimensions: 16 x 10
Bedroom 4
- Area: 315
- Dimensions: 15 x 21
Bathroom
- Features: Shower/Tub
Dining room
- Features: Den/Dining Combo
- Area: 154
- Dimensions: 14 x 11
Kitchen
- Area: 160
- Dimensions: 16 x 10
Heating
- Heat Pump
Cooling
- Heat Pump
Appliances
- Included: Electric Oven, Electric Cooktop
Features
- Number of fireplaces: 1
- Fireplace features: One Wood Burning
Interior area
- Total structure area: 2,661
- Total interior livable area: 2,661 sqft
Property
Parking
- Total spaces: 2
- Parking features: Garage Faces Side, Detached, Other/See Remarks, Garage Faces Front
- Garage spaces: 2
- Has uncovered spaces: Yes
- Details: Garage Size: 28x24
Features
- Levels: One
- Stories: 1
- Patio & porch: Patio Covered
- Pool features: None
- Fencing: Partial
Lot
- Size: 3.01 Acres
- Dimensions: 244 x 537
- Features: Corner Lot, Rectangular Lot
Details
- Additional structures: Other
- Parcel number: 251723
- Special conditions: None
Construction
Type & style
- Home type: SingleFamily
- Architectural style: Traditional
- Property subtype: Single Family Residence
Materials
- Brick Veneer
- Foundation: Slab
- Roof: Composition
Condition
- Year built: 1983
Utilities & green energy
- Utilities for property: Cable Internet
Community & HOA
Community
- Subdivision: Forest Grove South
HOA
- Has HOA: No
Location
- Region: Larue
Financial & listing details
- Price per square foot: $132/sqft
- Tax assessed value: $336,491
- Annual tax amount: $4,229
- Date on market: 7/13/2026
- Listing terms: Conventional,Cash
Estimated market value
$344,700
$327,000 - $362,000
$3,428/mo
Price history
| Date | Event | Price |
|---|---|---|
| 7/13/2026 | Listed for sale | $350,000$132/sqft |
Source:  GTARMLS #26009735 Report a problem GTARMLS #26009735 Report a problem | ||
| 10/10/2007 | Sold | -- |
Source: Public Record Report a problem | ||
Public tax history
| Year | Property taxes | Tax assessment |
|---|---|---|
| 2025 | $905 +2.7% | $263,539 +10% |
| 2024 | $881 -31.7% | $239,581 +10% |
| 2023 | $1,290 -20.1% | $217,801 -18.4% |
| 2022 | $1,615 +1.4% | $266,900 |
| 2021 | $1,593 +0.8% | -- |
| 2020 | $1,581 +1.2% | -- |
| 2019 | $1,562 +5.1% | $149,100 +7.6% |
| 2018 | $1,486 +0.6% | $138,610 +2% |
| 2017 | $1,477 -0.7% | $135,930 |
| 2016 | $1,488 -0.1% | $135,930 |
| 2015 | $1,489 -9.1% | $135,930 |
| 2014 | $1,638 | $135,930 |
| 2013 | -- | $135,930 |
| 2012 | -- | $135,930 |
| 2011 | -- | $135,930 |
| 2010 | -- | $135,930 |
| 2009 | -- | $135,930 -2.5% |
| 2008 | -- | $139,370 +14.7% |
| 2007 | -- | $121,550 -0.9% |
| 2006 | -- | $122,610 +8% |
| 2005 | -- | $113,510 +0% |
| 2004 | -- | $113,500 +15.3% |
| 2003 | -- | $98,480 +10% |
| 2002 | -- | $89,530 +10% |
| 2001 | -- | $81,390 |
| 2000 | -- | -- |
| 1999 | -- | -- |
Find assessor info on the county website
Monthly payment
Est. payment
Payment breakdown
Explore the cost of this home by adjusting the details. Changes won't be saved.Climate risks
Neighborhood: 75770
Nearby schools
GreatSchools rating
- 6/10Brownsboro Intermediate SchoolGrades: 4-6Distance: 9.3 mi
- 7/10Brownsboro Junior High SchoolGrades: 7-8Distance: 9.4 mi
- 4/10Brownsboro High SchoolGrades: 9-12Distance: 9.7 mi
Schools provided by the listing agent
- Elementary: Brownsboro
- Middle: Brownsboro
- High: Brownsboro
Source: GTARMLS. This data may not be complete. We recommend contacting the local school district to confirm school assignments for this home.
- $85,900-- bd-- ba-- sqft19714 S Pine View Trl, Larue, TX 75770Off Market
- $35,569-- bd1 ba1.5k sqft19755 S Pine View Trl, Larue, TX 75770Off Market
- $1,800-- bd-- ba-- sqftCr 4307, Larue, TX 75770Off Market
- $308,6003 bd2 ba2.3k sqft4232 Pine Wood Trl, Larue, TX 75770Off Market

- $400,8001 bd2 ba1.9k sqft4154 Pine Wood Trl, Larue, TX 75770Off Market
- $116,900-- bd-- ba1.4k sqft19714 S Pine View Trl, Larue, TX 75770Off Market
- $200-- bd-- ba-- sqftPine Wood Trl, Larue, TX 75770Off Market
- $156,7003 bd2 ba1.4k sqft4302 Pine Wood Trl, Larue, TX 75770Off Market
A local agent can set up tours, give advice and negotiate with sellers.
Similar homes
- $--4 bd3 ba2.2k sqft17070 Private Road 7603, Brownsboro, TX 75756Auction
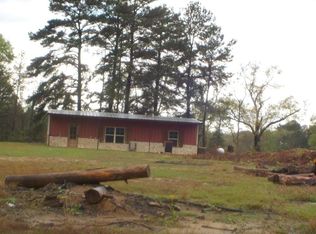 Auction.com 1
 - $339,0004 bd3 ba1.8k sqft2395 Royal Dr E, Chandler, TX 75758For Sale
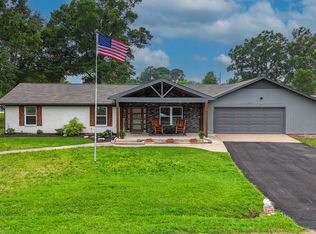 MLS ID #26009212, Madalyn Anderson, Ember Realty. GTARMLS
 - $209,9003 bd2 ba1.3k sqft4050 County Road 4316, Larue, TX 75770For Sale
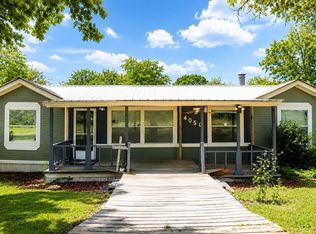 MLS ID #26009409, Rebecca Burks, RE/MAX Professionals. GTARMLS
 - $389,9003 bd3 ba2.5k sqft1887 Shiloh Estates Rd, Chandler, TX 75758For Sale
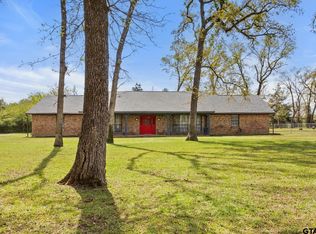 MLS ID #26003935, Jonathan Martin, Coldwell Banker Apex, REALTORS. GTARMLS
 - $350,0004 bd2 ba1.9k sqft17320 Four Winds Way, Flint, TX 75762For SaleMLS ID #21039594, Vicki Parvin. NTREIS
- $379,0004 bd2 ba2.4k sqft21281 Altuda Ln, Flint, TX 75762For SaleMLS ID #26006800, John Brown, East Texas Preferred Propertie - Tyler. GTARMLS
- $359,9003 bd2 ba2k sqft18590 County Road 1286, Flint, TX 75762For SaleMLS ID #26007987, Rebecca Burks, RE/MAX Professionals. GTARMLS
- $364,9004 bd3 ba1.8k sqft21363 Altuda Ln, Flint, TX 75762For SaleMLS ID #26008215, Ashley Fricault, Keller Williams Realty-Tyler. GTARMLS
- $374,9003 bd2 ba1.8k sqft21105 Altuda Ln, Flint, TX 75762For SaleMLS ID #26009923, Susan Brock, Mossy Oak Properties of Texas - Jacksonville Group. GTARMLS
- $369,5003 bd2 ba1.6k sqft18706 Quiet Anchor Ln, Flint, TX 75762For SaleMLS ID #26010008, Dottie Miles, Berkshire Hathaway HomeService. GTARMLS
- $340,0003 bd2 ba1.6k sqft20959 Lakeview Dr, Flint, TX 75762For SaleMLS ID #103578, Randy Wages. Palestine AOR
- $325,0004 bd3 ba2.7k sqft6700 County Road 3414, Chandler, TX 75758For SaleMLS ID #26002605, Rebecca Burks, RE/MAX Professionals. GTARMLS
- $350,0003 bd2 ba1.9k sqft9950 County Road 3407, Brownsboro, TX 75756For Sale By Owner
- $269,0003 bd3 ba2.4k sqft22577 Lime St, Frankston, TX 75763For SaleMLS ID #26004861, Penny Menke, Staples Sotheby's International Realty. GTARMLS
- $310,0003 bd2 ba1.3k sqft529 Wildewood Dr, Chandler, TX 75758For SaleMLS ID #26009252, Joseph Greene, Fathom Realty, LLC. GTARMLS
- $374,5003 bd2 ba1.8k sqft21192 Altuda Ln, Flint, TX 75762For SaleMLS ID #26003994, Leigh Callaway, The Agency Tyler. GTARMLS
- $349,9004 bd3 ba1.9k sqft403 Deer Point Cv, Chandler, TX 75758For SaleMLS ID #26009179, Harry Hartsough, Berkshire Hathaway HomeService. GTARMLS
- $299,0006 bd3 ba3.4k sqft22561 Brierwood Dr, Frankston, TX 75763For SaleMLS ID #26006429, Meika Latimer, Coldwell Banker Apex, REALTORS. GTARMLS
- $350,0003 bd2 ba2k sqft16465 County Road 196, Tyler, TX 75703For SaleMLS ID #26006837, Kayla Riggs, Keller Williams Realty-Tyler. GTARMLS
- $395,0003 bd2 ba1.5k sqft17195 County Road 1263, Flint, TX 75762For SaleMLS ID #20263064, Delanee Clark, RE/MAX Landmark. LGVBOARD
