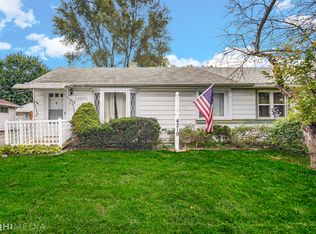
Welcome to 4221 Southwest Highway! This beautifully updated 3-bedroom, 1-bath home is move-in ready and offers a bright, clean, modern feel throughout. Step inside to an open and spacious living area with fresh neutral finishes, updated flooring, and stylish lighting. The kitchen features gray cabinetry, stainless steel appliances, modern fixtures, and plenty of cabinet space. The updated bathroom offers a glass-enclosed walk-in shower with contemporary finishes. Additional highlights include in-unit laundry, a long driveway, detached garage, and a spacious backyard with room to relax or entertain. With thoughtful updates throughout and a functional single-level layout, this home is ready for its next owner. Conveniently located near shopping, dining, schools, and major roadways. Schedule your showing today!
New
$245,000
4221 Southwest Hwy, Hometown, IL 60456
3beds
974sqft
Single Family Residence
Built in 1954
5,000 Square Feet Lot
$242,800 Zestimate®
$252/sqft
$-- HOA
What's special
Modern fixturesStylish lightingUpdated bathroomLong drivewayDetached garagePlenty of cabinet spaceFresh neutral finishes
- 16 hours
- 176
- 18
Zillow last checked:
Listing updated:
Listed by:
Hannah Martinez 630-886-5277,
Midwest SignatureProperties Co
Source: MRED as distributed by MLS GRID,MLS#: 12755031
Facts & features
Interior
Bedrooms & bathrooms
- Bedrooms: 3
- Bathrooms: 1
- Full bathrooms: 1
Rooms
- Room types: No additional rooms
Primary bedroom
- Features: Flooring (Carpet)
- Level: Main
- Area: 182 Square Feet
- Dimensions: 14X13
Bedroom 2
- Features: Flooring (Carpet)
- Level: Main
- Area: 99 Square Feet
- Dimensions: 11X9
Bedroom 3
- Features: Flooring (Carpet)
- Level: Main
- Area: 90 Square Feet
- Dimensions: 9X10
Dining room
- Level: Main
- Dimensions: COMBO
Family room
- Level: Main
- Area: 1 Square Feet
- Dimensions: 1X1
Kitchen
- Level: Main
- Area: 1 Square Feet
- Dimensions: 1X1
Laundry
- Level: Main
- Area: 1 Square Feet
- Dimensions: 1X1
Living room
- Level: Main
- Area: 1 Square Feet
- Dimensions: 1X1
Heating
- Natural Gas
Cooling
- Central Air
Features
- Basement: None
Interior area
- Total structure area: 974
- Total interior livable area: 974 sqft
Property
Parking
- Total spaces: 1
- Parking features: Asphalt, Yes, Detached, Garage
- Garage spaces: 1
Accessibility
- Accessibility features: No Disability Access
Features
- Stories: 1
Lot
- Size: 5,000 Square Feet
- Dimensions: 40x125
Details
- Parcel number: 24032000710000
- Special conditions: None
Construction
Type & style
- Home type: SingleFamily
- Architectural style: Ranch
- Property subtype: Single Family Residence
Materials
- Vinyl Siding
Condition
- New construction: No
- Year built: 1954
- Major remodel year: 2026
Utilities & green energy
- Sewer: Public Sewer
- Water: Public
Community & HOA
HOA
- Services included: None
Location
- Region: Hometown
Financial & listing details
- Price per square foot: $252/sqft
- Tax assessed value: $180,000
- Annual tax amount: $5,596
- Date on market: 9/10/2026
- Ownership: Fee Simple
Estimated market value
$242,800
$231,000 - $255,000
$2,023/mo
Price history
| Date | Event | Price |
|---|---|---|
| 9/10/2026 | Listed for sale | $245,000+44.1%$252/sqft |
Source: | ||
| 7/10/2023 | Sold | $170,000+112.5%$175/sqft |
Source: Public Record Report a problem | ||
| 6/16/2015 | Sold | $80,000$82/sqft |
Source: Public Record Report a problem | ||
Public tax history
| Year | Property taxes | Tax assessment |
|---|---|---|
| 2024 | -- | $18,000 +0% |
| 2023 | $5,596 +35% | $17,999 +69% |
| 2022 | $4,144 +3.1% | $10,652 |
| 2021 | $4,018 +1.6% | $10,652 |
| 2020 | $3,953 -9.4% | $10,652 -11.5% |
| 2019 | $4,363 +4.3% | $12,041 |
| 2018 | $4,183 +0.2% | $12,041 |
| 2017 | $4,174 +66.5% | $12,041 +5.7% |
| 2016 | $2,506 -36.8% | $11,389 |
| 2015 | $3,969 +143.8% | $11,389 |
| 2014 | $1,628 +10.1% | $11,389 -6.6% |
| 2013 | $1,479 -48.7% | $12,193 |
| 2012 | $2,884 +1.8% | $12,193 |
| 2011 | $2,834 -29.2% | $12,193 -21.1% |
| 2010 | $4,000 +101.8% | $15,459 |
| 2009 | $1,983 +62.8% | $15,459 -5% |
| 2008 | $1,218 -5.7% | $16,272 +21.1% |
| 2007 | $1,292 -1.9% | $13,433 |
| 2006 | $1,317 +0.9% | $13,433 |
| 2005 | $1,306 -10.7% | $13,433 +32.9% |
| 2004 | $1,461 -3.7% | $10,111 |
| 2003 | $1,518 +4.6% | $10,111 |
| 2002 | $1,451 +21.5% | $10,111 +10.2% |
| 2001 | $1,194 -1.8% | $9,173 |
| 2000 | $1,216 +0% | $9,173 -1.5% |
| 1999 | $1,216 | $9,311 |
Find assessor info on the county website
Monthly payment
Est. payment
Payment breakdown
Explore the cost of this home by adjusting the details. Changes won't be saved.Climate risks
Neighborhood: 60456
Nearby schools
Schools provided by the listing agent
- High: Oak Lawn Comm High School
- District: 123
Source: MRED as distributed by MLS GRID. This data may not be complete. We recommend contacting the local school district to confirm school assignments for this home.