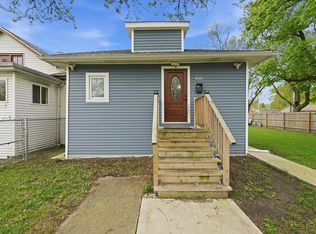
Welcome to this beautifully updated, move-in-ready home at 4231 SW Hwy, offering highly versatile living areas to perfectly suit your lifestyle. Boasting charming curb appeal with classic white siding, a prominent front bay window, and an extended driveway, the property highlights a notably spacious detached garage providing abundant room for parking, a workshop, and extra storage. Inside, you are invited into a bright, expansive living room featuring gorgeous wood-look flooring that flows seamlessly throughout the main level. The heart of the home is a stunning eat-in kitchen complete with rich wood-finished cabinetry, a crisp white subway tile backsplash, and sleek stainless steel appliances. The highly flexible floor plan features a sprawling first-floor primary suite with an attached private washroom and dedicated laundry space, along with two additional main-level rooms perfect for guest accommodations or a home office, plus a secluded second-floor retreat boasting a generous walk-in closet. A second full washroom elegantly serves the rest of the main level. Step outside to your private outdoor oasis, where a fenced backyard and an expansive concrete patio provide the ultimate setting for summer barbecues, entertaining, and evening relaxation.
Contingent
$265,000
4231 Southwest Hwy, Hometown, IL 60456
4beds
1,371sqft
:
Get pre-qualified$2,013/mo
Duplex, Single Family Residence
Built in 1955
-- sqft lot
$264,000 Zestimate®
$193/sqft
$-- HOA
What's special
Fenced backyardExtended drivewaySecluded second-floor retreatProminent front bay windowSprawling first-floor primary suitePrivate outdoor oasisSleek stainless steel appliances
- 50 days |
- 31 |
- 3 |
Likely to sell faster than
Zillow last checked:
Listing updated:
Listed by:
Olga Kaminska 312-477-6806,
Core Realty & Investments Inc.,
Diana Syniavska 773-658-3827,
Core Realty & Investments Inc.
Source: MRED as distributed by MLS GRID,MLS#: 12669383
Facts & features
Interior
Bedrooms & bathrooms
- Bedrooms: 4
- Bathrooms: 2
- Full bathrooms: 1
- 1/2 bathrooms: 1
Rooms
- Room types: No additional rooms
Primary bedroom
- Features: Flooring (Vinyl), Bathroom (Full)
- Level: Main
- Area: 270 Square Feet
- Dimensions: 18X15
Bedroom 2
- Level: Main
- Area: 120 Square Feet
- Dimensions: 12X10
Bedroom 3
- Level: Main
- Area: 80 Square Feet
- Dimensions: 8X10
Bedroom 4
- Level: Second
- Area: 182 Square Feet
- Dimensions: 13X14
Kitchen
- Features: Kitchen (Eating Area-Table Space)
- Level: Main
- Area: 126 Square Feet
- Dimensions: 14X9
Laundry
- Level: Main
- Area: 27 Square Feet
- Dimensions: 3X9
Living room
- Level: Main
- Area: 221 Square Feet
- Dimensions: 17X13
Heating
- Natural Gas, Forced Air
Cooling
- Central Air
Appliances
- Laundry: Washer Hookup
Features
- Basement: None
- Common walls with other units/homes: End Unit
Interior area
- Total structure area: 0
- Total interior livable area: 1,371 sqft
Video & virtual tour
Property
Parking
- Total spaces: 1
- Parking features: Asphalt, Side Driveway, Yes, Garage Owned, Detached, Garage
- Garage spaces: 1
- Has uncovered spaces: Yes
Accessibility
- Accessibility features: No Disability Access
Features
- Patio & porch: Deck
- Fencing: Fenced
Lot
- Size: 4,452 Square Feet
- Dimensions: 42 X 106
Details
- Parcel number: 24032000740000
- Special conditions: None
- Other equipment: Ceiling Fan(s)
Construction
Type & style
- Home type: MultiFamily
- Property subtype: Duplex, Single Family Residence
Materials
- Frame
- Roof: Asphalt
Condition
- New construction: No
- Year built: 1955
Utilities & green energy
- Sewer: Public Sewer
- Water: Public
Community & HOA
HOA
- Services included: None
Location
- Region: Hometown
Financial & listing details
- Price per square foot: $193/sqft
- Tax assessed value: $210,000
- Annual tax amount: $6,528
- Date on market: 6/5/2026
- Ownership: Fee Simple
Estimated market value
$264,000
$251,000 - $277,000
$1,969/mo
Price history
| Date | Event | Price |
|---|---|---|
| 6/18/2026 | Contingent | $265,000$193/sqft |
Source:  MRED as distributed by MLS GRID #12669383 Report a problem MRED as distributed by MLS GRID #12669383 Report a problem | ||
| 6/5/2026 | Listed for sale | $265,000+579.5%$193/sqft |
Source: MRED as distributed by MLS GRID #12669383 Report a problem | ||
| 9/4/2012 | Sold | $39,000$28/sqft |
Source: MRED as distributed by MLS GRID #08111503 Report a problem | ||
Public tax history
| Year | Property taxes | Tax assessment |
|---|---|---|
| 2024 | -- | $21,000 +0% |
| 2023 | $6,528 +31% | $20,999 +63.9% |
| 2022 | $4,985 +3.1% | $12,813 |
| 2021 | $4,833 +1.7% | $12,813 |
| 2020 | $4,755 -15.3% | $12,813 -17.3% |
| 2019 | $5,615 +4.3% | $15,494 |
| 2018 | $5,382 +0.2% | $15,494 |
| 2017 | $5,371 +27% | $15,494 +29.2% |
| 2016 | $4,229 +1.2% | $11,994 |
| 2015 | $4,179 +1.1% | $11,994 |
| 2014 | $4,134 +25.9% | $11,994 -10.2% |
| 2013 | $3,283 +1.6% | $13,363 |
| 2012 | $3,232 +2.3% | $13,363 |
| 2011 | $3,160 +14.8% | $13,363 -20% |
| 2010 | $2,753 +8.3% | $16,699 |
| 2009 | $2,541 +4.9% | $16,699 -5% |
| 2008 | $2,422 +7.4% | $17,577 +23.3% |
| 2007 | $2,254 +5% | $14,253 |
| 2006 | $2,148 +11.2% | $14,253 |
| 2005 | $1,931 -4.4% | $14,253 +29.6% |
| 2004 | $2,020 +5.5% | $10,994 |
| 2003 | $1,915 +4.7% | $10,994 |
| 2002 | $1,829 +12.5% | $10,994 +7.5% |
| 2001 | $1,626 -0.9% | $10,225 |
| 2000 | $1,640 +4.6% | $10,225 -1.3% |
| 1999 | $1,567 | $10,363 |
Find assessor info on the county website
Monthly payment
Est. payment
Payment breakdown
Explore the cost of this home by adjusting the details. Changes won't be saved.Climate risks
Neighborhood: 60456
Nearby schools
GreatSchools rating
- 8/10Hometown Elementary SchoolGrades: K-5Distance: 0.2 mi
- 8/10Oak Lawn-Hometown Middle SchoolGrades: 6-8Distance: 1.9 mi
- 3/10Oak Lawn Community High SchoolGrades: 9-12Distance: 2.2 mi
Schools provided by the listing agent
- Elementary: Hometown Elementary School
- Middle: Oak Lawn-Hometown Middle School
- High: Oak Lawn Comm High School
- District: 123
Source: MRED as distributed by MLS GRID. This data may not be complete. We recommend contacting the local school district to confirm school assignments for this home.
- $226,9003 bd1 ba995 sqft4233 Southwest Hwy, Hometown, IL 60456Off Market
- $233,0003 bd1 ba1.1k sqft4227 Southwest Hwy, Hometown, IL 60456Off Market
- $199,2002 bd1 ba775 sqft4237 Southwest Hwy, Hometown, IL 60456Off Market
- $228,8003 bd1 ba962 sqft4225 Southwest Hwy, Hometown, IL 60456Off Market
- $272,6005 bd2 ba1.8k sqft4239 Southwest Hwy, Hometown, IL 60456Off Market
- $232,3003 bd1 ba974 sqft4221 Southwest Hwy, Hometown, IL 60456Off Market
- $195,0002 bd1 ba942 sqft4219 Southwest Hwy, Hometown, IL 60456Sold
- $204,2002 bd1 ba962 sqft4243 Southwest Hwy, Hometown, IL 60456Off Market
A local agent can set up tours, give advice and negotiate with sellers.
Similar homes
- $299,9003 bd2 ba1.5k sqft8900 S Utica Ave, Evergreen Park, IL 60805New
 MLS ID #12712594, Cory Tanzer, Option Premier LLC. MRED as distributed by MLS GRID
 - $275,0004 bd2 ba924 sqft1053 W 104th Pl, Chicago, IL 60643Active
 MLS ID #12635060, AnaKaren Serrano, Duarte Realty Company. MRED as distributed by MLS GRID
 - $259,9993 bd2 ba1.2k sqft6414 37th St, Berwyn, IL 60402New
 MLS ID #12714511, AnaKaren Serrano, Duarte Realty Company. MRED as distributed by MLS GRID
 - $279,9004 bd1 ba1.1k sqft7022 W 114th Pl, Worth, IL 60482Price Change
 MLS ID #12693488, Sandra Doctor, Village Realty, Inc.. MRED as distributed by MLS GRID
 - $289,0004 bd2 ba1.2k sqft819 E 98th Pl, Chicago, IL 60628ActiveMLS ID #12697897, Frank Montro, Keller Williams Preferred Rlty. MRED as distributed by MLS GRID
- $345,0003 bd2 ba1.7k sqft7740 Monitor Ave, Burbank, IL 60459Re-activatedMLS ID #12671206, Anissa Renteria, REMAX Legends. MRED as distributed by MLS GRID
- $350,0004 bd2 ba1.5k sqft7307 W College Dr, Palos Heights, IL 60463NewMLS ID #12714299, Jen Fay, Re/Max Premier. MRED as distributed by MLS GRID
- $275,0004 bd2 ba1k sqft10747 S Forest Ave, Chicago, IL 60628ActiveMLS ID #12692194, Greg Morales, Real Broker LLC. MRED as distributed by MLS GRID
- $319,9003 bd2 ba1.2k sqft9224 Melvina Ave, Oak Lawn, IL 60453ActiveMLS ID #12689181, Steve Roake, ABR, Keller Williams Preferred Rlty. MRED as distributed by MLS GRID
- $284,9994 bd2 ba891 sqft123 W 104th Pl, Chicago, IL 60628ActiveMLS ID #12675878, Roberto Rodriguez, Solaris Enterprises Inc. MRED as distributed by MLS GRID
- $250,0003 bd2 ba1.3k sqft4421 188th St, Country Club Hills, IL 60478Re-activatedMLS ID #12691685, Tamika Collins, Charles Rutenberg Realty of IL. MRED as distributed by MLS GRID
- $223,0003 bd2 ba1.2k sqft1024 W 103rd St, Chicago, IL 60643ActiveMLS ID #12681656, Curtis Johnson, Baird & Warner. MRED as distributed by MLS GRID
- $299,9004 bd2 ba1.6k sqft3256 Otto St, Lansing, IL 60438ActiveMLS ID #12707566, Patrick West, Century 21 New Heritage West. MRED as distributed by MLS GRID
- $285,0004 bd2 ba1.1k sqft344 Ashland Ave, Chicago Heights, IL 60411ActiveMLS ID #12708679, Michelle Falesch, Keller Williams Infinity. MRED as distributed by MLS GRID
- $315,0004 bd2 ba1.8k sqft(Undisclosed Address), Cicero, IL 60804NewMLS ID #12703717, Ricardo Miranda, Keller Williams Infinity. MRED as distributed by MLS GRID
- $259,9004 bd3 ba1.8k sqft118 Indiana St, Park Forest, IL 60466ActiveMLS ID #12680722, Julian Vasquez, Results Realty ERA Powered. MRED as distributed by MLS GRID
- $270,0005 bd2 ba1.6k sqft662 E 159th Pl, South Holland, IL 60473ActiveMLS ID #12675180, Tajuana Rice, Keller Williams Preferred Realty. MRED as distributed by MLS GRID
- $270,0003 bd2 ba1k sqft15615 Kenwood Ave, South Holland, IL 60473ActiveMLS ID #12697526, Kenyona McDonald, Village Realty, Inc. MRED as distributed by MLS GRID
- $299,9004 bd2 ba1.2k sqft17800 Central Park Ave, Country Club Hills, IL 60478Price ChangeMLS ID #12680715, Tasha Truong, Keller Williams Preferred Realty. MRED as distributed by MLS GRID
- $299,9003 bd2 ba1.2k sqft9139 S Oglesby Ave, Chicago, IL 60617Price ChangeMLS ID #12662513, MaryAnn Marsh, @properties Christie's International Real Estate. MRED as distributed by MLS GRID
