Awesome builder rate + FREE Refrigerator (restrictions apply)! BACKS TO POND! Brand NEW Construction built by DSLD HOMES in The Estates at Silver Hill! The YARDLEY III A has an open floor plan with 4 bedrooms & 2.5 bathrooms. This home includes upgraded cabinets, quartz counters, stainless appliances with a gas range, undermount cabinet lighting, culinary brushed gold kitchen faucet & more. Special features: kitchen island, under-mount sinks throughout, luxury vinyl plank flooring added in living room & all wet areas, custom framed mirrors in all bathrooms, large walk-in closet, garden tub & separate shower in primary suite, smart connect Wi-Fi thermostat, gas tank-less water heater, radiant barrier roof decking, low E tilt-in windows, fully sodded yard with seasonal landscaping & so much more!
Pending
$269,115
42213 Blue Bay Dr, Ponchatoula, LA 70454
4beds
1,833sqft
Single Family Residence
Built in 2026
7,840 Square Feet Lot
$-- Zestimate®
$147/sqft
$21/mo HOA
What's special
Backs to pondOpen floor planUndermount cabinet lightingSmart connect wi-fi thermostatUpgraded cabinetsQuartz countersLow e tilt-in windows
- 126 days |
- 14 |
- 1 |
Zillow last checked:
Listing updated:
Listed by:
Saun Sullivan 225-369-6111,
Cicero Realty, LLC 225-369-6111
Source: GSREIN,MLS#: NO2026006925
Facts & features
Interior
Bedrooms & bathrooms
- Bedrooms: 4
- Bathrooms: 3
- Full bathrooms: 2
- 1/2 bathrooms: 1
Primary bedroom
- Dimensions: 14.9X12.0
Bedroom
- Dimensions: 11.9X12.8
Bedroom
- Dimensions: 10.3X10.1
Bedroom
- Dimensions: 10.2X10.0
Dining room
- Dimensions: 10.10X13.7
Kitchen
- Dimensions: 11.0X17.1
Living room
- Dimensions: 17.6X13.9
Heating
- Gas
Cooling
- Central Air
Appliances
- Included: Cooktop, Dishwasher, Disposal, Microwave, Oven, Range
Features
- Ceiling Fan(s), Granite Counters, Pantry, Stainless Steel Appliances
- Windows: Screens
Interior area
- Total structure area: 2,396
- Total interior livable area: 1,833 sqft
Property
Parking
- Total spaces: 2
- Parking features: Attached, Garage, Two Spaces
- Has attached garage: Yes
Features
- Levels: One
- Stories: 1
- Patio & porch: Concrete, Covered
- On waterfront: Yes
- Waterfront features: Waterfront
Lot
- Size: 7,840 Square Feet
- Dimensions: 61 x 120 x 70 x 120
- Features: Outside City Limits
Details
- Parcel number: NEW
Construction
Type & style
- Home type: SingleFamily
- Architectural style: Traditional
- Property subtype: Single Family Residence
Materials
- Brick, Stucco, Vinyl Siding
- Foundation: Slab
- Roof: Asphalt
Condition
- New Construction
- New construction: Yes
- Year built: 2026
Details
- Builder name: DSLD, LLC
- Warranty included: Yes
Utilities & green energy
- Water: Public
- Utilities for property: Natural Gas Available
Green energy
- Energy efficient items: Insulation, Lighting, Water Heater, Windows
Community & HOA
Community
- Subdivision: The Estates At Silver Hill
HOA
- Has HOA: Yes
- HOA fee: $250 annually
Location
- Region: Ponchatoula
Financial & listing details
- Price per square foot: $147/sqft
- Date on market: 4/16/2026
Estimated market value
Not available
Estimated sales range
Not available
Not available
Price history
| Date | Event | Price |
|---|---|---|
| 7/20/2026 | Pending sale | $269,115$147/sqft |
Source:  GSREIN #NO2026006925 Report a problem GSREIN #NO2026006925 Report a problem | ||
| 4/16/2026 | Listed for sale | $269,115$147/sqft |
Source: GSREIN #NO2026006925 Report a problem | ||
Public tax history
Tax history is unavailable.
Monthly payment
Est. payment
Payment breakdown
Explore the cost of this home by adjusting the details. Changes won't be saved.Climate risks
Neighborhood: 70454
Nearby schools
GreatSchools rating
- 4/10Champ Cooper Elementary SchoolGrades: PK-8Distance: 2.2 mi
- 5/10Ponchatoula High SchoolGrades: 9-12Distance: 7.2 mi
Schools provided by the listing agent
- Elementary: Tangipahoa Pa
- Middle: Tangipahoa Pa
- High: Tangipahoa Pa
Source: GSREIN. This data may not be complete. We recommend contacting the local school district to confirm school assignments for this home.
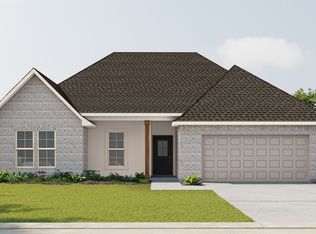
- from $282,9904 bd2 ba2.1k sqftCognac V A Plan, The Estates at Silver Hill, Ponchatoula, LA 70454New Construction
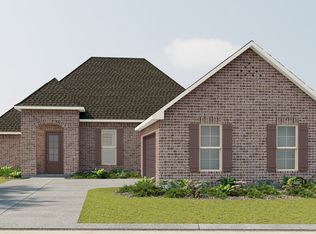
- from $325,9904 bd3 ba2.3k sqftCappello III B Plan, The Estates at Silver Hill, Ponchatoula, LA 70454New Construction

- from $312,9904 bd3 ba2.1k sqftKetty III B Plan, The Estates at Silver Hill, Ponchatoula, LA 70454New Construction
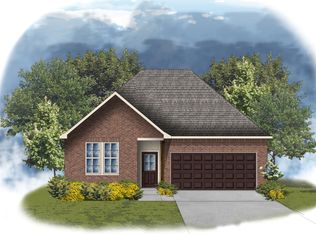
- from $263,9904 bd3 ba1.8k sqftYardley III A Plan, The Estates at Silver Hill, Ponchatoula, LA 70454New Construction
- from $319,9904 bd3 ba2.3k sqftHugo III A Plan, The Estates at Silver Hill, Ponchatoula, LA 70454New Construction
- from $265,9903 bd2 ba1.8k sqftReims V A Plan, The Estates at Silver Hill, Ponchatoula, LA 70454New Construction
- from $325,9904 bd3 ba2.3k sqftCappello III A Plan, The Estates at Silver Hill, Ponchatoula, LA 70454New Construction
- from $265,9903 bd2 ba1.8k sqftReims V B Plan, The Estates at Silver Hill, Ponchatoula, LA 70454New Construction
- from $330,9904 bd3 ba2.7k sqftSansa IV A Plan, The Estates at Silver Hill, Ponchatoula, LA 70454New Construction
A local agent can set up tours, give advice and negotiate with sellers.
A local lender can help you make sure your offer is ready when you are.
Similar homes
- $275,0004 bd2 ba2k sqft40307 Cypress Reserve Blvd, Ponchatoula, LA 70454For Sale
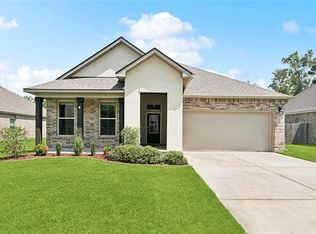
 MLS ID #2547607, Stephanie Mascaro, 1 Percent Lists. GSREIN
 - $289,9004 bd3 ba2.4k sqft42352 Landing View Rd, Ponchatoula, LA 70454For Sale
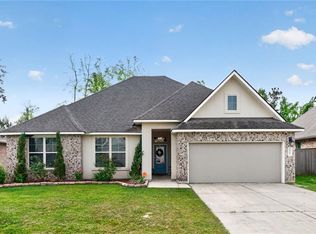 MLS ID #2549033, Annalea Madison, Engel & Volkers Slidell - Mandeville. GSREIN
 - $259,9994 bd2 ba1.9k sqft42132 Wood Ave, Ponchatoula, LA 70454For Sale
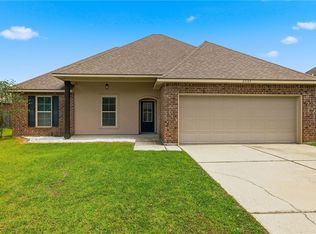 MLS ID #2553859, Rachel Pisciotta, Simply Real Estate LLC. GSREIN
 - $257,5003 bd2 ba1.6k sqft22294 Fletcher Rd, Ponchatoula, LA 70454For Sale
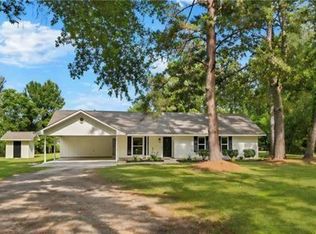 NextHome
 - $239,0004 bd2 ba1.8k sqft24108 Conservation Way Ave, Ponchatoula, LA 70454For SaleMLS ID #2554069, Stephanie McKeough, Berkshire Hathaway HomeServices Preferred, REALTOR. GSREIN
- $285,0004 bd2 ba1.8k sqft24360 Gadwall Ave, Ponchatoula, LA 70454For SaleMLS ID #2571052, Jennifer Robertson, Thrive Real Estate LLC. GSREIN
- $227,0003 bd2 ba1.4k sqft42130 Millbrook Way, Ponchatoula, LA 70454For SaleMLS ID #2571159, Taylor Wager Jones, Coldwell Banker TEC. GSREIN
- $270,0003 bd2 ba1.8k sqft28436 Loiret Ct, Ponchatoula, LA 70454For SaleMLS ID #2569142, Aline Ulrich, Homesmart Realty South. GSREIN
- $309,0004 bd3 ba2.6k sqft24161 Wigeon Ave, Ponchatoula, LA 70454For SaleMLS ID #2570056, Cara Rareshide, Crescent Sotheby's International Realty. GSREIN
- $277,5003 bd2 ba1.7k sqft42277 Broderick Ave, Ponchatoula, LA 70454For SaleMLS ID #2560307, Jennifer Robertson, Thrive Real Estate LLC. GSREIN
- $290,0004 bd2 ba2.1k sqft42169 Broderick Ave, Ponchatoula, LA 70454For SaleMLS ID #2564946, Kiley Martin, Engel & Völkers New Orleans. GSREIN
- $269,9003 bd2 ba1.6k sqft137 Marionbelle Dr, Ponchatoula, LA 70454For SaleMLS ID #2561964, Samantha Ekinia, Downtown Realty. GSREIN
- $297,9005 bd3 ba2k sqft40135 Hastings Ct, Ponchatoula, LA 70454New ConstructionGSREIN
- $256,6403 bd2 ba1.6k sqft39757 Axis Ave, Ponchatoula, LA 70454New ConstructionGSREIN
- $302,2474 bd2 ba2k sqft25344 Blue Heron Dr, Ponchatoula, LA 70454New ConstructionGSREIN
- $235,0003 bd2 ba1.4k sqft40545 Cypress Reserve Blvd, Ponchatoula, LA 70454For SaleMLS ID #2552286, Linda Dennis, Compass Perkins (CJBR01). GSREIN
- $254,9004 bd2 ba1.8k sqft39506 N Pond Trl, Ponchatoula, LA 70454For SaleMLS ID #2566204, Ashley Womack, 1 Percent Lists. GSREIN
- $298,1133 bd2 ba1.9k sqft39529 White Sand Ln, Ponchatoula, LA 70454New ConstructionGSREIN
- $234,9003 bd2 ba1.3k sqft41002 Waxmyrtle Rd, Ponchatoula, LA 70454New ConstructionGSREIN
- $298,6323 bd2 ba1.9k sqft39448 White Sand Ln, Ponchatoula, LA 70454New ConstructionGSREIN
