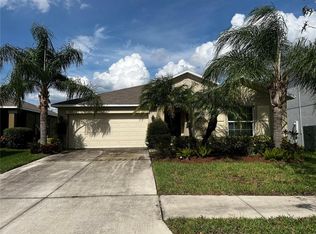
Welcome to Ellenton's Covered Bridge Estates Community. Built in 2007, this two-story home offers 4 bedrooms, 2 bathrooms, 2 car garage, 1461 square feet and peaceful pond views outback. The open concept floor plan creates a welcoming space with a spacious living room that flows easily into the kitchen and eat in area, making it perfect for relaxing or having friends and family over. The kitchen features plenty of cabinet and counter space, a closet pantry, and pass through into the living room. The privately located primary suite is located on the first floor just off the living room and includes a walk-in closet, dual sinks, and combination shower/tub. The 3 secondary bedrooms are located separately upstairs with a full bathroom. Enjoy peaceful backyard views with fully fenced yard. Great central location with easy access to I-75, shopping, dining, and everyday essentials. FHA financing is available (I-insured). FHA 203k loan eligible if buyer chooses, but is subject to buyers FHA appraisal. Buyer selects closing agent/firm. This home is owned by HUD – Housing of Urban Development. “All properties sold ‘as is’ without any guarantee or warranty by the seller”. All buyers must be accompanied in by a representing RE agent. All measurements are estimates. 15 day owner occupant first look period.
Pending
$266,000
4222 DAY BRIDGE PLACE #1400, ELLENTON, FL 34222
4beds
1,461sqft
Single Family Residence
Built in 2007
5,985 Square Feet Lot
$255,600 Zestimate®
$182/sqft
$92/mo HOA
What's special
Fully fenced yardTwo-story homePeaceful backyard viewsOpen concept floor planPeaceful pond views outbackDual sinksCloset pantry
- 172 days
- 10
- 0
Zillow last checked:
Listing updated:
Listed by:
Trish Carter 813-661-4700,
CARTER COMPANY REALTORS 813-661-4700
Source: Stellar MLS,MLS#: TB8502579 Originating MLS: Suncoast Tampa
Originating MLS: Suncoast Tampa
Facts & features
Interior
Bedrooms & bathrooms
- Bedrooms: 4
- Bathrooms: 2
- Full bathrooms: 2
Primary bedroom
- Features: Walk-In Closet(s)
- Level: First
- Area: 165 Square Feet
- Dimensions: 15x11
Bedroom 2
- Features: Built-in Closet
- Level: Second
- Area: 100 Square Feet
- Dimensions: 10x10
Bedroom 3
- Features: Built-in Closet
- Level: Second
- Area: 100 Square Feet
- Dimensions: 10x10
Bedroom 4
- Features: Built-in Closet
- Level: Second
- Area: 96 Square Feet
- Dimensions: 12x8
Kitchen
- Level: First
- Area: 96 Square Feet
- Dimensions: 12x8
Living room
- Level: First
- Area: 204 Square Feet
- Dimensions: 17x12
Heating
- Central
Cooling
- Central Air
Appliances
- Included: None
- Laundry: In Garage
Features
- Ceiling Fan(s), Eating Space In Kitchen, Primary Bedroom Main Floor, Thermostat
- Flooring: Vinyl
- Has fireplace: No
Interior area
- Total structure area: 1,993
- Total interior livable area: 1,461 sqft
Video & virtual tour
Property
Parking
- Total spaces: 2
- Parking features: Driveway
- Attached garage spaces: 2
- Has uncovered spaces: Yes
- Details: Garage Dimensions: 20x20
Features
- Levels: Two
- Stories: 2
- Patio & porch: Patio
- Exterior features: Sidewalk
- Fencing: Vinyl
- Has view: Yes
- View description: Water, Pond
- Has water view: Yes
- Water view: Water,Pond
Lot
- Size: 5,985 Square Feet
- Features: In County, Sidewalk
- Residential vegetation: Trees/Landscaped
Details
- Parcel number: 746535409
- Zoning: PDR
- Special conditions: Real Estate Owned
Construction
Type & style
- Home type: SingleFamily
- Property subtype: Single Family Residence
Materials
- Stucco
- Foundation: Slab
- Roof: Shingle
Condition
- New construction: No
- Year built: 2007
Utilities & green energy
- Sewer: Public Sewer
- Water: Public
- Utilities for property: BB/HS Internet Available, Cable Connected, Electricity Available, Public, Sewer Available, Water Available
Community & HOA
Community
- Pet fee: $0 monthly
- Subdivision: COVERED BRIDGE ESTATES PH 6C,6D&6E
HOA
- Has HOA: Yes
- HOA fee: $92 monthly
- HOA name: Covered Bridge Estates Community Assoc
- HOA phone: 941-479-4903
Location
- Region: Ellenton
Financial & listing details
- Price per square foot: $182/sqft
- Annual tax amount: $3,818
- Date on market: 4/28/2026
- Cumulative days on market: 173 days
- Ownership: Fee Simple
- Total actual rent: 0
- Electric utility on property: Yes
- Road surface type: Paved
Foreclosure details
Estimated market value
$255,600
$243,000 - $268,000
$2,023/mo
Price history
Price history is unavailable.
Public tax history
Tax history is unavailable.
Monthly payment
Climate risks
Neighborhood: 34222
Nearby schools
Schools provided by the listing agent
- Elementary: Virgil Mills Elementary
- Middle: Buffalo Creek Middle
- High: Palmetto High
Source: Stellar MLS. This data may not be complete. We recommend contacting the local school district to confirm school assignments for this home.

Similar homes
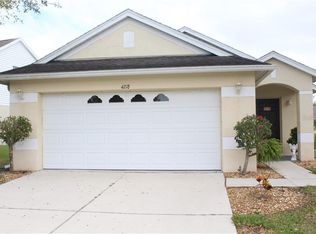
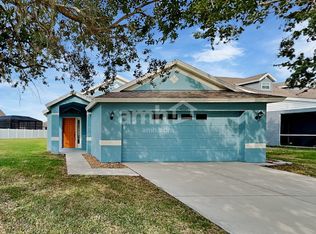
- $274,9002 bd2 ba1.8k sqft131 49TH COURT E, PALMETTO, FL 34221For Sale
 MLS ID #TB8559132, Sonya Yahya, EXP REALTY LLC. Stellar MLS
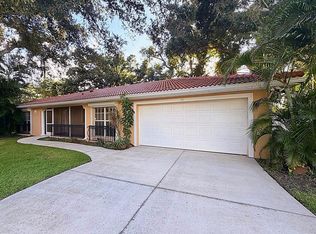
 - $289,0002 bd2 ba1.3k sqft4403 7TH STREET E #7, ELLENTON, FL 34222For Sale
 MLS ID #TB8525080, Sheriocha Lazo, ENTERPRISE REALTY SERVICES LLC. Stellar MLS
 - $300,0003 bd2 ba1.2k sqft344 49TH STREET W, PALMETTO, FL 34221For Sale
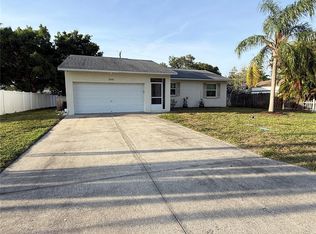 MLS ID #A4692859, Monica Carrillo, EXIT KING REALTY. Stellar MLS
 - $275,0004 bd2 ba1.9k sqft4908 BABBLING BROOK LANE, WIMAUMA, FL 33598For Sale
 MLS ID #TB8555982, Donnell Weaver, WEAVER REAL ESTATE INC. Stellar MLS
 - $339,9004 bd2 ba1.7k sqft7023 57TH TERRACE E, PALMETTO, FL 34221For SaleMLS ID #A4696199, Carmen Melendez, GULF COAST PARADISE REALTY INC. Stellar MLS
- $267,0004 bd2 ba1.6k sqft2003 10TH STREET S, ST PETERSBURG, FL 33705For SaleMLS ID #TB8501964, Bradley Dreher, GRAYSTONE REAL ESTATE. Stellar MLS
- $270,0003 bd2 ba1.6k sqft2313 LAWRENCE HALL STREET, RUSKIN, FL 33570For SaleMLS ID #TB8528342, Trent Davis, COLDWELL BANKER REALTY. Stellar MLS
- $329,9003 bd2 ba1.3k sqft2802 93RD COURT E, PALMETTO, FL 34221For SaleMLS ID #A4694131, Heidi Stubbers, MARCUS & COMPANY REALTY. Stellar MLS
- $257,0003 bd2 ba1k sqft4233 OLD US HIGHWAY 41, RUSKIN, FL 33570For SaleMLS ID #TB8498783, Rachel Roetter, RAI REALTY SERVICES LLC. Stellar MLS
- $269,0003 bd2 ba1.8k sqft1751 BONITA BLUFF COURT, RUSKIN, FL 33570For SaleMLS ID #O6419327, Jonathon McLeod, PA, NEXTHOME LUXE COASTAL. Stellar MLS
- $265,0003 bd2 ba1.4k sqft1969 HAWKS VIEW DRIVE, RUSKIN, FL 33570For SaleMLS ID #O6411951, Karen Albright, OPENDOOR BROKERAGE LLC. Stellar MLS
- $265,9993 bd2 ba1.4k sqft135 WILD PALM DRIVE, BRADENTON, FL 34210For SaleMLS ID #A4691575, Ryan Copeman, FINE PROPERTIES. Stellar MLS
- $359,9004 bd2 ba1.6k sqft5763 BUNGALOW GROVE COURT, PALMETTO, FL 34221For SaleMLS ID #A4700280, Cesar Serpa, REGIS REALTY GROUP, LLC. Stellar MLS
- $240,0002 bd2 ba928 sqft3303 19TH STREET COURT E, BRADENTON, FL 34208For SaleMLS ID #A4691300, Mike Chaffee Jr, FINE PROPERTIES. Stellar MLS
- $294,9004 bd3 ba1.8k sqft405 SERENITY MILL LOOP, RUSKIN, FL 33570For SaleMLS ID #TB8514619, Sandra Cantu, JALEXIAN ENTERPRISES LLC. Stellar MLS
- $250,0002 bd2 ba1.2k sqft3305 JOE LOUIS DRIVE, SARASOTA, FL 34234For SaleMLS ID #A4702839, Joey Lamielle, RE/MAX ALLIANCE GROUP. Stellar MLS
- $293,0002 bd2 ba1.1k sqft607 2ND STREET NW, RUSKIN, FL 33570For SaleMLS ID #A4702115, Grant Burns, SANDERLING REAL ESTATE. Stellar MLS
- $260,0003 bd2 ba1.2k sqft5104 DANDELION STREET, APOLLO BEACH, FL 33572For SaleMLS ID #S5149790, Juan Oberto, AGENT TRUST REALTY CORPORATION. Stellar MLS
- $346,6003 bd2 ba1.4k sqft908 45TH STREET E, BRADENTON, FL 34208For SaleMLS ID #TB8521562, Lisandro Lacayo, LOKATION. Stellar MLS
- $310,0003 bd2 ba1k sqft3319 12TH STREET COURT E, BRADENTON, FL 34208For SaleMLS ID #A4705902, Jose Ramirez Hernandez, FIDATA REAL ESTATE LLC. Stellar MLS
