Welcome to this 3-bedroom, 2-bath pool home located in Palmetto! Featuring a fully fenced backyard and private pool, this property offers the perfect setup for enjoying Florida outdoor living. Inside, you’ll find a functional layout with spacious living areas and plenty of natural light. Major updates include a new A/C installed in 2023, brand-new roof completed in 2025 and New Hot Water Heater May 2026, offering added peace of mind. An additional highlight is the assumable VA loan at an attractive 2.99% interest rate for qualified buyers. Conveniently located near shopping, dining, and commuter routes, this home is full of potential and ready for its next owner.
For sale
Price cut: $20K (7/16)
$349,900
2802 93rd Ct E, Palmetto, FL 34221
3beds
1,343sqft
:
Get pre-qualified$2,323/mo
Single Family Residence
Built in 2004
7,083 Square Feet Lot
$345,300 Zestimate®
$261/sqft
$29/mo HOA
What's special
Private poolFunctional layoutPlenty of natural lightFully fenced backyard
- 68 days |
- 1,083 |
- 84 |
Zillow last checked:
Listing updated:
Listed by:
Heidi Stubbers 941-243-2518,
MARCUS & COMPANY REALTY 941-932-8550
Source: Stellar MLS,MLS#: A4694131 Originating MLS: Sarasota - Manatee
Originating MLS: Sarasota - Manatee
Facts & features
Interior
Bedrooms & bathrooms
- Bedrooms: 3
- Bathrooms: 2
- Full bathrooms: 2
Primary bedroom
- Features: Walk-In Closet(s)
- Level: First
- Area: 168.75 Square Feet
- Dimensions: 12.5x13.5
Bedroom 2
- Features: Built-in Closet
- Level: First
- Area: 121 Square Feet
- Dimensions: 11x11
Bedroom 3
- Features: Built-in Closet
- Level: First
- Area: 115 Square Feet
- Dimensions: 10x11.5
Primary bathroom
- Features: Shower No Tub
- Level: First
- Area: 40 Square Feet
- Dimensions: 5x8
Bathroom 2
- Features: Tub With Shower
- Level: First
- Area: 40 Square Feet
- Dimensions: 5x8
Dining room
- Level: First
- Area: 120 Square Feet
- Dimensions: 10x12
Kitchen
- Level: First
- Area: 160 Square Feet
- Dimensions: 20x8
Living room
- Level: First
- Area: 221 Square Feet
- Dimensions: 13x17
Heating
- Central, Electric
Cooling
- Central Air
Appliances
- Included: Dishwasher, Dryer, Microwave, Range, Refrigerator, Washer
- Laundry: Inside, Laundry Room
Features
- Cathedral Ceiling(s), Ceiling Fan(s), Primary Bedroom Main Floor, Split Bedroom, Thermostat, Walk-In Closet(s)
- Flooring: Carpet, Tile
- Doors: Sliding Doors
- Has fireplace: No
Interior area
- Total structure area: 1,924
- Total interior livable area: 1,343 sqft
Video & virtual tour
Property
Parking
- Total spaces: 2
- Parking features: Garage - Attached
- Attached garage spaces: 2
Features
- Levels: One
- Stories: 1
- Patio & porch: Covered, Rear Porch, Screened
- Exterior features: Private Mailbox, Private Yard, Sidewalk
- Has private pool: Yes
- Pool features: Gunite, In Ground
- Fencing: Fenced,Vinyl
- Has view: Yes
- View description: Pool
Lot
- Size: 7,083 Square Feet
- Dimensions: 65 x 109
- Features: Cleared, In County, Level, Sidewalk
Details
- Parcel number: 629505059
- Zoning: PDR
- Special conditions: None
Construction
Type & style
- Home type: SingleFamily
- Property subtype: Single Family Residence
Materials
- Block, Stucco
- Foundation: Block
- Roof: Shingle
Condition
- New construction: No
- Year built: 2004
Utilities & green energy
- Sewer: Public Sewer
- Water: Public
- Utilities for property: Cable Available, Electricity Connected, Public, Sewer Connected, Water Connected
Community & HOA
Community
- Features: Deed Restrictions, Playground, Sidewalks
- Pet fee: $0 monthly
- Subdivision: NORTH OAKS ESTATES
HOA
- Has HOA: Yes
- Amenities included: Playground
- Services included: Manager
- HOA fee: $29 monthly
- HOA name: Mike Pilato
- HOA phone: 941-932-5557
Location
- Region: Palmetto
Financial & listing details
- Price per square foot: $261/sqft
- Tax assessed value: $296,517
- Annual tax amount: $2,359
- Date on market: 5/19/2026
- Cumulative days on market: 68 days
- Listing terms: Cash,Conventional,FHA,VA Loan
- Ownership: Fee Simple
- Total actual rent: 0
- Electric utility on property: Yes
- Road surface type: Paved, Asphalt
Estimated market value
$345,300
$328,000 - $363,000
$2,570/mo
Price history
| Date | Event | Price |
|---|---|---|
| 7/16/2026 | Price change | $349,900-5.4%$261/sqft |
Source:  Stellar MLS #A4694131 Report a problem Stellar MLS #A4694131 Report a problem | ||
| 6/24/2026 | Price change | $369,900-2.6%$275/sqft |
Source: Stellar MLS #A4694131 Report a problem | ||
| 6/13/2026 | Price change | $379,900-2.6%$283/sqft |
Source: Stellar MLS #A4694131 Report a problem | ||
| 5/19/2026 | Listed for sale | $389,900+122.8%$290/sqft |
Source: Stellar MLS #A4694131 Report a problem | ||
| 6/15/2015 | Sold | $175,000$130/sqft |
Source: Public Record Report a problem | ||
| 4/18/2015 | Pending sale | $175,000$130/sqft |
Source: Homepath #A4119651 Report a problem | ||
| 4/10/2015 | Listed for sale | $175,000+12.3%$130/sqft |
Source: Keller Williams On The Water #A4119651 Report a problem | ||
| 11/12/2004 | Sold | $155,800$116/sqft |
Source: Public Record Report a problem | ||
Public tax history
| Year | Property taxes | Tax assessment |
|---|---|---|
| 2025 | $2,360 +6.6% | $190,709 +2.9% |
| 2024 | $2,213 +2% | $185,334 +3% |
| 2023 | $2,171 +3.3% | $179,936 +3% |
| 2022 | $2,102 +0.5% | $174,695 +3% |
| 2021 | $2,092 +1.3% | $169,607 +1.4% |
| 2020 | $2,065 +1.9% | $167,265 +2.3% |
| 2019 | $2,026 | $163,504 +1.9% |
| 2018 | $2,026 +1.2% | $160,455 +2.1% |
| 2017 | $2,001 +52% | $157,155 +2.1% |
| 2016 | $1,317 | $153,923 +15.1% |
| 2015 | $1,317 | $133,768 +25.5% |
| 2014 | $1,317 +10% | $106,589 +13.1% |
| 2013 | $1,197 +239246% | $94,262 +1.1% |
| 2012 | $1 | $93,264 -9.4% |
| 2011 | $1 | $102,921 -11.1% |
| 2010 | -- | $115,793 -15.7% |
| 2009 | $1,657 -16.8% | $137,425 -9.9% |
| 2008 | $1,990 +12.6% | $152,578 +8.8% |
| 2007 | $1,767 -4.7% | $140,173 +2.5% |
| 2006 | $1,853 +0.4% | $136,754 +3% |
| 2005 | $1,845 +2933.7% | $132,771 +3693.5% |
| 2004 | $61 | $3,500 |
Find assessor info on the county website
Monthly payment
Est. payment
Payment breakdown
Explore the cost of this home by adjusting the details. Changes won't be saved.Climate risks
Neighborhood: 34221
Nearby schools
GreatSchools rating
- 6/10James Tillman Elementary Magnet SchoolGrades: PK-5Distance: 4.2 mi
- 5/10Buffalo Creek Middle SchoolGrades: 6-8Distance: 3.3 mi
- 2/10Palmetto High SchoolGrades: 8-12Distance: 5.4 mi
Schools provided by the listing agent
- Elementary: James Tillman Elementary
- Middle: Buffalo Creek Middle
- High: Palmetto High
Source: Stellar MLS. This data may not be complete. We recommend contacting the local school district to confirm school assignments for this home.
- $290,1003 bd2 ba1.2k sqft2806 93rd Ct E, Palmetto, FL 34221Off Market
- $309,8003 bd2 ba1.5k sqft2726 93rd Ct E, Palmetto, FL 34221Off Market
- $286,1003 bd2 ba1.2k sqft2803 94th St E, Palmetto, FL 34221Off Market
- $316,2003 bd2 ba1.5k sqft2715 94th St E, Palmetto, FL 34221Off Market
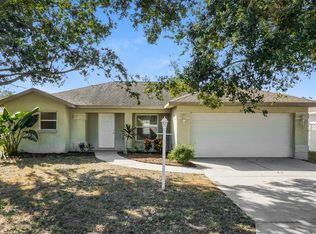
- $370,1003 bd2 ba1.3k sqft2722 93rd Ct E, Palmetto, FL 34221Off Market
- $390,0003 bd2 ba1.4k sqft2807 94th St E, Palmetto, FL 34221Sold
- $159,4393 bd-- ba1.3k sqft2810 93rd Ct E, Palmetto, FL 34221Off Market
- $346,1003 bd2 ba1.9k sqft2807 93rd Ct E, Palmetto, FL 34221Off Market
A local agent can set up tours, give advice and negotiate with sellers.
Similar homes
- $354,0003 bd2 ba1.5k sqft3215 55th St E, Palmetto, FL 34221For Sale
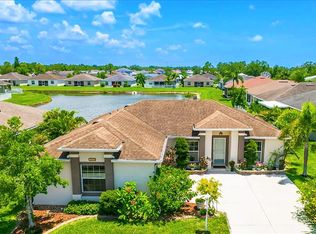
 MLS ID #A4697527, Jessie Xu, PA, DALTON WADE INC. Stellar MLS
 - $345,0003 bd2 ba1.5k sqft5051 Granite Dust Pl, Palmetto, FL 34221For Sale
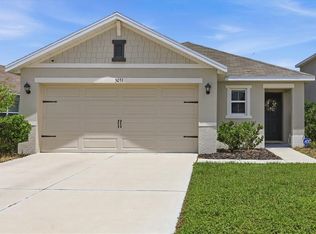 MLS ID #A4699183, Tammy Barton, EXP REALTY LLC. Stellar MLS
 - $332,9003 bd2 ba1.4k sqft3127 58th Way E, Palmetto, FL 34221For Sale
 MLS ID #TB8509530, Louis Garofalo, CHARLES RUTENBERG REALTY INC. Stellar MLS
 - $319,9003 bd2 ba1.2k sqft502 36th St W, Palmetto, FL 34221For Sale
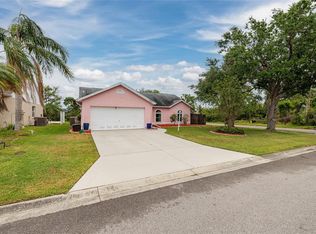 MLS ID #TB8466425, Tammy Brophy Wenzel, BROPHY REAL ESTATE. Stellar MLS
 - $415,0003 bd2 ba1.4k sqft2441 17th St W, Palmetto, FL 34221For SaleMLS ID #A4699118, Cliff Glansen, FLATFEE.COM. Stellar MLS
- $409,9002 bd2 ba1.6k sqft10205 Saint Francis Ter, Palmetto, FL 34221For SaleMLS ID #A4688993, Tim Lester, TIM LESTER INTERNAT'L REALTY. Stellar MLS
- $339,9003 bd2 ba1.5k sqft5908 Garden Lakes Majestic, Bradenton, FL 34203For SaleMLS ID #A4700879, Jennifer Scott, LLC, CHARLES RUTENBERG REALTY INC. Stellar MLS
- $350,0003 bd2 ba1.6k sqft10316 Charlotte Dr, Parrish, FL 34219For SaleMLS ID #TB8495250, Jennifer Hernandez, KELLER WILLIAMS TAMPA PROPERTIES. Stellar MLS
- $355,0003 bd2 ba1.5k sqft5008 25th St E, Bradenton, FL 34203For SaleMLS ID #W7886824, Jeannie Dunning, RE/MAX CHAMPIONS. Stellar MLS
- $380,0003 bd2 ba1.5k sqft11636 Little River Way, Parrish, FL 34219For SaleMLS ID #A4698070, Norma Mladineo, COLDWELL BANKER REALTY. Stellar MLS
- $345,0003 bd2 ba1.4k sqft8728 Starry Night Ter, Parrish, FL 34219For SaleMLS ID #TB8496512, Iris Lugo, FOREVER FLORIDA REAL ESTATE. Stellar MLS
- $250,0002 bd2 ba1.2k sqft411 28th St W, Palmetto, FL 34221For SaleMLS ID #A4683896, Joe Ebert, RE/MAX ALLIANCE GROUP. Stellar MLS
- $360,0003 bd2 ba1.4k sqft5003 72nd St E, Bradenton, FL 34203For SaleMLS ID #A4697871, David Gunning, PREFERRED SHORE LLC. Stellar MLS
- $365,0004 bd2 ba1.8k sqft12210 Kingsley Trl, Parrish, FL 34219For SaleMLS ID #A4693407, Kate Germinal, GERMINAL X REAL ESTATE AUTHORITY. Stellar MLS
- $375,0003 bd2 ba1.4k sqft2404 50th Dr E, Bradenton, FL 34203For SaleMLS ID #A4692582, Cheryl Roberts, MICHAEL SAUNDERS & COMPANY. Stellar MLS
- $369,9003 bd3 ba1.9k sqft11016 Daybreak Gln, Parrish, FL 34219For SaleMLS ID #A4688425, Paula McCabe, COMPASS FLORIDA LLC. Stellar MLS
- $399,0004 bd3 ba1.8k sqft4135 Rocky Fork Ter, Ellenton, FL 34222For SaleMLS ID #A4677778, Barbara Mollanazar, RE/MAX ALLIANCE GROUP. Stellar MLS
- $324,0003 bd2 ba1.3k sqft1111 Seminole Sky Dr, Ruskin, FL 33570For SaleMLS ID #A4699733, Edward Bieker, PA, DALTON WADE INC. Stellar MLS
- $329,0003 bd2 ba1.3k sqft4006 37th Street Ct W, Bradenton, FL 34205For SaleMLS ID #A4697867, Ruth Wood, WAGNER REALTY. Stellar MLS
- $369,9003 bd2 ba1.8k sqft11226 Primrose Cir, Lakewood Ranch, FL 34202For SaleMLS ID #O6412561, Jorge Zea, BLUE LIGHTHOUSE REALTY INC. Stellar MLS
