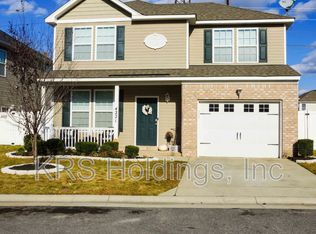
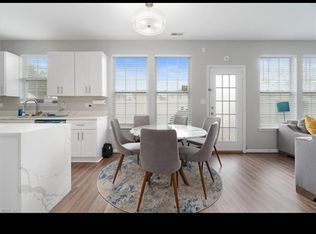
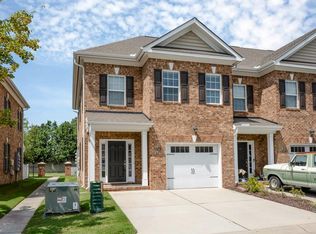
Welcome to this corner lot, 3 bedroom, 2.5 bath home located in Western Branch. LARGE primary bedroom with 2 walk- in closets & bath with jetted tub & separate shower. Jack & Jill bath for other 2 bedrooms. This home features a two-car garage with finished floor. Spacious, open floorplan with a family room open to the breakfast area & kitchen. Kitchen has ample granite counter space with an island. Lots of room for the family. Fenced in backyard, great for entertaining. Nearby shopping, military bases and interstate access to make an easy commute for all!
Under contract
Price cut: $5K (9/3)
$369,999
4225 High Tide Way #111, Chesapeake, VA 23321
3beds
1,970sqft
Condominium
Built in 2011
-- sqft lot
$369,800 Zestimate®
$188/sqft
$190/mo HOA
What's special
Spacious open floorplanCorner lotLarge primary bedroomJack and jill bath
- 67 days
- 198
- 19
Zillow last checked:
Listing updated:
Listed by:
Carol Gardner,
Swell Realty Co 757-216-9222
Source: REIN Inc.,MLS#: 10647790
Facts & features
Interior
Bedrooms & bathrooms
- Bedrooms: 3
- Bathrooms: 3
- Full bathrooms: 2
- 1/2 bathrooms: 1
Heating
- Heat Pump W/A
Cooling
- Heat Pump W/A
Appliances
- Included: 220 V Elec, Dishwasher, Disposal, Dryer, Microwave, Electric Range, Refrigerator, Washer, Electric Water Heater
- Laundry: Dryer Hookup, Washer Hookup
Features
- Flooring: Carpet, Vinyl
- Number of fireplaces: 1
Interior area
- Total interior livable area: 1,970 sqft
Property
Parking
- Total spaces: 2
- Parking features: Garage Att 2 Car, 4 Space, Driveway, On Street
- Attached garage spaces: 2
- Has uncovered spaces: Yes
Features
- Stories: 2
- Pool features: None
- Fencing: Back Yard,Privacy,Fenced
- Waterfront features: Not Waterfront
Lot
- Size: 5,706 Square Feet
Details
- Zoning: RMF1
Construction
Type & style
- Home type: Condo
- Architectural style: Traditional
- Property subtype: Condominium
Materials
- Vinyl Siding
- Foundation: Slab
- Roof: Asphalt Shingle
Condition
- New construction: No
- Year built: 2011
Utilities & green energy
- Sewer: City/County
- Water: City/County
Community & HOA
Community
- Subdivision: Goose Creek Estates
HOA
- Has HOA: Yes
- Second HOA fee: $190 monthly
Location
- Region: Chesapeake
Financial & listing details
- Price per square foot: $188/sqft
- Annual tax amount: $3,521
- Date on market: 8/7/2026
Estimated market value
$369,800
$351,000 - $388,000
$2,698/mo
Price history
Price history is unavailable.
Public tax history
Tax history is unavailable.
Monthly payment
Est. payment
Payment breakdown
Explore the cost of this home by adjusting the details. Changes won't be saved.Climate risks
Neighborhood: Western Branch South
Nearby schools
Schools provided by the listing agent
- Elementary: Southwestern Elementary
- Middle: Jolliff Middle
- High: Western Branch
Source: REIN Inc.. This data may not be complete. We recommend contacting the local school district to confirm school assignments for this home.
Similar homes
- $390,0003 bd3 ba1.8k sqft5235 Lombard St, Chesapeake, VA 23321For Sale
 MLS ID #10653106, Jay Hassell. REIN Inc.
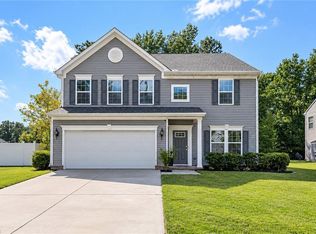
 - $489,0004 bd3 ba2.2k sqft539 Schaefer Ave, Chesapeake, VA 23321For Sale
 MLS ID #10655779, Kristen Boyd. REIN Inc.
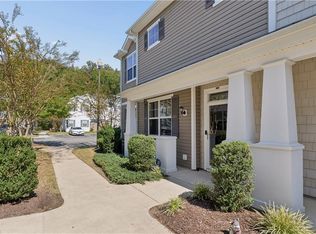
 - $310,5003 bd3 ba1.8k sqft2409 Leytonstone Dr, Chesapeake, VA 23321For Sale
 MLS ID #10654118, Tilman Dunbar. REIN Inc.
 - $369,0003 bd3 ba1.7k sqft816 Haversham Close #19, Chesapeake, VA 23320For Sale
 MLS ID #10650106, M J Huff. REIN Inc.
