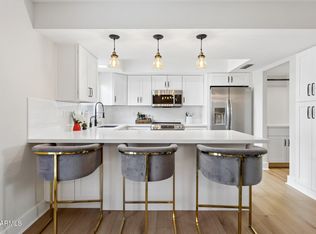
FEELS BRAND NEW! This incredible home has undergone a transformative remodel, blending modern design with timeless charm in one of the Biltmore area's most desirable and quiet communities. Step inside to discover a bright, open-concept floor plan where every detail has been thoughtfully curated. The stunning kitchen serves as the heart of the home, featuring white shaker cabinetry, quartz countertops, stainless steel appliances, a sleek glass smooth-top range, abundant counter space, and a breakfast bar that seamlessly opens to the living area, making it ideal for both everyday living and entertaining. The main living spaces are enhanced by striking concrete hexagon tile flooring, while the bedrooms and upstairs areas showcase beautiful wood flooring that creates a warm and sophisticated contrast.
The spacious primary suite is conveniently located downstairs and offers a beautifully remodeled shower along with an oversized walk-in closet. Although designed as a two-bedroom home, it also includes a versatile office space that can easily function as a playroom, guest room, or even a third bedroom to fit your lifestyle needs. Pride of ownership and exceptional attention to detail are evident throughout every inch of this truly turnkey residence. Enjoy outdoor living with two private patio spaces, including a charming front courtyard and a backyard patio perfect for relaxing or entertaining guests. Topping it all off, this home is one of the few in the community to feature a full rooftop deck, providing an incredible space to unwind and enjoy the Arizona lifestyle. This is a rare opportunity you won't want to miss!
Contingent
Price cut: $5K (7/14)
$590,000
4225 N 21ST Street #5, Phoenix, AZ 85016
3beds
1,417sqft
Single Family Residence
Built in 2000
1,502 Square Feet Lot
$-- Zestimate®
$416/sqft
$188/mo HOA
What's special
Bright open-concept floor planCharming front courtyardVersatile office spaceAbundant counter spaceWhite shaker cabinetryTwo private patio spacesSleek glass smooth-top range
- 86 days
- 89
- 3
Zillow last checked:
Listing updated:
Listed by:
Adam Bailey 602-618-9675,
RETSY
Source: ARMLS,MLS#: 7039813
Facts & features
Interior
Bedrooms & bathrooms
- Bedrooms: 3
- Bathrooms: 3
- Full bathrooms: 2
- 1/2 bathrooms: 1
Heating
- Electric
Cooling
- Central Air, Ceiling Fan(s)
Appliances
- Included: Refrigerator, Built-in Microwave, Dishwasher, Disposal, Electric Range
- Laundry: Inside
Features
- Quartz Countertops, High Speed Internet, Double Vanity, Master Downstairs, Breakfast Bar, Vaulted Ceiling(s), Pantry, 3/4 Bath Master Bdrm
- Flooring: Tile, Wood
- Windows: Low Emissivity Windows, Double Pane Windows, Vinyl Frame
- Has basement: No
- Number of fireplaces: 1
Interior area
- Total structure area: 1,417
- Total interior livable area: 1,417 sqft
Property
Parking
- Total spaces: 4
- Parking features: Garage, Open
- Garage spaces: 2
- Uncovered spaces: 2
Features
- Stories: 2
- Patio & porch: Patio
- Exterior features: Private Yard
- Spa features: None
- Fencing: Block
Lot
- Size: 1,502 Square Feet
- Features: Sprinklers In Rear, Sprinklers In Front
Details
- Parcel number: 16332181
Construction
Type & style
- Home type: SingleFamily
- Property subtype: Single Family Residence
Materials
- Stucco, Wood Frame, Painted
- Roof: Tile
Condition
- Year built: 2000
Utilities & green energy
- Sewer: Public Sewer
- Water: City Water
Community & HOA
Community
- Subdivision: LINDITA AMD UNIT 1-30
HOA
- Has HOA: Yes
- Services included: Maintenance Grounds, Street Maint, Front Yard Maint
- HOA fee: $188 monthly
- HOA name: Lindita HOA
- HOA phone: 480-941-1077
Location
- Region: Phoenix
Financial & listing details
- Price per square foot: $416/sqft
- Tax assessed value: $446,500
- Annual tax amount: $1,941
- Date on market: 6/10/2026
- Cumulative days on market: 86 days
- Listing terms: Cash,Conventional,1031 Exchange,FHA,VA Loan
- Ownership: Fee Simple
Estimated market value
Not available
Estimated sales range
Not available
Not available
Price history
| Date | Event | Price |
|---|---|---|
| 8/3/2026 | Contingent | $590,000$416/sqft |
Source:  ARMLS #7039813 Report a problem ARMLS #7039813 Report a problem | ||
| 7/14/2026 | Price change | $590,000-0.8%$416/sqft |
Source: ARMLS #7039813 Report a problem | ||
| 6/10/2026 | Listed for sale | $595,000+58.7%$420/sqft |
Source: ARMLS #7039813 Report a problem | ||
| 5/3/2018 | Sold | $375,000+0%$265/sqft |
Source: ARMLS #5737807 Report a problem | ||
| 3/16/2018 | Listed for sale | $374,900+70.8%$265/sqft |
Source: The Home Group, LLC #5737807 Report a problem | ||
| 12/23/2003 | Sold | $219,500$155/sqft |
Source: ARMLS #2043247 Report a problem | ||
Public tax history
| Year | Property taxes | Tax assessment |
|---|---|---|
| 2025 | $1,931 +5.2% | $44,650 -2.1% |
| 2024 | $1,836 +3% | $45,620 +198.7% |
| 2023 | $1,783 +2.8% | $15,273 -51% |
| 2022 | $1,735 -0.6% | $31,160 +3.7% |
| 2021 | $1,746 +2.6% | $30,060 +5.7% |
| 2020 | $1,701 +2.7% | $28,450 +11.3% |
| 2019 | $1,657 | $25,570 +18.4% |
| 2018 | $1,657 +5.1% | $21,600 +32.1% |
| 2017 | $1,577 +11.9% | $16,350 +0.9% |
| 2016 | $1,410 +6.3% | $16,200 +7.5% |
| 2015 | $1,326 | $15,070 +43.9% |
| 2014 | -- | $10,470 +17% |
| 2013 | -- | $8,950 -31.2% |
| 2012 | -- | $13,000 -12.8% |
| 2011 | -- | $14,900 -19.6% |
| 2010 | -- | $18,530 -18.8% |
| 2009 | -- | $22,810 -21.6% |
| 2008 | -- | $29,100 +17.3% |
| 2007 | -- | $24,800 +86.5% |
| 2006 | -- | $13,300 |
| 2005 | -- | $13,300 +4.3% |
| 2004 | -- | $12,750 |
| 2003 | -- | $12,750 +896.1% |
| 2002 | -- | $1,280 |
Find assessor info on the county website
Monthly payment
Est. payment
Payment breakdown
Explore the cost of this home by adjusting the details. Changes won't be saved.Climate risks
Neighborhood: Camelback East
Nearby schools
Schools provided by the listing agent
- Elementary: Madison Camelview Elementary
- Middle: Madison Meadows School
- High: Camelback High School
- District: Madison Elementary District
Source: ARMLS. This data may not be complete. We recommend contacting the local school district to confirm school assignments for this home.


Similar homes
- $649,0003 bd2 ba1.9k sqft218 W ROMA Avenue, Phoenix, AZ 85013For Sale
 MLS ID #7065370, Racquel Miller, Russ Lyon Sotheby's International Realty. ARMLS
 - $425,0003 bd3 ba1.6k sqft2818 E CLARENDON Avenue, Phoenix, AZ 85016For Sale
 MLS ID #7008371, Joelle Addante, Compass. ARMLS
 - $579,0002 bd2 ba1.4k sqft6159 E INDIAN SCHOOL Road #108, Scottsdale, AZ 85251For Sale
 MLS ID #7072113, Morgan Williams, The Brokery. ARMLS
 - $600,0003 bd2 ba1.7k sqft9418 S 51ST Street, Phoenix, AZ 85044For Sale
 MLS ID #7067235, Nicole Hedges, Russ Lyon Sotheby's International Realty. ARMLS
