Lots of living here! This home features a gorgeous newer kitchen with tons of cabinets and built in pantry. All 4 bedrooms are generous sized since they are split 2 and 2. There is an extra family/rec room in the basement with a built in tiny wet bar for your game entertainment needs and a beautiful stone gas fireplace for when those nights get a little chilly. While summer is here however, you can spend your evenings entertaining on the spacious patio area. There is a separate storage shed which would be perfect to store items for the 2 garden/flower plots. A large,2 car detached garage means that you don't lose living space with it being built under.
Pending
$234,900
4225 Pineview Dr NE, Cedar Rapids, IA 52402
4beds
1,576sqft
:
Get pre-qualified$1,693/mo
Single Family Residence
Built in 1966
6,534 Square Feet Lot
$234,200 Zestimate®
$149/sqft
$-- HOA
What's special
Beautiful stone gas fireplaceBuilt in pantryGorgeous newer kitchenSeparate storage shedSpacious patio areaTons of cabinets
- 12 days |
- 938 |
- 94 |
Likely to sell faster than
Zillow last checked:
Listing updated:
Listed by:
Diane Gallagher 319-389-9521,
Realty87
Source: CRAAR, CDRMLS,MLS#: 2604966 Originating MLS: Cedar Rapids Area Association Of Realtors
Originating MLS: Cedar Rapids Area Association Of RealtorsFacts & features
Interior
Bedrooms & bathrooms
- Bedrooms: 4
- Bathrooms: 2
- Full bathrooms: 2
Rooms
- Room types: Family Room, Recreation
Other
- Level: First
Heating
- Gas
Cooling
- Central Air
Appliances
- Included: Dryer, Dishwasher, Disposal, Gas Water Heater, Microwave, Range, Refrigerator, Range Hood, Washer
Features
- Eat-in Kitchen, Kitchen/Dining Combo, Main Level Primary
- Basement: Full,Concrete
- Has fireplace: Yes
- Fireplace features: Family Room, Gas
Interior area
- Total interior livable area: 1,576 sqft
- Finished area above ground: 894
- Finished area below ground: 682
Property
Parking
- Total spaces: 2
- Parking features: Detached, Garage
- Garage spaces: 2
Features
- Levels: Multi/Split
- Patio & porch: Patio
- Exterior features: Fence
Lot
- Size: 6,534 Square Feet
- Dimensions: 64.5 x 10³
Details
- Additional structures: Shed(s)
- Parcel number: 140537802300000
Construction
Type & style
- Home type: SingleFamily
- Architectural style: Split-Foyer
- Property subtype: Single Family Residence
Materials
- Frame, Vinyl Siding
- Foundation: Poured
Condition
- New construction: No
- Year built: 1966
Utilities & green energy
- Sewer: Public Sewer
- Water: Public
Community & HOA
Location
- Region: Cedar Rapids
Financial & listing details
- Price per square foot: $149/sqft
- Tax assessed value: $120,510
- Annual tax amount: $3,733
- Date on market: 7/12/2026
- Listing terms: Cash,Conventional
Estimated market value
$234,200
$222,000 - $246,000
$2,072/mo
Price history
| Date | Event | Price |
|---|---|---|
| 7/20/2026 | Pending sale | $234,900$149/sqft |
Source:  CRAAR, CDRMLS #2604966 Report a problem CRAAR, CDRMLS #2604966 Report a problem | ||
| 7/14/2026 | Listed for sale | $234,900+28.7%$149/sqft |
Source: CRAAR, CDRMLS #2604966 Report a problem | ||
| 11/15/2022 | Sold | $182,500$116/sqft |
Source: CRAAR, CDRMLS #2209059 Report a problem | ||
| 10/10/2022 | Pending sale | $182,500$116/sqft |
Source: CRAAR, CDRMLS #2209059 Report a problem | ||
| 10/10/2022 | Listed for sale | $182,500+25%$116/sqft |
Source: CRAAR, CDRMLS #2209059 Report a problem | ||
| 8/1/2017 | Sold | $146,000-2.3%$93/sqft |
Source: CRAAR, CDRMLS #1705922 Report a problem | ||
| 6/13/2017 | Price change | $149,500-2%$95/sqft |
Source: RE/MAX REAL ESTATE CONCEPTS #1705922 Report a problem | ||
| 5/30/2017 | Listed for sale | $152,500+7%$97/sqft |
Source: RE/MAX REAL ESTATE CONCEPTS #1705922 Report a problem | ||
| 7/29/2008 | Sold | $142,500+33.2%$90/sqft |
Source: Public Record Report a problem | ||
| 2/11/2002 | Sold | $107,000$68/sqft |
Source: Public Record Report a problem | ||
Public tax history
| Year | Property taxes | Tax assessment |
|---|---|---|
| 2015 | $2,564 +2% | $120,510 |
| 2014 | $2,513 +5.2% | $120,510 |
| 2013 | $2,388 | $120,510 -3.1% |
| 2012 | $2,388 | $124,350 |
| 2011 | -- | $124,350 |
| 2010 | $2,136 | $124,350 +3% |
| 2008 | -- | $120,766 0% |
| 2007 | -- | $120,767 +10.1% |
| 2005 | -- | $109,693 |
Find assessor info on the county website
Monthly payment
Est. payment
Payment breakdown
Explore the cost of this home by adjusting the details. Changes won't be saved.Climate risks
Neighborhood: 52402
Nearby schools
GreatSchools rating
- 8/10Pierce Elementary SchoolGrades: K-5Distance: 0.7 mi
- 4/10Franklin Middle SchoolGrades: 6-8Distance: 3 mi
- 3/10John F Kennedy High SchoolGrades: 9-12Distance: 0.5 mi
Schools provided by the listing agent
- Elementary: Pierce
- Middle: Franklin
- High: Kennedy
Source: CRAAR, CDRMLS. This data may not be complete. We recommend contacting the local school district to confirm school assignments for this home.
- $183,1002 bd2 ba894 sqft4225 Pineview Dr NE, Cedar Rapids, IA 52402Off Market
- $207,4003 bd2 ba1.2k sqft4217 Pineview Dr NE, Cedar Rapids, IA 52402Off Market

- $210,0003 bd1 ba1.1k sqft4233 Pineview Dr NE, Cedar Rapids, IA 52402Pending
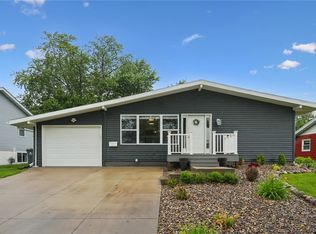
- $162,5003 bd1 ba1k sqft4232 Twin Pine Dr NE, Cedar Rapids, IA 52402Sold

- $210,8003 bd2 ba1.3k sqft4222 Twin Pine Dr NE, Cedar Rapids, IA 52402Off Market
- $199,9003 bd2 ba1.5k sqft4209 Pineview Dr NE, Cedar Rapids, IA 52402Off Market
- $198,6003 bd2 ba1.2k sqft4301 Pineview Dr NE, Cedar Rapids, IA 52402Off Market
- $195,8003 bd2 ba1.4k sqft4302 Twin Pine Dr NE, Cedar Rapids, IA 52402Off Market
A local agent can set up tours, give advice and negotiate with sellers.
Similar homes
- $265,0004 bd2 ba1.8k sqft3729 Northwood Dr NE, Cedar Rapids, IA 52402For Sale
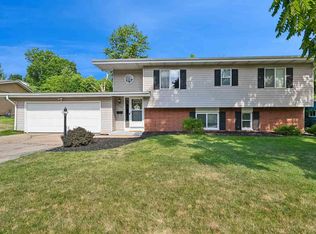 MLS ID #202604460, Olivia Williams. Iowa City Area AOR
 - $252,5004 bd2 ba1.9k sqft4520 Navajo Dr NE, Cedar Rapids, IA 52402For Sale
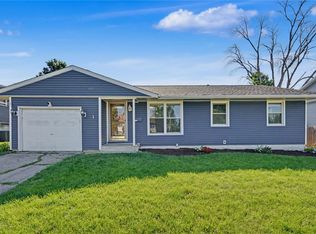 MLS ID #2604829, Nick Polum, Century 21 Signature Real Estate. CRAAR, CDRMLS
 - $229,0004 bd2 ba1.7k sqft270 Wiley Blvd NW, Cedar Rapids, IA 52405For Sale By Owner
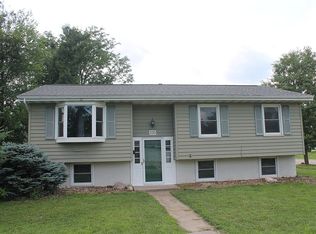
- $239,9504 bd2 ba2k sqft2110 Chandler St SW, Cedar Rapids, IA 52404For Sale
 MLS ID #2605243, Mike Graf-Graf Home Selling Team, GRAF REAL ESTATE, ERA POWERED. CRAAR, CDRMLS
 - $220,0003 bd2 ba1.6k sqft2058 42nd St NE, Cedar Rapids, IA 52402For SaleMLS ID #202603683, Bonnie Tiernan. Iowa City Area AOR
- $249,9002 bd2 ba1.6k sqft4117 Lark Ct NE, Cedar Rapids, IA 52402For Sale By Owner
- $232,0004 bd2 ba1.4k sqft1633 23rd St NW, Cedar Rapids, IA 52405For SaleMLS ID #2604849, Kyle Steele, Pinnacle Realty LLC. CRAAR, CDRMLS
- $--4 bd2 ba1.7k sqft1542 4th Ave SE, Cedar Rapids, IA 52403AuctionAuction.com 2
- $297,5003 bd4 ba2k sqft4625 Northwood Dr NE, Cedar Rapids, IA 52402For SaleMLS ID #2605310, Debra Callahan, RE/MAX CONCEPTS. CRAAR, CDRMLS
- $269,9004 bd2 ba1.8k sqft1287 29th St NE, Cedar Rapids, IA 52402For SaleMLS ID #2604906, Jaclyn Neyens, Pinnacle Realty LLC. CRAAR, CDRMLS
- $229,0003 bd2 ba1.6k sqft2312 B Ave NE, Cedar Rapids, IA 52402For SaleMLS ID #2605045, Rose Craig, Realty87. CRAAR, CDRMLS
- $214,9503 bd2 ba1.9k sqft900 13th St NW, Cedar Rapids, IA 52405For SaleMLS ID #2605161, Teri Graf, Teri Graf Real Estate Team. CRAAR, CDRMLS
- $207,0002 bd2 ba1.4k sqft4320 Westchester Dr NE Unit A, Cedar Rapids, IA 52402For SaleMLS ID #2605304, Amy Arrington, Keller Williams Legacy Group. CRAAR, CDRMLS
- $257,0004 bd1 ba1.6k sqft1015 Pawnee Dr NW, Cedar Rapids, IA 52405For Sale By Owner
- $209,0003 bd2 ba1.7k sqft1902 Johnson Ave NW, Cedar Rapids, IA 52405For SaleMLS ID #2605214, Jenna Miller, Keller Williams Legacy Group. CRAAR, CDRMLS
- $--3 bd1 ba986 sqft1280 34th St NE, Cedar Rapids, IA 52402AuctionServiceLink Auction
- $--3 bd2 ba1.3k sqft1625 E Ave Ne, Cedar Rapids, IA 52402AuctionServiceLink Auction
- $239,9004 bd2 ba2.1k sqft113 Chaffee Dr, Hiawatha, IA 52233For SaleMLS ID #202603949, Cat Brown. Iowa City Area AOR
- $209,0003 bd2 ba1.4k sqft229 28th Street Dr SE, Cedar Rapids, IA 52403For SaleMLS ID #2605106, Beth Mackey, Realty87. CRAAR, CDRMLS
- $285,0003 bd2 ba1.8k sqft311 25th Street Dr SE, Cedar Rapids, IA 52403For SaleMLS ID #2605318, Deanna Long, Realty87. CRAAR, CDRMLS
