Spacious two-story home with a 3-car garage and mountain views from the upper level. Inside, real hardwood floors anchor the sun-drenched main living area, flooded with natural light from oversized windows. The kitchen delivers: tall white raised-panel cabinets, dark granite countertops, tile backsplash, stainless appliances, and a center island with room for barstools. The open great room flows directly to the covered patio, perfect for Arizona evenings year-round. A dedicated den features floor-to-ceiling custom built-ins, ideal for a home office or library. Upstairs, the oversized primary suite includes French doors, a large walk-in closet, and a spa-style bath with soaking tub, separate shower, and dual sinks. The backyard is a blank canvas with mature trees and a built-in BBQ.
Accepting backups
Price cut: $26.2K (5/6)
$398,800
4227 W Samantha Way, Laveen, AZ 85339
4beds
2,480sqft
:
Get pre-qualified$2,510/mo
Single Family Residence
Built in 2007
6,300 Square Feet Lot
$-- Zestimate®
$161/sqft
$109/mo HOA
What's special
Oversized primary suiteTile backsplashSpacious two-story homeFrench doorsLarge walk-in closetDark granite countertopsBuilt-in bbq
- 109 days |
- 101 |
- 6 |
Zillow last checked:
Listing updated:
Listed by:
Ryan Melville 480-447-0937,
Keller Williams Realty Phoenix
Source: ARMLS,MLS#: 7009717
Facts & features
Interior
Bedrooms & bathrooms
- Bedrooms: 4
- Bathrooms: 3
- Full bathrooms: 3
Heating
- Natural Gas
Cooling
- Central Air, Ceiling Fan(s)
Appliances
- Included: Built-in Microwave, Dishwasher, Disposal, Electric Range
- Laundry: Inside
Features
- High Speed Internet, Granite Counters, Double Vanity, Upstairs, Eat-in Kitchen, Breakfast Bar, 9+ Flat Ceilings, Kitchen Island, Pantry, Full Bth Master Bdrm, Separate Shwr & Tub
- Flooring: Carpet, Tile, Wood
- Has basement: No
- Has fireplace: No
Interior area
- Total structure area: 2,480
- Total interior livable area: 2,480 sqft
Property
Parking
- Total spaces: 5
- Parking features: Garage Door Opener, Direct Access
- Garage spaces: 3
- Uncovered spaces: 2
Accessibility
- Accessibility features: Lever Handles, Bath Lever Faucets
Features
- Stories: 2
- Patio & porch: Covered, Patio
- Exterior features: Built-in Barbecue
- Spa features: None
- Fencing: Block
- Has view: Yes
- View description: Mountain(s)
Lot
- Size: 6,300 Square Feet
- Features: North/South Exposure, Sprinklers In Rear, Sprinklers In Front, Desert Back, Desert Front, Gravel/Stone Front, Gravel/Stone Back, Auto Timer H2O Front, Auto Timer H2O Back
Details
- Parcel number: 30014554
- Special conditions: Short Sale
Construction
Type & style
- Home type: SingleFamily
- Architectural style: Spanish
- Property subtype: Single Family Residence
Materials
- Stucco, Wood Frame, Painted
- Roof: Tile
Condition
- Year built: 2007
Details
- Builder name: RICHMOND AMERICAN HOMES
Utilities & green energy
- Sewer: Public Sewer
- Water: City Water
Community & HOA
Community
- Features: Playground, Biking/Walking Path
- Subdivision: Montana Vista
HOA
- Has HOA: Yes
- Services included: Maintenance Grounds
- HOA fee: $109 monthly
- HOA name: Montana Vista HOA
- HOA phone: 480-422-0888
Location
- Region: Laveen
Financial & listing details
- Price per square foot: $161/sqft
- Tax assessed value: $388,000
- Annual tax amount: $2,835
- Date on market: 4/6/2026
- Cumulative days on market: 109 days
- Listing terms: Cash,Conventional,FHA,VA Loan
- Ownership: Fee Simple
- Road surface type: Paved
Estimated market value
Not available
Estimated sales range
Not available
Not available
Price history
| Date | Event | Price |
|---|---|---|
| 5/6/2026 | Price change | $398,800-6.2%$161/sqft |
Source:  ARMLS #7009717 Report a problem ARMLS #7009717 Report a problem | ||
| 5/1/2026 | Price change | $425,000-5.6%$171/sqft |
Source: ARMLS #7009717 Report a problem | ||
| 4/20/2026 | Price change | $450,000-2.2%$181/sqft |
Source: ARMLS #7009717 Report a problem | ||
| 4/6/2026 | Listed for sale | $460,000-10.7%$185/sqft |
Source: ARMLS #7009717 Report a problem | ||
| 9/14/2023 | Listing removed | -- |
Source: Zillow Rentals Report a problem | ||
| 8/23/2023 | Price change | $2,500-7.4%$1/sqft |
Source: Zillow Rentals Report a problem | ||
| 8/10/2023 | Price change | $2,699-6.8%$1/sqft |
Source: Zillow Rentals Report a problem | ||
| 7/25/2023 | Listed for rent | $2,895$1/sqft |
Source: Zillow Rentals Report a problem | ||
| 5/16/2022 | Sold | $515,000$208/sqft |
Source: ARMLS #6383242 Report a problem | ||
| 4/22/2022 | Pending sale | $515,000$208/sqft |
Source: ARMLS #6383242 Report a problem | ||
| 4/15/2022 | Listed for sale | $515,000+173.9%$208/sqft |
Source: ARMLS #6383242 Report a problem | ||
| 9/28/2010 | Sold | $188,000-38.3%$76/sqft |
Source: Public Record Report a problem | ||
| 6/22/2010 | Listing removed | $304,671$123/sqft |
Source: Richmond American Homes - Phoenix West Valley #us2108815 Report a problem | ||
| 6/16/2010 | Listed for sale | $304,671$123/sqft |
Source: Richmond American Homes - Phoenix West Valley #us2108815 Report a problem | ||
| 4/10/2010 | Listing removed | $304,671$123/sqft |
Source: Richmond American Homes - Phoenix West Valley #us2031141 Report a problem | ||
| 3/6/2010 | Listed for sale | $304,671$123/sqft |
Source: Richmond American Homes - Phoenix West Valley #us2031141 Report a problem | ||
Public tax history
| Year | Property taxes | Tax assessment |
|---|---|---|
| 2025 | $2,835 +2% | $38,800 -5% |
| 2024 | $2,780 +1.9% | $40,830 +125.1% |
| 2023 | $2,728 +3.1% | $18,140 -28% |
| 2022 | $2,646 +1.9% | $25,180 +7.7% |
| 2021 | $2,596 -0.3% | $23,380 +8.9% |
| 2020 | $2,603 +5.1% | $21,470 +9.5% |
| 2019 | $2,476 | $19,610 +9.4% |
| 2018 | $2,476 +5.8% | $17,930 +12.6% |
| 2017 | $2,341 +17% | $15,920 +5.1% |
| 2016 | $2,001 +7.1% | $15,150 +4.1% |
| 2015 | $1,868 | $14,560 +19.1% |
| 2014 | -- | $12,220 +15% |
| 2013 | -- | $10,630 -11.4% |
| 2012 | -- | $12,000 -26.2% |
| 2011 | -- | $16,260 +13.1% |
| 2010 | -- | $14,380 -33.5% |
| 2009 | -- | $21,610 +280.5% |
| 2008 | -- | $5,680 |
Find assessor info on the county website
Monthly payment
Est. payment
Payment breakdown
Explore the cost of this home by adjusting the details. Changes won't be saved.Climate risks
Neighborhood: Laveen
Nearby schools
GreatSchools rating
- 10/10Vista del Sur Accelerated AcademyGrades: PK-8Distance: 0.5 mi
- 3/10Cesar Chavez High SchoolGrades: 9-12Distance: 0.7 mi
- 4/10Cheatham Elementary SchoolGrades: PK-8Distance: 0.5 mi
Schools provided by the listing agent
- Elementary: Laveen Elementary School
- Middle: Laveen Elementary School
- High: Cesar Chavez High School
- District: Laveen Elementary District
Source: ARMLS. This data may not be complete. We recommend contacting the local school district to confirm school assignments for this home.
- $390,0003 bd2 ba1.5k sqft4223 W Samantha Way, Laveen, AZ 85339Sold

- $462,200-- bd3 ba2.8k sqft4231 W Samantha Way, Laveen, AZ 85339Off Market
- $422,4003 bd3 ba2.2k sqft4219 W Samantha Way, Laveen, AZ 85339Off Market
- $441,5005 bd3 ba2.4k sqft4224 W Samantha Way, Laveen, AZ 85339Off Market
- $392,100-- bd2 ba1.8k sqft4220 W Samantha Way, Laveen, AZ 85339Off Market
- $419,0003 bd2 ba1.9k sqft4228 W Samantha Way, Laveen, AZ 85339Off Market
- $454,2004 bd2 ba2.6k sqft4215 W Samantha Way, Laveen, AZ 85339Off Market
- $452,2003 bd3 ba2.2k sqft4216 W Samantha Way, Laveen, AZ 85339Off Market
A local agent can set up tours, give advice and negotiate with sellers.
Similar homes
- $425,0004 bd3 ba2.2k sqft8431 S 50TH Drive, Laveen, AZ 85339For Sale
 MLS ID #7037553, Ruben Luna, eXp Realty. ARMLS
 - $395,0003 bd2 ba1.7k sqft4426 W BURGESS Lane, Laveen, AZ 85339For Sale
 MLS ID #7052447, Brian Murphy, Bushnell Real Estate Solutions. ARMLS
 - $420,0004 bd3 ba2.4k sqft5521 W Pecan Road, Laveen, AZ 85339For Sale
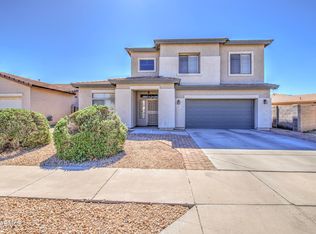 MLS ID #6999814, Ruben Luna, eXp Realty. ARMLS
 - $385,0003 bd2 ba1.7k sqft4332 W Hasan Drive S, Laveen, AZ 85339For Sale
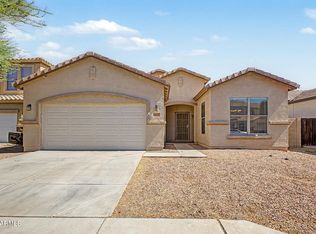 MLS ID #7049100, Joyce Carnes, Keller Williams, Professional Partners. ARMLS
 - $445,0005 bd3 ba2.8k sqft6824 S 68TH Drive, Laveen, AZ 85339For SaleMLS ID #7032439, Refugio Payan, West USA Realty. ARMLS
- $395,0004 bd3 ba2.3k sqft3210 S 64TH Avenue, Phoenix, AZ 85043For SaleMLS ID #7033102, Robert Dominguez, My Home Group Real Estate. ARMLS
- $479,5005 bd3 ba1.9k sqft5421 W CHUCK BOX Road, Laveen, AZ 85339For SaleMLS ID #7008094, Dennette M. Tunberg, Midland Real Estate Alliance. ARMLS
- $420,0004 bd3 ba2.1k sqft7309 W CROWN KING Road, Phoenix, AZ 85043For SaleMLS ID #7045704, Ami Kabah, HomeSmart. ARMLS
- $390,0004 bd3 ba1.9k sqft11313 W LINCOLN Street, Avondale, AZ 85323For SaleMLS ID #7056982, Juan Carlos Grimaldo, eXp Realty. ARMLS
- $400,0004 bd3 ba1.6k sqft625 E ATLANTA Avenue, Phoenix, AZ 85040For SaleMLS ID #7020825, Daniel Brown, My Home Group Real Estate. ARMLS
- $455,0004 bd3 ba2.4k sqft5635 W SOUTHGATE Avenue, Phoenix, AZ 85043For SaleMLS ID #6998751, Bethany Nieman, AZ Lane Realty. ARMLS
- $400,0004 bd3 ba1.5k sqft5821 S 35TH Place, Phoenix, AZ 85040For SaleMLS ID #7052480, Ashley Karn, Barrett Real Estate. ARMLS
- $399,0004 bd3 ba2k sqft11601 W HILL Drive, Avondale, AZ 85323For SaleMLS ID #7053169, Fernando Valle, HomeSmart. ARMLS
- $398,0004 bd3 ba2k sqft11718 W GRANT Street, Avondale, AZ 85323For SaleMLS ID #7053170, Fernando Valle, HomeSmart. ARMLS
- $469,9004 bd4 ba2.8k sqft10116 W LUXTON Lane, Tolleson, AZ 85353For SaleMLS ID #7057458, Emma Nunez, West USA Realty. ARMLS
- $359,9003 bd2 ba1.2k sqft8432 W WHYMAN Avenue, Tolleson, AZ 85353For SaleMLS ID #7056947, Matthew S. Potter, Real Broker. ARMLS
- $519,0004 bd3 ba3.3k sqft4034 W SAINT KATERI Drive, Phoenix, AZ 85041For SaleMLS ID #7020821, Helen Zhang, West USA Realty. ARMLS
- $453,0005 bd3 ba1.9k sqft3737 S 64TH Lane, Phoenix, AZ 85043For SaleMLS ID #7047383, Parul A. Tailor, Realty ONE Group. ARMLS
- $460,0004 bd3 ba2.1k sqft8002 W PRESTON Lane, Phoenix, AZ 85043For SaleMLS ID #7050076, Jazmine Aguila, My Home Group Real Estate. ARMLS
- $575,0004 bd3 ba2.3k sqft15215 S 14TH Place, Phoenix, AZ 85048For SaleMLS ID #7056632, Joanie M Mahar, Realty Executives Arizona Territory. ARMLS
