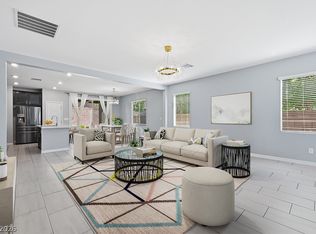
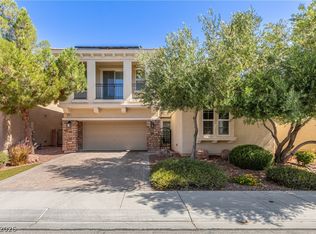
Behind the gates in Orion Pointe at Valley Vista, this 2021 North Las Vegas home pairs generous interior space with a large, low-maintenance backyard and access to nearby parks, trails, and community amenities. The layout offers 4 bedrooms, 3 baths, a 3-car garage, upstairs loft, and second-floor laundry. The main level centers around a granite kitchen with island seating, custom cabinetry, pantry, stainless steel appliances, gas cooktop, and double oven, opening naturally to the dining and living areas. Upstairs, the primary suite includes a walk-in closet and bath with double sinks, makeup counter, and shower. Three secondary bedrooms and the loft provide flexible space for work, media, fitness, or hobbies. The backyard extends the living area with a covered patio, synthetic grass, block rear fencing, and low-maintenance desert landscaping. Additional features include tile and carpet flooring, ceiling fans, blinds, leased solar panels, and an owned water conditioner. Orion Pointe is a gated neighborhood within the Valley Vista master-planned community, with Orion’s Belt Park located inside the gates. Across the street outside the gates are Valley Vista amenities including a community pool, covered BBQ and picnic areas, a paved pedestrian path, and a grassy sports field. Valley Vista also offers access to additional community parks, including Atlas Park and Galaxy Park with multi-sport courts, splash pads, open green space, and trail connections. Aliante-area destinations are close by, including Aviary Park, Deer Springs Park, Aliante Nature Discovery Park, Aliante Golf Club, Smith’s, Target, and I-215 access via Aliante Pkwy. Tule Springs Fossil Beds National Monument is minutes away, and Mount Charleston offers nearby access to hiking, skiing, and mountain recreation.
Active under contract
$549,900
4228 Fossatello Ave, North Las Vegas, NV 89084
4beds
2,694sqft
:
Get pre-qualified$3,639/mo
Single Family Residence
Built in 2021
5,227 Square Feet Lot
$549,000 Zestimate®
$204/sqft
$132/mo HOA
What's special
- 50 days |
- 100 |
- 9 |
Zillow last checked:
Listing updated:
Listed by:
Danielle M. Hess S.0059031 (702)498-5622,
BHHS Nevada Properties
Source: LVR,MLS#: 2791279 Originating MLS: Greater Las Vegas Association of Realtors Inc
Originating MLS: Greater Las Vegas Association of Realtors IncFacts & features
Interior
Bedrooms & bathrooms
- Bedrooms: 4
- Bathrooms: 3
- Full bathrooms: 1
- 3/4 bathrooms: 1
- 1/2 bathrooms: 1
Primary bedroom
- Description: Ceiling Fan,Upstairs,Walk-In Closet(s)
- Dimensions: 14x18
Bedroom 2
- Description: Ceiling Fan,Closet,Upstairs
- Dimensions: 14x12
Bedroom 3
- Description: Ceiling Fan,Closet,Upstairs
- Dimensions: 12x13
Bedroom 4
- Description: Ceiling Fan,Closet,Upstairs
- Dimensions: 11x11
Primary bathroom
- Description: Double Sink,Make Up Table,Shower Only
Dining room
- Description: Dining Area,Living Room/Dining Combo
- Dimensions: 14x10
Kitchen
- Description: Breakfast Bar/Counter,Custom Cabinets,Granite Countertops,Island,Lighting Recessed,Pantry,Stainless Steel Appliances
Loft
- Description: Ceiling Fan
Heating
- Central, Gas
Cooling
- Central Air, Electric
Appliances
- Included: Built-In Electric Oven, Double Oven, Dryer, Gas Cooktop, Disposal, Microwave, Refrigerator, Water Softener Owned, Washer
- Laundry: Gas Dryer Hookup, Laundry Room, Upper Level
Features
- Ceiling Fan(s), Window Treatments
- Flooring: Carpet, Tile
- Windows: Blinds
- Has fireplace: No
Interior area
- Total structure area: 2,694
- Total interior livable area: 2,694 sqft
Video & virtual tour
Property
Parking
- Total spaces: 3
- Parking features: Attached, Garage, Garage Door Opener, Inside Entrance, Private
- Attached garage spaces: 3
Features
- Stories: 2
- Patio & porch: Covered, Patio
- Exterior features: Patio, Private Yard, Sprinkler/Irrigation
- Fencing: Block,Back Yard
Lot
- Size: 5,227 Square Feet
- Features: Drip Irrigation/Bubblers, Desert Landscaping, Landscaped, Rocks, Synthetic Grass, < 1/4 Acre
Details
- Parcel number: 12418716025
- Zoning description: Single Family
- Horse amenities: None
Construction
Type & style
- Home type: SingleFamily
- Architectural style: Two Story
- Property subtype: Single Family Residence
Materials
- Roof: Tile
Condition
- Year built: 2021
Utilities & green energy
- Electric: Photovoltaics Third-Party Owned
- Sewer: Public Sewer
- Water: Public
- Utilities for property: Underground Utilities
Green energy
- Energy efficient items: Solar Panel(s)
Community & HOA
Community
- Subdivision: Valley Vista Parcels 42 & 43 Phase 1
HOA
- Has HOA: Yes
- Amenities included: Gated, Playground, Park
- Services included: Association Management
- HOA fee: $70 monthly
- HOA name: Valley Vista
- HOA phone: 702-399-4273
- Second HOA fee: $62 monthly
Location
- Region: North Las Vegas
Financial & listing details
- Price per square foot: $204/sqft
- Tax assessed value: $513,577
- Annual tax amount: $5,530
- Date on market: 6/15/2026
- Listing agreement: Exclusive Right To Sell
- Listing terms: Cash,Conventional,FHA,VA Loan
- Road surface type: Paved
Estimated market value
$549,000
$522,000 - $576,000
$2,808/mo
Price history
| Date | Event | Price |
|---|---|---|
| 7/7/2026 | Pending sale | $549,900$204/sqft |
Source: BHHS broker feed #2791279 Report a problem | ||
| 7/6/2026 | Contingent | $549,900$204/sqft |
Source:  LVR #2791279 Report a problem LVR #2791279 Report a problem | ||
| 6/24/2026 | Listed for sale | $549,900+3.8%$204/sqft |
Source: LVR #2791279 Report a problem | ||
| 4/9/2024 | Sold | $530,000-0.9%$197/sqft |
Source: LVR #2560078 Report a problem | ||
| 3/9/2024 | Pending sale | $535,000$199/sqft |
Source: LVR #2560078 Report a problem | ||
| 2/15/2024 | Listed for sale | $535,000+25.6%$199/sqft |
Source: LVR #2560078 Report a problem | ||
| 4/29/2021 | Sold | $425,840$158/sqft |
Source: Public Record Report a problem | ||
Public tax history
| Year | Property taxes | Tax assessment |
|---|---|---|
| 2026 | $5,533 +8% | $179,752 +0.9% |
| 2025 | $5,123 +8% | $178,173 +7.9% |
| 2024 | $4,744 +3% | $165,185 +13.3% |
| 2023 | $4,606 +3.1% | $145,741 +362.7% |
| 2022 | $4,468 +483.6% | $31,500 +38.5% |
| 2021 | $766 | $22,750 |
Find assessor info on the county website
Monthly payment
Est. payment
Payment breakdown
Explore the cost of this home by adjusting the details. Changes won't be saved.Climate risks
Neighborhood: 89084
Nearby schools
GreatSchools rating
- 6/10Vincent L Triggs Elementary SchoolGrades: PK-5Distance: 1.1 mi
- 6/10Anthony Saville Middle SchoolGrades: 6-8Distance: 2.2 mi
- 6/10Shadow Ridge High SchoolGrades: 9-12Distance: 1.7 mi
Schools provided by the listing agent
- Elementary: Triggs, Vincent,Triggs, Vincent
- Middle: Saville Anthony
- High: Shadow Ridge
Source: LVR. This data may not be complete. We recommend contacting the local school district to confirm school assignments for this home.
- $556,5004 bd2 ba2.9k sqft4224 Fossatello Ave, North Las Vegas, NV 89084Off Market
- $623,3004 bd2 ba2.9k sqft7434 Ardenno St, North Las Vegas, NV 89084Off Market
- $591,9005 bd4 ba3.1k sqft7438 Ardenno St, North Las Vegas, NV 89084Off Market

- $635,6005 bd4 ba3.3k sqft4220 Fossatello Ave, North Las Vegas, NV 89084Off Market
- $552,0004 bd2 ba2.9k sqft4223 Landriano Ave, North Las Vegas, NV 89084Off Market
- $590,0006 bd3 ba3.1k sqft7442 Ardenno St, North Las Vegas, NV 89084Sold
- $590,9004 bd2 ba2.6k sqft4227 Fossatello Ave, North Las Vegas, NV 89084Off Market
- $608,2005 bd4 ba3.3k sqft4223 Fossatello Ave, North Las Vegas, NV 89084Off Market
A local agent can set up tours, give advice and negotiate with sellers.
Similar homes
- $579,0004 bd4 ba2.9k sqft4420 Cityscape Glen Ct, North Las Vegas, NV 89084For Sale
 MLS ID #2788422, Richard Crithfield, BHHS Nevada Properties. LVR
 - $584,5005 bd3 ba2.9k sqft7908 Stone Forest St, North Las Vegas, NV 89084For Sale
 MLS ID #2770124, Delinda Crampton, BHHS Nevada Properties. LVR
 - $490,0003 bd3 ba2.3k sqft3604 Kingfishers Catch Ave, North Las Vegas, NV 89084For Sale
 MLS ID #2787889, Blake L. Bonvicin, LPT Realty, LLC. LVR
 - $530,0004 bd3 ba2.9k sqft6513 Diamond Point Ct, North Las Vegas, NV 89084For Sale
 MLS ID #2742248, Amber C. Verchick, ERA Brokers Consolidated. LVR
 - $539,9504 bd3 ba2.6k sqft3826 Asia Rd, North Las Vegas, NV 89032For SaleMLS ID #2804882, Jeff R. Helvin, Keller Williams Realty Las Veg. LVR
- $480,0004 bd3 ba1.8k sqft7029 Tilligerry St, North Las Vegas, NV 89084For SaleMLS ID #2779360, Daniel Merrill, Coldwell Banker Premier. LVR
- $684,9005 bd4 ba3.6k sqft7508 Java Sparrow St, North Las Vegas, NV 89084For SaleMLS ID #2773852, Eloisa Luna, Realty of America LLC. LVR
- $755,7775 bd4 ba3.8k sqft4153 Scorpius Ave, North Las Vegas, NV 89084For SaleMLS ID #2797453, Blake L. Bonvicin, LPT Realty, LLC. LVR
- $449,0003 bd2 ba1.8k sqft7144 Hardwood Terrace St, North Las Vegas, NV 89084For SaleMLS ID #2803369, Kimberly A. Alexander, Century 21 1st Priority Realty. LVR
- $545,0004 bd3 ba2.4k sqft10932 Meridian Fields Ave, Las Vegas, NV 89166For SaleMLS ID #2804003, Peter F. Ferrer, Real Broker LLC. LVR
- $455,5674 bd3 ba1.8k sqft7727 Moore Creek Ln, North Las Vegas, NV 89084For SaleMLS ID #2797448, Blake L. Bonvicin, LPT Realty, LLC. LVR
- $425,0004 bd3 ba2.1k sqft1016 Bistro Bay Ave, North Las Vegas, NV 89086For SaleMLS ID #2804424, Leonamy Sala, Scofield Group LLC. LVR
- $527,7774 bd3 ba2.8k sqft1915 Karner Blue Ave, North Las Vegas, NV 89031For SaleMLS ID #2781766, Gregory Protzmann, United Realty Group. LVR
- $378,0004 bd3 ba2k sqft7324 Halo Falls St, North Las Vegas, NV 89084For SaleMLS ID #2727528, Michael J. Hermann, Signature Real Estate Group. LVR
- $459,9005 bd3 ba2k sqft4420 Desert Haven Ave, North Las Vegas, NV 89085For SaleMLS ID #2791211, Kristin A. Ray, Compass Realty & Management. LVR
- $550,0005 bd3 ba2.9k sqft3957 Carla Ann Rd, North Las Vegas, NV 89081For SaleMLS ID #2755938, Teresa McCormick, Real Broker LLC. LVR
- $437,0003 bd3 ba2k sqft7057 Millers Run St, North Las Vegas, NV 89084For SaleMLS ID #2793015, Karen Ventura Thai, eXp Realty. LVR
- $459,0004 bd3 ba2.1k sqft1227 Great Hollow Ave, North Las Vegas, NV 89086For SaleMLS ID #2798577, Marloni E. Pedrosa, eXp Realty. LVR
- $450,0005 bd3 ba2.7k sqft5917 Horsehair Blanket Dr, North Las Vegas, NV 89081For SaleMLS ID #2803166, Douglas R. Sawyer, ERA Brokers Consolidated. LVR
- $550,0003 bd3 ba2.4k sqft10110 Skye Camp Dr, Las Vegas, NV 89166For SaleMLS ID #2796201, Erin Peace, Peace Realty. LVR
