There is something special about a home that gives everyone room to spread out while still bringing people together. Welcome to 4229 Worcester Drive, a charming five-level home in Fairfax where natural light, inviting living spaces, and a thoughtful layout make everyday living feel comfortable and easy. From the moment you step inside, you'll appreciate the warmth of the home. The sun-filled living room, with its beautiful windows and welcoming atmosphere, is a wonderful place to relax with a book, catch up with friends, or simply enjoy a quiet afternoon. Just a few steps away, the eat-in kitchen offers generous cabinetry, granite countertops, and plenty of space for cooking, gathering, and sharing meals. Whether it's a quick breakfast before school or dinner at the end of a busy day, this is a kitchen designed to be enjoyed. One of the home's most inviting spaces is the screened-in porch just off the kitchen. With its beautiful wood ceiling and peaceful views of the backyard, it's the perfect spot for morning coffee, summer dinners, or unwinding in the evening without worrying about the weather or mosquitoes. The fenced backyard offers additional room for outdoor gatherings, gardening, or simply enjoying time outside. The five level layout is what truly makes this home stand apart. The primary bedroom enjoys its own private level, creating a welcome sense of separation from the rest of the home. Additional bedrooms offer comfortable spaces for family, guests, or working from home. With two full bathrooms and one half bath, the home is designed to accommodate the routines of everyday life. Downstairs, the family room feels especially cozy with its beautiful painted brick fireplace, the perfect backdrop for movie nights, holiday gatherings, or relaxing on a chilly evening. A second family room on the lower level adds even more flexibility, whether you envision a playroom, home gym, media room, or a place for everyone to have a little space of their own. A two-car garage adds convenience and extra room for storage. And then there's the location. Situated in the Woodson High School pyramid, this Fairfax home offers the convenience of being close to shopping, restaurants, parks, and everyday essentials. With easy access to major commuter routes, including Braddock Road and I-495, getting to George Mason University, Fairfax City, Tysons, and Washington, DC is convenient. With its unique five-level design, private primary suite, multiple gathering spaces, and a screened-in porch you'll want to enjoy throughout the seasons, 4229 Worcester Drive offers the kind of flexibility and comfort that makes a house truly feel like home.
For sale
$1,100,888
4229 Worcester Dr, Fairfax, VA 22032
4beds
2,904sqft
Single Family Residence
Built in 1966
0.26 Acres Lot
$1,078,600 Zestimate®
$379/sqft
$-- HOA
What's special
Painted brick fireplaceFenced backyardTwo-car garageInviting living spacesGranite countertopsScreened-in porchEat-in kitchen
- 4 days
- 610
- 49
Likely to sell faster than
Zillow last checked:
Listing updated:
Listed by:
Mr. Jay D'Alessandro 703-623-5049,
eXp Realty LLC 7034253582,
Listing Team: Debbie Dogrul Associates, Co-Listing Agent: Stephanie C Wayne 703-965-1643,
eXp Realty LLC
Source: Bright MLS,MLS#: VAFX2337586
Facts & features
Interior
Bedrooms & bathrooms
- Bedrooms: 4
- Bathrooms: 3
- Full bathrooms: 2
- 1/2 bathrooms: 1
Rooms
- Room types: Living Room, Dining Room, Primary Bedroom, Bedroom 2, Bedroom 3, Kitchen, Family Room, Foyer, Bedroom 1, 2nd Stry Fam Rm, Bathroom 1, Primary Bathroom
Primary bedroom
- Features: Flooring - HardWood, Recessed Lighting, Ceiling Fan(s)
- Level: Upper
Bedroom 1
- Features: Flooring - HardWood, Ceiling Fan(s)
- Level: Upper
Bedroom 2
- Features: Flooring - HardWood, Ceiling Fan(s), Walk-In Closet(s)
- Level: Upper
Bedroom 3
- Features: Flooring - HardWood
- Level: Upper
Primary bathroom
- Features: Bathroom - Walk-In Shower
- Level: Upper
Bathroom 1
- Features: Bathroom - Tub Shower
- Level: Upper
Other
- Features: Flooring - Laminate Plank, Recessed Lighting
- Level: Lower
Dining room
- Features: Flooring - HardWood
- Level: Main
Family room
- Features: Recessed Lighting, Flooring - Laminate Plank, Fireplace - Wood Burning
- Level: Lower
Foyer
- Features: Flooring - HardWood
- Level: Main
Kitchen
- Features: Flooring - Ceramic Tile, Breakfast Bar, Breakfast Room, Granite Counters, Kitchen - Gas Cooking
- Level: Main
Living room
- Features: Flooring - HardWood
- Level: Main
Heating
- Forced Air, Natural Gas
Cooling
- Central Air, Electric
Appliances
- Included: Microwave, Dryer, Washer, Dishwasher, Disposal, Refrigerator, Ice Maker, Cooktop, Oven/Range - Gas, Stainless Steel Appliance(s), Gas Water Heater
- Laundry: In Basement
Features
- Ceiling Fan(s), Soaking Tub, Bathroom - Walk-In Shower, Breakfast Area, Built-in Features, Dining Area, Floor Plan - Traditional, Formal/Separate Dining Room, Eat-in Kitchen, Kitchen - Gourmet, Kitchen - Table Space, Pantry, Primary Bath(s), Recessed Lighting, Walk-In Closet(s), 9'+ Ceilings, Dry Wall
- Flooring: Carpet, Hardwood, Ceramic Tile, Wood
- Windows: Bay/Bow
- Basement: Finished
- Number of fireplaces: 1
- Fireplace features: Wood Burning, Wood Burning Stove
Interior area
- Total structure area: 3,104
- Total interior livable area: 2,904 sqft
- Finished area above ground: 1,804
- Finished area below ground: 1,100
Video & virtual tour
Property
Parking
- Total spaces: 6
- Parking features: Garage Faces Front, Garage Door Opener, Asphalt, Attached, Driveway
- Attached garage spaces: 2
- Uncovered spaces: 4
Accessibility
- Accessibility features: None
Features
- Levels: Multi/Split,Five
- Stories: 5
- Patio & porch: Patio, Screened, Porch
- Exterior features: Lighting, Sidewalks, Street Lights
- Pool features: None
Lot
- Size: 0.26 Acres
Details
- Additional structures: Above Grade, Below Grade
- Parcel number: 0583 12 0173
- Zoning: 121
- Special conditions: Standard
Construction
Type & style
- Home type: SingleFamily
- Property subtype: Single Family Residence
Materials
- Combination, Brick
- Foundation: Other
Condition
- Excellent
- New construction: No
- Year built: 1966
Utilities & green energy
- Sewer: Public Sewer
- Water: Public
Community & HOA
Community
- Subdivision: Somerset
HOA
- Has HOA: No
Location
- Region: Fairfax
Financial & listing details
- Price per square foot: $379/sqft
- Tax assessed value: $803,450
- Annual tax amount: $9,268
- Date on market: 10/8/2026
- Listing agreement: Exclusive Right To Sell
- Listing terms: Cash,Conventional,FHA,VA Loan
- Ownership: Fee Simple
Estimated market value
$1,078,600
$1.02M - $1.13M
$3,739/mo
Price history
| Date | Event | Price |
|---|---|---|
| 10/8/2026 | Listed for sale | $1,100,888+200.8%$379/sqft |
Source:  Bright MLS #VAFX2337586 Report a problem Bright MLS #VAFX2337586 Report a problem | ||
| 8/5/2002 | Sold | $366,000+72.6%$126/sqft |
Source: Public Record Report a problem | ||
| 7/2/1996 | Sold | $212,000$73/sqft |
Source: Public Record Report a problem | ||
Public tax history
| Year | Property taxes | Tax assessment |
|---|---|---|
| 2025 | $9,288 +9.7% | $803,450 +10% |
| 2024 | $8,463 +5.9% | $730,500 +3.2% |
| 2023 | $7,990 +5.2% | $707,990 +6.6% |
| 2022 | $7,597 | $664,390 +6.4% |
| 2021 | -- | $624,260 +7.7% |
| 2020 | $6,859 +2.8% | $579,510 +2.8% |
| 2019 | $6,670 +3% | $563,580 +3% |
| 2018 | $6,475 +1.9% | $547,080 |
| 2017 | $6,352 -5.4% | $547,080 -5.6% |
| 2016 | $6,716 +6.2% | $579,730 +2.3% |
| 2015 | $6,323 +0.2% | $566,620 |
| 2014 | $6,309 | $566,620 +5.5% |
| 2013 | -- | $536,940 +1.3% |
| 2012 | -- | $530,140 |
| 2011 | -- | $530,140 +12.2% |
| 2010 | -- | $472,700 |
| 2009 | -- | $472,700 -11.7% |
| 2008 | -- | $535,290 +3.5% |
| 2007 | -- | $517,170 +43.7% |
| 2003 | -- | $359,810 +21% |
| 2002 | -- | $297,365 +19.5% |
| 2001 | -- | $248,885 |
Find assessor info on the county website
Monthly payment
Est. payment
Payment breakdown
Explore the cost of this home by adjusting the details. Changes won't be saved.Climate risks
Neighborhood: Long Branch
Nearby schools
Schools provided by the listing agent
- Elementary: Olde Creek
- Middle: Frost
- High: Woodson
- District: Fairfax County Public Schools
Source: Bright MLS. This data may not be complete. We recommend contacting the local school district to confirm school assignments for this home.

Similar homes
- $--4 bd3 ba1.6k sqft4315 Argonne Dr, Fairfax, VA 22032Auction
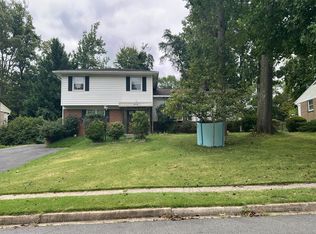 Auction.com 2
 - $799,0004 bd3 ba3.2k sqft4604 Tara Dr, Fairfax, VA 22032For Sale
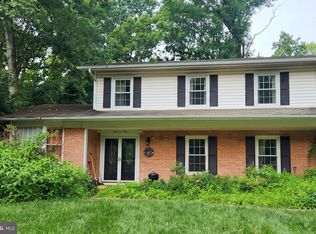
 MLS ID #VAFX2344302, AnaMaria Galindo, Century 21 Redwood Realty. Bright MLS
 - $1,075,0004 bd3 ba2.4k sqft9115 Santayana Dr, Fairfax, VA 22031For Sale
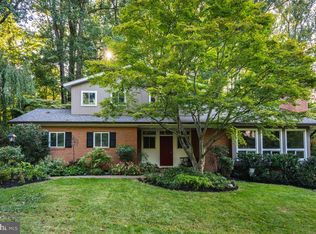 MLS ID #VAFX2339132, Sarah Harrington, Long & Foster Real Estate, Inc.. Bright MLS
 - $975,0004 bd4 ba3.6k sqft4836 Gainsborough Dr, Fairfax, VA 22032For Sale
 MLS ID #VAFX2342996, Chris Golston, Golston Real Estate Inc.. Bright MLS
 - $980,0004 bd4 ba3k sqft3607 Colony Rd, Fairfax, VA 22030For SaleMLS ID #VAFC2009308, Lynn Norusis, Century 21 Redwood Realty. Bright MLS
- $875,0004 bd3 ba2.7k sqftWestmore, Fairfax, VA 22030For SaleMLS ID #VAFC2009336, Chris Dominick, RE/MAX Gateway, LLC. Bright MLS
- $975,0004 bd3 ba2.5k sqft10800 Kelley Dr, Fairfax, VA 22030For SaleMLS ID #VAFX2342300, Peggy Oremland, Samson Properties. Bright MLS
- $1,095,0005 bd4 ba3k sqft10211 Stratford Ave, Fairfax, VA 22030For SaleMLS ID #VAFC2008978, Cindy Wynn, Samson Properties. Bright MLS
- $875,0005 bd3 ba2.5k sqft5204 Holden St, Fairfax, VA 22032For SaleMLS ID #VAFX2337636, Troy J Sponaugle, Samson Properties. Bright MLS
- $899,5005 bd4 ba2.2k sqft5211 Ellington Ct, Fairfax, VA 22032For SaleMLS ID #VAFX2338278, Mary Afton-Tarr, Long & Foster Real Estate, Inc.. Bright MLS
- $850,0004 bd3 ba1.7k sqft9718 Loch Linden Ct, Fairfax, VA 22032For SaleMLS ID #VAFX2341634, Natalie McArtor, Samson Properties. Bright MLS
- $935,0005 bd4 ba2.1k sqft4773 Farndon Ct, Fairfax, VA 22032For SaleMLS ID #VAFX2316886, Alexandra Holden, Keller Williams Realty. Bright MLS
- $749,9003 bd3 ba1.7k sqft5045 Kenerson Dr, Fairfax, VA 22032For SaleMLS ID #VAFX2344772, David Billups, Long & Foster Real Estate, Inc.. Bright MLS
- $845,0004 bd3 ba2.4k sqft4945 Gainsborough Dr, Fairfax, VA 22032For SaleMLS ID #VAFX2331510, Susannah Palik, Long & Foster Real Estate, Inc.. Bright MLS
- $825,0005 bd3 ba2.2k sqft4703 Tara Dr, Fairfax, VA 22032For SaleMLS ID #VAFX2338580, Denean Lee Jones, Redfin Corporation. Bright MLS
- $1,199,0005 bd3 ba2.6k sqft3214 Chichester Ln, Fairfax, VA 22031For SaleMLS ID #VAFX2318390, Hill Slowinski, Long & Foster Real Estate, Inc.. Bright MLS
- $849,8884 bd3 ba2.7k sqft5308 Greenough Pl, Burke, VA 22015For SaleMLS ID #VAFX2340170, Jamie Petrik, eXp Realty LLC. Bright MLS
- $785,0004 bd3 ba2.5k sqft8513 Browning Ct, Annandale, VA 22003For SaleMLS ID #VAFX2341874, Melody Abella, TTR Sotheby's International Realty. Bright MLS
- $864,0005 bd3 ba3.1k sqft5414 Rumsey Pl, Fairfax, VA 22032For SaleMLS ID #VAFX2302700, Caitlyn Jones, Keller Williams Capital Properties. Bright MLS
