Rare Opportunity To Purchase A Country Retreat On Over 2 Acres In Desirable Deerfield! Whether you are looking to homestead or simply enjoy having land enveloped by trees, this one's for you! Set back from the road down a long driveway, this 3-bedroom, 2-bath contemporary home is situated on 2.15 wooded acres offering a peaceful natural setting with convenience to nearby shops and easy access to Highway 17 into Wilmington.
The main level features two bedrooms and an updated bathroom with accessible features. The living room is a true focal point, offering soaring 20-foot ceilings, a fireplace with wood-burning stove, and large picture windows that fill the space with natural light while framing the wooded surroundings. The kitchen includes a center island, granite countertops, ceramic tile flooring, and a dinette area with a picture window. The upper level offers a private bedroom suite with two closets, a full bathroom, study/den, and additional living area perched among the treetops.
Step outside to decking that extends the living space outdoors, creating a quiet place to relax, dine, or take in the sounds of the creek trickling nearby. Surrounded by mature trees and natural beauty, the setting offers a rare sense of peace, privacy, and solitude. The grounds feature multiple specimen plantings, including a variety of camellias. Multiple areas of relatively flat land can become where you entertain for parties, dirtbike, garden- you name it! Additional features include a spacious garage with attic storage and service door, public water, and a large shed with an additional well pump ideal for gardening use.
Per seller, the roof was replaced within the last 5 years. Located within the Topsail school district. Deerfield is a neighborhood of larger homesites with easy access to several nearby marinas for ICW water access. Buyer to verify all school assignments and property details. Do not wait-this one is easy to show and ready to go!
For sale
$499,900
423 E Creekview Drive, Hampstead, NC 28443
3beds
2,264sqft
:
Get pre-qualified$2,916/mo
Single Family Residence
Built in 1977
2.15 Acres Lot
$476,400 Zestimate®
$221/sqft
$-- HOA
What's special
- 37 days |
- 2,002 |
- 149 |
Likely to sell faster than
Zillow last checked:
Listing updated:
Listed by:
Mariel Gniewoz-Weiss 610-310-6408,
Keller Williams Innovate-Wilmington
Source: Hive MLS,MLS#: 100577492 Originating MLS: Cape Fear Realtors MLS, Inc.
Originating MLS: Cape Fear Realtors MLS, Inc.Facts & features
Interior
Bedrooms & bathrooms
- Bedrooms: 3
- Bathrooms: 2
- Full bathrooms: 2
Rooms
- Room types: Living Room, Dining Room, Bedroom 2, Bedroom 3, Master Bedroom, Loft, Den
Primary bedroom
- Level: Upper
- Dimensions: 15 x 14
Bedroom 2
- Level: Main
- Dimensions: 13 x 11
Bedroom 3
- Level: Main
- Dimensions: 13 x 11
Den
- Level: Upper
- Dimensions: 22 x 16
Dining room
- Level: Main
- Dimensions: 16 x 11
Kitchen
- Level: Main
- Dimensions: 15 x 9
Living room
- Level: Main
- Dimensions: 15 x 25
Loft
- Level: Upper
- Dimensions: 10 x 10
Heating
- Electric, Heat Pump
Cooling
- Central Air
Appliances
- Laundry: In Garage
Features
- Walk-in Closet(s), Vaulted Ceiling(s), High Ceilings, Kitchen Island, Eat-in Kitchen, Walk-In Closet(s)
- Flooring: Carpet, Wood, Ceramic Tile
- Basement: Crawl Space
Interior area
- Total structure area: 2,264
- Total interior livable area: 2,264 sqft
Video & virtual tour
Property
Parking
- Total spaces: 1
- Parking features: Attached
- Attached garage spaces: 1
Features
- Levels: Two
- Patio & porch: Deck, Balcony, Front Porch
- Exterior features: None
- Pool features: None
- Fencing: None
- Has view: Yes
- View description: Creek/Stream
- Has water view: Yes
- Water view: Creek/Stream
- Waterfront features: None
- Frontage type: Creek
Lot
- Size: 2.15 Acres
- Dimensions: 303 x 285 x 344 x 297
- Features: Wooded, Secluded
Details
- Additional structures: Shed(s)
- Parcel number: 32922127130000
- Zoning: RP
- Special conditions: Standard
Construction
Type & style
- Home type: SingleFamily
- Property subtype: Single Family Residence
Materials
- See Remarks, Wood Siding
- Foundation: Crawl Space
- Roof: Architectural Shingle
Condition
- New construction: No
- Year built: 1977
Utilities & green energy
- Sewer: Septic Tank
- Water: Public
- Utilities for property: Other
Community & HOA
Community
- Subdivision: Deerfield
HOA
- Has HOA: No
Location
- Region: Hampstead
Financial & listing details
- Price per square foot: $221/sqft
- Tax assessed value: $270,028
- Annual tax amount: $2,697
- Date on market: 7/10/2026
- Cumulative days on market: 37 days
- Listing agreement: Exclusive Right To Sell
- Listing terms: Cash,Conventional,FHA,USDA Loan,VA Loan
Estimated market value
$476,400
$453,000 - $500,000
$2,442/mo
Price history
| Date | Event | Price |
|---|---|---|
| 7/10/2026 | Listed for sale | $499,900$221/sqft |
Source:  Hive MLS #100577492 Report a problem Hive MLS #100577492 Report a problem | ||
| 6/11/2026 | Contingent | $499,900$221/sqft |
Source: Hive MLS #100577492 Report a problem | ||
| 5/29/2026 | Listed for sale | $499,900$221/sqft |
Source: Hive MLS #100577492 Report a problem | ||
Public tax history
| Year | Property taxes | Tax assessment |
|---|---|---|
| 2025 | $2,698 | $550,983 +104% |
| 2024 | $2,698 | $270,028 |
| 2023 | $2,698 +9.3% | $270,028 |
| 2022 | $2,468 | $270,028 |
| 2021 | $2,468 | $270,028 |
| 2020 | -- | $270,028 +99.4% |
| 2019 | $1,348 | $135,442 -54.6% |
| 2018 | $1,348 -52.2% | $298,091 |
| 2017 | $2,821 +1.1% | $298,091 |
| 2016 | $2,791 | $298,091 |
| 2015 | $2,791 +1.3% | $298,091 |
| 2014 | $2,756 | $298,091 |
| 2013 | $2,756 +27.1% | $298,091 |
| 2012 | $2,169 | $298,091 |
| 2011 | -- | $298,091 +65.9% |
| 2010 | -- | $179,679 |
Find assessor info on the county website
Monthly payment
Est. payment
Payment breakdown
Explore the cost of this home by adjusting the details. Changes won't be saved.Climate risks
Neighborhood: 28443
Nearby schools
GreatSchools rating
- 9/10Topsail Elementary SchoolGrades: PK-4Distance: 3.2 mi
- 6/10Topsail Middle SchoolGrades: 5-8Distance: 3.4 mi
- 8/10Topsail High SchoolGrades: 9-12Distance: 3.2 mi
Schools provided by the listing agent
- Elementary: Topsail
- Middle: Topsail
- High: Topsail
Source: Hive MLS. This data may not be complete. We recommend contacting the local school district to confirm school assignments for this home.
- $554,2003 bd3 ba2.6k sqft427 E Creekview Dr, Hampstead, NC 28443Off Market
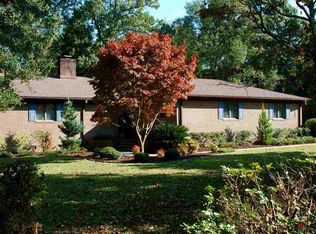
- $25,750-- bd-- ba-- sqft427 E Creekview Dr, Hampstead, NC 28443Off Market
- $1,048,8004 bd3 ba3.7k sqft707 Baby Doe Cir, Hampstead, NC 28443Off Market
- $--0.87 AcresLot 134 Creekview Drive E, Hampstead, NC 28443Off Market
- $904,4003 bd5 ba3.4k sqft420 E Creekview Dr, Hampstead, NC 28443Off Market
- $660,5004 bd3 ba3k sqft516 N Line Dr, Hampstead, NC 28443Sold
- $711,6004 bd3 ba3.2k sqft705 Baby Doe Cir, Hampstead, NC 28443Off Market
- $603,3003 bd3 ba2.8k sqft0 Baby Doe LOT 168, Circle Hampstead, NC 28443Off Market
A local agent can set up tours, give advice and negotiate with sellers.
A local lender can help you make sure your offer is ready when you are.
Similar homes
- $549,0003 bd3 ba2.5k sqft127 Headwaters Drive, Hampstead, NC 28443For Sale
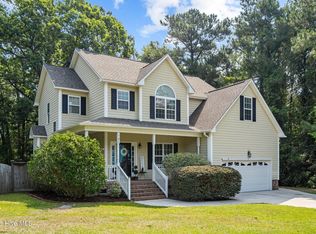
 MLS ID #100581398, Kelly K Wiggins, Water's Edge Real Estate LLC. Hive MLS
 - $460,0003 bd2 ba1.9k sqft718 Hughes Road, Hampstead, NC 28443For Sale
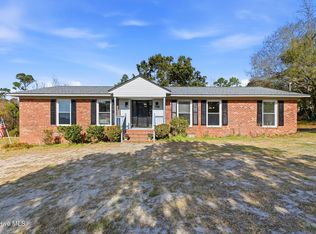 MLS ID #100571134, Vicki Stowe, Keller Williams Innovate-Wilmington. Hive MLS
 - $499,0003 bd2 ba2.2k sqft1966 Kings Landing Road, Hampstead, NC 28443For Sale
 MLS ID #100553404, Becky Filer, Berkshire Hathaway HomeServices Carolina Premier Properties. Hive MLS
 - $549,0003 bd4 ba2.4k sqft807 Factory Road, Hampstead, NC 28443For Sale
 MLS ID #100577442, Vicki Stowe, Keller Williams Innovate-Wilmington. Hive MLS
 - $600,0003 bd3 ba2.7k sqft632 Ravenswood Road, Hampstead, NC 28443For SaleMLS ID #100562679, Michelle Roberts, Coldwell Banker Sea Coast Advantage. Hive MLS
- $435,0004 bd3 ba2k sqft106 Cinema Court, Hampstead, NC 28443For SaleMLS ID #100581186, Katie Moore, Coldwell Banker Sea Coast Advantage. Hive MLS
- $695,0004 bd3 ba2.5k sqft458 Annandale Trace, Hampstead, NC 28443For SaleMLS ID #100578761, Savannah L Holman, Coldwell Banker Sea Coast Advantage. Hive MLS
- $443,9902 bd2 ba1.2k sqft1098 Kings Landing Road, Hampstead, NC 28443For SaleMLS ID #100577801, Tidal Realty Partners, REAL Broker LLC. Hive MLS
- $650,0003 bd4 ba3.3k sqft236 Ravenswood Road, Hampstead, NC 28443For SaleMLS ID #100556345, Terry W Milam, Berkshire Hathaway HomeServices Carolina Premier Properties. Hive MLS
- $340,0004 bd2 ba1.9k sqft105 Penquin Place, Hampstead, NC 28443For SaleMLS ID #100591003, Tidal Realty Partners, REAL Broker LLC. Hive MLS
- $530,0003 bd3 ba2.1k sqft110 Scottsdale Drive, Wilmington, NC 28411For SaleMLS ID #100585787, Michael Braton, Maritime Realty Corporation. Hive MLS
- $450,0003 bd3 ba1.6k sqft342 Scottsdale Drive, Wilmington, NC 28411For SaleMLS ID #100590646, John Crutsinger, Thrive Property Management & Investments LLC. Hive MLS
- $472,0003 bd2 ba1.7k sqft102 La Salle Street, Wilmington, NC 28411For SaleMLS ID #100584189, Kristin K Freeman, BlueStar Real Estate, LLC. Hive MLS
- $500,0003 bd3 ba1.8k sqft805 Driftwood Drive, Hampstead, NC 28443For SaleMLS ID #100577498, Brogan Fitzgerald, Triple 7 Real Estate, Inc.. Hive MLS
- $384,0003 bd2 ba1.7k sqft129 Red Bird Lane, Hampstead, NC 28443For SaleMLS ID #100570293, Patrick A Alderson, Flat Fee Realty and Management LLC. Hive MLS
- $397,5004 bd2 ba1.8k sqft575 Island Creek Road, Rocky Point, NC 28457For SaleMLS ID #100572656, Cami M Marley, RE/MAX Executive. Hive MLS
- $369,0003 bd2 ba1.6k sqft876 Mcclammy Road, Hampstead, NC 28443For SaleMLS ID #100557580, Stephanie Draughon Jones, Teresa Batts Real Estate, LLC. Hive MLS
- $505,0003 bd2 ba1.8k sqft101 N Channel Haven Drive, Wilmington, NC 28409For SaleMLS ID #100590069, Tyler N Broughton, Prosper Real Estate. Hive MLS
- $525,0004 bd2 ba2.1k sqft4924 Oleander Drive, Wilmington, NC 28403For SaleMLS ID #100582541, Brandon W Cox, REAL Broker LLC. Hive MLS
- $350,0003 bd2 ba1.6k sqft111 Bay Tree Circle, Hampstead, NC 28443For SaleMLS ID #100562982, Lori K Smith, Coldwell Banker Sea Coast Advantage. Hive MLS
