Charming 2-Story Home in a Prime Downtown Location
Welcome to this beautifully appointed 2-story, 3-bedroom, 2.5-bath home, offering the perfect combination of comfort, convenience, and location. Beautifully designed for daily life and hosting, this inviting home features stainless steel appliances, spacious living areas, and two welcoming porches that provide the perfect spots to relax, enjoy your morning coffee, or unwind in the evening.
Ideally located within walking distance of downtown attractions, you’ll have easy access to restaurants, entertainment, shopping, events, and the vibrant energy of the city. The home is also conveniently located near I-65 and I-85, making commuting and exploring the surrounding area a breeze, including convenient access to Maxwell Air Force Base.
For visitors, the location offers an added advantage: the home is within walking distance of the Elevation Convening Center and Hotel, providing a convenient nearby lodging option for additional guests attending events or gatherings.
Whether you’re looking for a comfortable primary residence, a convenient home for entertaining, or a well-located property for guests and visitors, this home offers space, style, and an unbeatable location.**This home may qualify for down payment assistance programs and up to 100% financing based on the property’s designated census tract. Buyer eligibility and program requirements apply.** Contact Deborah Hill, Pinnacle/Synovus 334-260-7001 or 334-312-4528 for more information.
New construction
$345,000
423 Mobile St, Montgomery, AL 36104
3beds
1,680sqft
Single Family Residence
Built in 2026
-- sqft lot
$-- Zestimate®
$205/sqft
$-- HOA
What's special
Two welcoming porchesStainless steel appliances
- 14 days
- 202
- 7
Likely to sell faster than
Zillow last checked:
Listing updated:
Listed by:
Eugenic Lee 334-356-9075,
Your Realty Company, LLC
Source: MAAR,MLS#: 591134 Originating MLS: Montgomery Area Association Of Realtors
Facts & features
Interior
Bedrooms & bathrooms
- Bedrooms: 3
- Bathrooms: 3
- Full bathrooms: 2
- 1/2 bathrooms: 1
Primary bedroom
- Level: Second
Bedroom
- Level: Second
Bedroom
- Level: Second
Bathroom
- Level: Second
Bathroom
- Level: Second
Dining room
- Level: First
Great room
- Level: First
Half bath
- Level: First
Kitchen
- Level: First
Laundry
- Level: First
Heating
- Heat Pump
Cooling
- Heat Pump
Appliances
- Included: Dishwasher, Electric Range, Gas Water Heater, Microwave Hood Fan, Microwave, Plumbed For Ice Maker
- Laundry: Washer Hookup, Dryer Hookup
Features
- Double Vanity, High Ceilings, Jetted Tub, Linen Closet, Separate Shower, Walk-In Closet(s), Kitchen Island, Programmable Thermostat
- Flooring: Plank, Tile, Vinyl
- Doors: Insulated Doors
- Windows: Double Pane Windows
- Number of fireplaces: 1
- Fireplace features: Electric, One, Ventless
Interior area
- Total interior livable area: 1,680 sqft
Property
Parking
- Parking features: Parking Pad
Features
- Levels: Two
- Stories: 2
- Patio & porch: Balcony, Covered, Porch
- Exterior features: Balcony, Porch
- Pool features: None
Lot
- Features: City Lot, Level
- Topography: Level
Details
- Parcel number: 11 06 13 1 014 003.000
Construction
Type & style
- Home type: SingleFamily
- Architectural style: Two Story
- Property subtype: Single Family Residence
Materials
- HardiPlank Type
- Foundation: Slab
Condition
- Under Construction
- New construction: Yes
- Year built: 2026
Details
- Builder model: None
- Builder name: Itnoa, Llc
- Warranty included: Yes
Utilities & green energy
- Sewer: Public Sewer
- Water: Public
- Utilities for property: Cable Available, Electricity Available, Natural Gas Available, High Speed Internet Available
Green energy
- Energy efficient items: Doors, Windows
Community & HOA
Community
- Security: Fire Alarm
- Subdivision: Cottage Hill
HOA
- Has HOA: No
Location
- Region: Montgomery
Financial & listing details
- Price per square foot: $205/sqft
- Tax assessed value: $2,000
- Annual tax amount: $19
- Date on market: 10/9/2026
- Listing terms: Cash,Conventional,FHA,VA Loan
Estimated market value
Not available
Estimated sales range
Not available
Not available
Price history
| Date | Event | Price |
|---|---|---|
| 10/9/2026 | Listed for sale | $345,000$205/sqft |
Source:  MAAR #591134 Report a problem | ||
Public tax history
| Year | Property taxes | Tax assessment |
|---|---|---|
| 2025 | $19 | $400 |
| 2024 | $19 | $400 |
| 2023 | $19 +32.9% | $400 |
| 2022 | $15 -13% | $400 |
| 2021 | $17 | -- |
| 2020 | $17 | $460 |
| 2019 | $17 -8% | -- |
| 2018 | $18 +25% | $500 +25% |
| 2017 | $15 | $400 |
| 2014 | $15 | $400 |
| 2013 | $15 | $400 |
| 2011 | -- | -- |
Find assessor info on the county website
Monthly payment
Est. payment
Payment breakdown
Explore the cost of this home by adjusting the details. Changes won't be saved.Climate risks
Neighborhood: Five Points
Nearby schools
Schools provided by the listing agent
- Elementary: Nixon Elementary School
- Middle: Bellingrath Middle School,
- High: Carver Senior High School
Source: MAAR. This data may not be complete. We recommend contacting the local school district to confirm school assignments for this home.
Similar homes
- $295,0003 bd2 ba2.4k sqft1521 Gilmer Ave, Montgomery, AL 36104For Sale
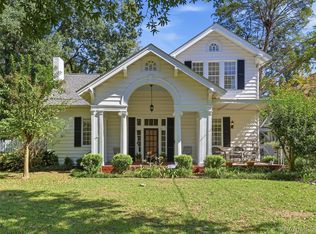 MLS ID #591406, William F. Davis, Reid & Davis Realtors, LLC.. MAAR
- $--3 bd2 ba1.6k sqft751 N Georgetown Dr, Montgomery, AL 36109Auction
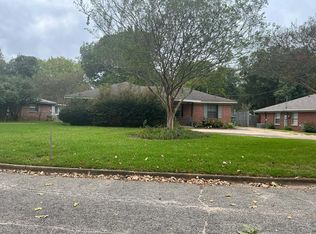 Auction.com 2
- $239,0003 bd2 ba2.4k sqft517 Martha St, Montgomery, AL 36104For Sale
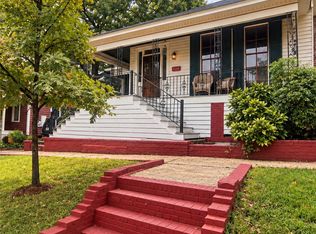 MLS ID #590980, Kimmberly Taylor, River Region Realty Group LLC. MAAR
- $329,0004 bd3 ba2.3k sqft1429 Gilmer Ave, Montgomery, AL 36104For Sale
 MLS ID #588093, Jessica Taylor, Reid & Davis Realtors, LLC.. MAAR
