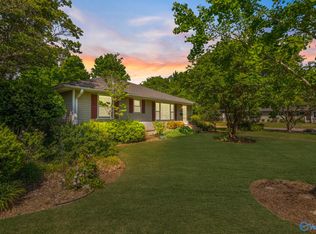
Open House Sunday July 12th from 2-4! Own a piece of downtown Huntsville history. This charming bungalow was formally owned by the legendary "Aunt Eunice" of Eunices country kitchen. This adorable historic home is located on one of the most centrally located streets in Huntsville, just steps from thriving downtown Huntsville, Publix, Huntsville Hospital and restaurants. It is on a deep lot which gives you plenty of room for expansion. Greet your neighbors as they walk by from the spacious front porch. Back deck is perfect for entertaining. Nine foot ceilings, pine floors, fireplace and great curb appeal. Don't miss this one!
Pending
$515,000
423 Newman Ave SE, Huntsville, AL 35801
3beds
1,499sqft
:
Get pre-qualified$3,246/mo
Single Family Residence
Built in ----
7,200 Square Feet Lot
$512,700 Zestimate®
$344/sqft
$-- HOA
What's special
Great curb appealCharming bungalowDeep lotPine floorsNine foot ceilingsSpacious front porch
- 15 days |
- 1,195 |
- 95 |
Likely to sell faster than
Zillow last checked:
Listing updated:
Listed by:
Elizabeth Foster 256-652-9063,
Legend Realty
Source: ValleyMLS,MLS#: 21923142
Facts & features
Interior
Bedrooms & bathrooms
- Bedrooms: 3
- Bathrooms: 2
- Full bathrooms: 2
Rooms
- Room types: Master Bedroom, Living Room, Bedroom 2, Dining Room, Bedroom 3, Kitchen, Laundry
Primary bedroom
- Features: Ceiling Fan(s), Wood Floor
- Level: First
- Area: 130
- Dimensions: 10 x 13
Bedroom 2
- Features: Ceiling Fan(s), Wood Floor
- Level: First
- Area: 132
- Dimensions: 11 x 12
Bedroom 3
- Features: Ceiling Fan(s), Wood Floor
- Level: First
- Area: 108
- Dimensions: 9 x 12
Dining room
- Features: Wood Floor
- Level: First
- Area: 156
- Dimensions: 12 x 13
Kitchen
- Features: Sol Sur Cntrtop, Wood Floor
- Level: First
- Area: 121
- Dimensions: 11 x 11
Living room
- Features: Fireplace, Wood Floor
- Level: First
- Area: 210
- Dimensions: 14 x 15
Den
- Features: Wood Floor
- Level: First
- Area: 143
- Dimensions: 11 x 13
Laundry room
- Level: First
- Area: 66
- Dimensions: 6 x 11
Heating
- Central 1
Cooling
- Central 1
Appliances
- Included: Dishwasher, Refrigerator
Features
- Basement: Crawl Space
- Number of fireplaces: 1
- Fireplace features: Outside, One
Interior area
- Total interior livable area: 1,499 sqft
Property
Parking
- Parking features: Driveway-Gravel
Features
- Exterior features: Curb/Gutters, Sidewalk
Lot
- Size: 7,200 Square Feet
- Dimensions: 50 x 144
Details
- Parcel number: 1701011002054000
Construction
Type & style
- Home type: SingleFamily
- Architectural style: Craftsman
- Property subtype: Single Family Residence
Condition
- New construction: No
Utilities & green energy
- Sewer: Public Sewer
- Water: Public
Community & HOA
Community
- Features: Curbs
- Subdivision: Twickenham
HOA
- Has HOA: No
Location
- Region: Huntsville
Financial & listing details
- Price per square foot: $344/sqft
- Tax assessed value: $361,100
- Annual tax amount: $2,087
- Date on market: 7/9/2026
Estimated market value
$512,700
$487,000 - $538,000
$1,888/mo
Price history
| Date | Event | Price |
|---|---|---|
| 7/16/2026 | Pending sale | $515,000$344/sqft |
Source:  ValleyMLS #21923142 Report a problem ValleyMLS #21923142 Report a problem | ||
| 7/9/2026 | Listed for sale | $515,000+66.2%$344/sqft |
Source: ValleyMLS #21923142 Report a problem | ||
| 9/3/2022 | Listing removed | -- |
Source: Zillow Rental Manager Report a problem | ||
| 8/18/2022 | Listed for rent | $2,150+16.2%$1/sqft |
Source: Zillow Rental Manager Report a problem | ||
| 3/16/2021 | Listing removed | -- |
Source: Zillow Rental Manager Report a problem | ||
| 2/13/2021 | Listed for rent | $1,850+5.7%$1/sqft |
Source: Zillow Rental Manager Report a problem | ||
| 8/10/2018 | Listing removed | $1,750$1/sqft |
Source: Owner Report a problem | ||
| 7/10/2018 | Listed for rent | $1,750$1/sqft |
Source: Owner Report a problem | ||
| 7/10/2018 | Listing removed | $309,900$207/sqft |
Source: Owner Report a problem | ||
| 2/25/2018 | Listed for sale | $309,900-4.6%$207/sqft |
Source: Owner Report a problem | ||
| 1/16/2016 | Listing removed | $325,000$217/sqft |
Source: Van Valkenburgh & Wilkinson Pr #1023781 Report a problem | ||
| 7/3/2015 | Listed for sale | $325,000$217/sqft |
Source: Van Valkenburgh & Wilkinson Pr #1023781 Report a problem | ||
Public tax history
| Year | Property taxes | Tax assessment |
|---|---|---|
| 2025 | $2,087 +7% | $35,980 +7% |
| 2024 | $1,951 +1.5% | $33,640 +1.5% |
| 2023 | $1,922 +3.2% | $33,140 +3.2% |
| 2022 | $1,863 +9.7% | $32,120 +9.7% |
| 2021 | $1,698 +15.4% | $29,280 +15.4% |
| 2020 | $1,472 -50% | $25,380 -50% |
| 2019 | $2,943 | $50,740 +2.9% |
| 2018 | $2,943 +4.4% | $49,320 +1.5% |
| 2017 | $2,819 | $48,600 |
| 2016 | $2,819 | $48,600 +11.1% |
| 2015 | $2,819 +16.2% | $43,760 +4.6% |
| 2014 | $2,426 | $41,820 |
| 2013 | -- | $41,820 |
| 2012 | -- | $41,820 |
| 2011 | -- | $41,820 |
Find assessor info on the county website
Monthly payment
Est. payment
Payment breakdown
Explore the cost of this home by adjusting the details. Changes won't be saved.Climate risks
Neighborhood: Twickenham
Nearby schools
GreatSchools rating
- 8/10Blossomwood Elementary SchoolGrades: PK-6Distance: 0.5 mi
- 6/10Huntsville Junior High SchoolGrades: 7-8Distance: 0.2 mi
- 8/10Huntsville High SchoolGrades: 9-12Distance: 1 mi
Schools provided by the listing agent
- Elementary: Blossomwood
- Middle: Huntsville
- High: Huntsville
Source: ValleyMLS. This data may not be complete. We recommend contacting the local school district to confirm school assignments for this home.
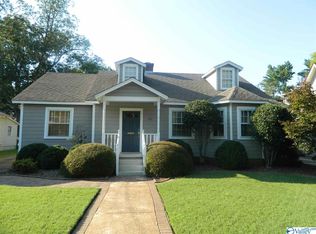
- $417,9002 bd1 ba1.2k sqft425 Newman Ave SE, Huntsville, AL 35801Off Market
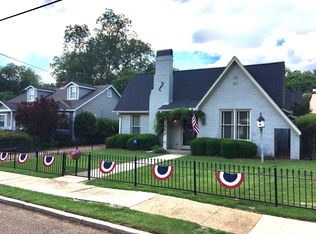
- $736,8004 bd3 ba2.1k sqft419 Newman Ave SE, Huntsville, AL 35801Off Market
- $1,098,5004 bd3 ba2.7k sqft429 Newman Ave SE, Huntsville, AL 35801Off Market
- $12,600-- bd-- ba-- sqft429 Newman Ave SE, Huntsville, AL 35801Off Market
- $24,3003,600 Square FeetNewman Ave SE, Huntsville, AL 35801Off Market
- $361,700-- bd-- ba-- sqftNewman Ave SE, Huntsville, AL 35801Off Market
- $29,100-- bd-- ba-- sqftNewman Ave SE, Huntsville, AL 35801Off Market
- $9,7001,440 Square FeetNewman Ave SE, Huntsville, AL 35801Off Market
A local agent can set up tours, give advice and negotiate with sellers.
Similar homes
- $550,0003 bd2 ba1.8k sqft507 Fearn St SE, Huntsville, AL 35801For Sale
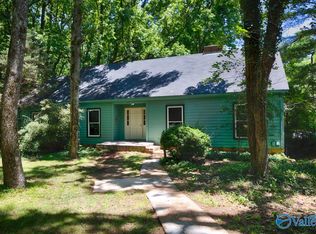 MLS ID #21921225, Lore Hislop. ValleyMLS
 - $464,7003 bd2 ba1.9k sqft1217 McCullough Ave NE, Huntsville, AL 35801For Sale
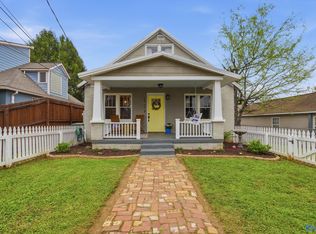 MLS ID #21913683, Laura Harbin. ValleyMLS
 - $448,5002 bd3 ba2.1k sqft1721 Sandlin Ave SE, Huntsville, AL 35801For Sale
 MLS ID #21901510, Julie Lockwood. ValleyMLS
 - $475,0002 bd1 ba841 sqft4222 Nolen Ave SE, Huntsville, AL 35801For Sale
 MLS ID #21922828, Susan Baldwin. ValleyMLS
 - $625,0004 bd3 ba1.7k sqft1709 Sandlin Ave SE, Huntsville, AL 35801For SaleMLS ID #21897787, Stephanie McGuire. ValleyMLS
- $534,9003 bd2 ba2.1k sqft5030 Somerby Dr SE, Huntsville, AL 35802For SaleMLS ID #21920539, Rosemary Lee. ValleyMLS
- $435,5002 bd2 ba1.8k sqft2401 Bonita Dr SW, Huntsville, AL 35801For SaleMLS ID #21912353, Rosemary Gwin. ValleyMLS
- $285,0003 bd2 ba1.8k sqft308 Drake Ave SW, Huntsville, AL 35801For SaleMLS ID #21920966, Jair Cabral-Akinshegun. ValleyMLS
- $449,9004 bd2 ba2.1k sqft3105 7th Ave SW, Huntsville, AL 35805For SaleMLS ID #21922680, Tracy Hood. ValleyMLS
- $260,0003 bd2 ba1.3k sqft203 Drake Ave SW, Huntsville, AL 35801For SaleMLS ID #21918413, John Fudge. ValleyMLS
- $385,0004 bd3 ba1.9k sqft713 Stanhope Dr NE, Huntsville, AL 35801For SaleMLS ID #21912413, Brooke Shaughnessy. ValleyMLS
- $310,0003 bd2 ba1.4k sqft142 Paul Dr, Brownsboro, AL 35741For SaleMLS ID #21924350, Marshall Casselman. ValleyMLS
- $400,0003 bd4 ba2.2k sqft703 Weatherly Rd SE, Huntsville, AL 35803For SaleMLS ID #21922500, Amir Samadani. ValleyMLS
- $300,0002 bd1 ba1k sqft2507 Pansy St SW, Huntsville, AL 35801For SaleMLS ID #21915808, John Fudge. ValleyMLS
- $339,9003 bd2 ba1.2k sqft2207 Fitcheard Ave NW, Huntsville, AL 35816For SaleMLS ID #21921952, Nay Smith. ValleyMLS
- $278,9006 bd2 ba2.1k sqft1603 Rison Ave NE, Huntsville, AL 35801For SaleMLS ID #21917082, Erica White. ValleyMLS
- $345,0003 bd2 ba1.8k sqft2006 Mythewood Dr SW, Huntsville, AL 35803For SaleMLS ID #21922864, Mary Michaelson. ValleyMLS
- $350,0003 bd2 ba1.6k sqft3605 7th Ave SW, Huntsville, AL 35805For SaleMLS ID #21922484, Shelby Stricklin. ValleyMLS
- $269,9003 bd2 ba1.2k sqft122 Delta Pine Dr, Huntsville, AL 35811For SaleMLS ID #21924559, Amir Samadani. ValleyMLS
- $342,0004 bd2 ba1.5k sqft7915 Ensley Dr SW, Huntsville, AL 35802For SaleMLS ID #21922065, Nichele Cooper. ValleyMLS
