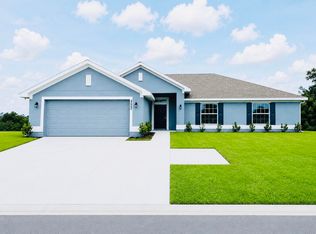
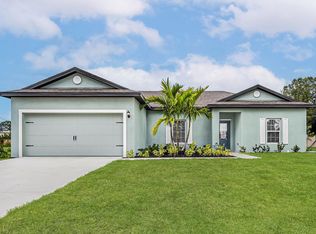
**MOVE-IN READY! Secure an estimated monthly principal and interest payment of $2,276.75 with 4.99% rate on FHA 30-Year Fixed with Builder's approved lender. PLUS, $20K FLEX CASH! Plus, $1,000 DEPOSIT (EMD) with approved lender. Also, save thousands in closing costs when using seller's preferred lender. This beautifully crafted new construction home (sample photos) offers 3 bedrooms, 2 baths, a spacious walk-in shower, vaulted ceilings, with tile throughout main living areas. Featuring a 2-car garage with turn around driveway. Ideally located with quick access to shopping, dining, beaches & Tradition Square. Builder warranty included—an exceptional value and opportunity you don't want to miss!
New construction
Price cut: $20K (7/9)
$440,000
4232 SW Port St Lucie Boulevard, Port St Lucie, FL 34953
3beds
1,540sqft
Single Family Residence
Built in 2025
10,000 Square Feet Lot
$437,100 Zestimate®
$286/sqft
$-- HOA
What's special
Vaulted ceilingsSpacious walk-in shower
- 389 days |
- 103 |
- 6 |
Zillow last checked:
Listing updated:
Listed by:
Qiana Penn 561-412-1600,
Adams Homes Realty Inc,
Robert J Frein Jr. 772-905-8394,
Adams Homes Realty Inc
Source: BeachesMLS,MLS#: R11111417 Originating MLS: BeachesMLS
Originating MLS: BeachesMLSFacts & features
Interior
Bedrooms & bathrooms
- Bedrooms: 3
- Bathrooms: 2
- Full bathrooms: 2
- Main level bathrooms: 1
- Main level bedrooms: 1
Primary bedroom
- Level: Main
- Area: 172.8
- Dimensions: 12 X 14.4
Bedroom 2
- Level: Main
- Area: 138.06
- Dimensions: 11.7 X 11.8
Bedroom 3
- Level: Main
- Area: 138.06
- Dimensions: 11.7 X 11.8
Living room
- Description: Open Floor Plan
- Level: Main
- Area: 308
- Dimensions: 22 X 14
Other
- Description: Covered Patio
- Level: Main
- Area: 140
- Dimensions: 14 X 10
Heating
- Central, Electric
Cooling
- Central Air, Ceiling Fan(s), Electric
Appliances
- Included: Dishwasher, Electric Range, Disposal, Microwave
Features
- Attic, Breakfast Bar, Breakfast Area, Dining Area, Separate/Formal Dining Room, Dual Sinks, Eat-in Kitchen, Garden Tub/Roman Tub, High Ceilings, Pull Down Attic Stairs, Split Bedrooms, Separate Shower, Walk-In Closet(s)
- Flooring: Carpet, Tile
- Attic: Pull Down Stairs
Interior area
- Total structure area: 1,540
- Total interior livable area: 1,540 sqft
Video & virtual tour
Property
Parking
- Total spaces: 2
- Parking features: Attached, Garage, On Street
- Attached garage spaces: 2
- Has uncovered spaces: Yes
Features
- Levels: One
- Stories: 1
- Patio & porch: Covered, Patio, Porch
- Exterior features: Outdoor Living Area, Room For Pool
- Waterfront features: None
Lot
- Size: 10,000 Square Feet
- Dimensions: 80 x 125
- Features: < 1/4 Acre
Details
- Parcel number: 342066030620000
- Zoning: RS-2PS
- Special conditions: Standard
Construction
Type & style
- Home type: SingleFamily
- Architectural style: Colonial
- Property subtype: Single Family Residence
Materials
- Block, Concrete
- Roof: Composition,Shingle
Condition
- New Construction
- New construction: Yes
- Year built: 2025
Details
- Builder model: 1540 A
- Builder name: Adams Homes
Utilities & green energy
- Sewer: Public Sewer
- Water: Public
- Utilities for property: Cable Available, Sewer Available, Water Available
Community & HOA
Community
- Security: None, Smoke Detector(s)
- Subdivision: PORT ST LUCIE SECTION 33
HOA
- Has HOA: No
Location
- Region: Lucie Boulevard
Financial & listing details
- Price per square foot: $286/sqft
- Annual tax amount: $1,869
- Date on market: 7/30/2025
- Cumulative days on market: 390 days
- Listing terms: Cash,Conventional,FHA,VA Loan
Estimated market value
$437,100
$415,000 - $459,000
$2,695/mo
Price history
| Date | Event | Price |
|---|---|---|
| 7/9/2026 | Price change | $440,000-4.3%$286/sqft |
Source:  BeachesMLS #R11111417 Report a problem BeachesMLS #R11111417 Report a problem | ||
| 6/4/2026 | Price change | $460,000-2.9%$299/sqft |
Source: BeachesMLS #R11111417 Report a problem | ||
| 4/16/2026 | Price change | $473,652-1%$308/sqft |
Source: BeachesMLS #R11111417 Report a problem | ||
| 3/10/2026 | Listed for sale | $478,652$311/sqft |
Source: BeachesMLS #R11111417 Report a problem | ||
Public tax history
Tax history is unavailable.
Monthly payment
Est. payment
Payment breakdown
Explore the cost of this home by adjusting the details. Changes won't be saved.Climate risks
Neighborhood: Woodland Trails
Nearby schools
GreatSchools rating
- 4/10Floresta Elementary SchoolGrades: PK-5Distance: 5.9 mi
- 7/10Southport Middle SchoolGrades: 6-8Distance: 5.5 mi
- 5/10Treasure Coast High SchoolGrades: 9-12Distance: 1.8 mi
Schools provided by the listing agent
- Elementary: Windmill Point
- Middle: Manatee Academy K-8
- High: Treasure Coast
Source: BeachesMLS. This data may not be complete. We recommend contacting the local school district to confirm school assignments for this home.
- $98,300-- bd-- ba-- sqft4232 SW Port Saint Lucie Blvd, Port Saint Lucie, FL 34953Off Market
- $352,40010,000 sqft4242 SW Port Saint Lucie Blvd, Port Saint Lucie, FL 34953Off Market
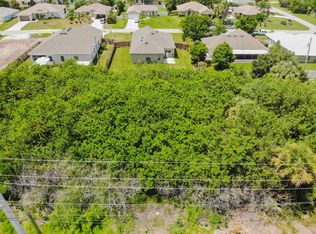
- $385,6004 bd2 ba1.6k sqft4242 SW Port St, Lucie Boulevard, FL 34953Off Market

- $464,2004 bd2 ba1.7k sqft4222 SW Port St, Lucie Boulevard, FL 34953Sold
- $464,200-- bd-- ba-- sqft802 SW Kappa Ave, Port Saint Lucie, FL 34953Sold
- $373,6004 bd2 ba2.9k sqft4209 SW Yalta St, Port Saint Lucie, FL 34953Off Market
- $371,2003 bd2 ba1.5k sqft4250 SW McClellen St, Port Saint Lucie, FL 34953Off Market
- $--3 bd2 ba1.5k sqft4250 SW McClellen St #34953, Pt Saint Lucie, FL 34953Off Market
A local agent can set up tours, give advice and negotiate with sellers.
Similar homes
- $389,9003 bd2 ba1.3k sqft682 SW PAAR Drive, Port St Lucie, FL 34953For Sale

 MLS ID #B26057840, Nadeem Hanna, RE/MAX Masterpiece Realty. BeachesMLS
 - $449,0004 bd2 ba1.7k sqft3673 SW Bonwold Street, Port St Lucie, FL 34953For Sale
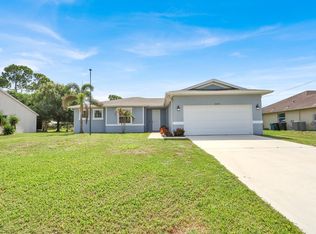 MLS ID #B26058196, Kelly Schmidt, Illustrated Properties. BeachesMLS
 - $471,3523 bd2 ba1.5k sqft4618 SW LEEWARD Street, Port St Lucie, FL 34953For Sale
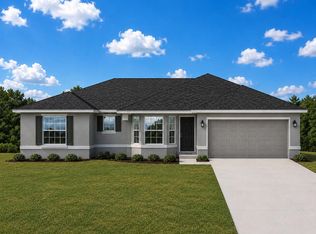 MLS ID #B26061552, Qiana Penn, Adams Homes Realty Inc. BeachesMLS
 - $438,9003 bd2 ba1.4k sqft1431 SW Becker Road, Port St Lucie, FL 34953New Construction
 BeachesMLS
 - $424,9004 bd2 ba1.9k sqft1537 SW Meridian Avenue, Port St Lucie, FL 34953For SaleMLS ID #B26026415, Phillip L Walker, Premier Listings. BeachesMLS
- $470,0004 bd2 ba2.2k sqft501 SW Fifer Avenue, Port St Lucie, FL 34953For SaleMLS ID #B26016138, Jorge A Zea, Blue Lighthouse Realty, INC. BeachesMLS
- $470,2604 bd2 ba1.7k sqft2822 SW Dinner Street #2822, Port St Lucie, FL 34953For SaleMLS ID #B26049462, Qiana Penn, Adams Homes Realty Inc. BeachesMLS
- $415,0004 bd2 ba1.8k sqft1040 SW Canary Terrace, Port St Lucie, FL 34953For SaleMLS ID #B26014073, Renee Box, All Properties Realty Group. BeachesMLS
- $484,2604 bd2 ba1.7k sqft233 SW Becker Road, Port St Lucie, FL 34953For SaleMLS ID #R11111401, Julio Cesar Enriquez, Adams Homes Realty Inc. BeachesMLS
- $475,2604 bd2 ba1.7k sqft2801 SW East Louise Circle, Port St Lucie, FL 34953For SaleMLS ID #B26049448, Qiana Penn, Adams Homes Realty Inc. BeachesMLS
- $415,0004 bd2 ba1.9k sqft718 SW Crean Terrace SW, Port St Lucie, FL 34953For SaleMLS ID #B26045401, Maria A Mitchell, LoKation. BeachesMLS
- $483,9004 bd2 ba1.8k sqft921 SW Paar Drive, Port St Lucie, FL 34953New ConstructionMLS ID #B26043311, Gayle K Van Wagenen, LGI Realty- Florida, LLC. BeachesMLS
- $414,9004 bd2 ba1.8k sqft1932 SW Lennox Street, Port St Lucie, FL 34953For SaleMLS ID #B26019904, Michael Colton, LYNQ Real Estate. BeachesMLS
- $399,0002 bd2 ba1.2k sqft316 SW Becker Road, Port St Lucie, FL 34953For SaleMLS ID #R11105429, Michael Muzic, Bruce L. Fineman. BeachesMLS
- $489,9003 bd3 ba2.1k sqft4634 SW Athena Drive, Port St Lucie, FL 34953For SaleMLS ID #R11159040, Mary A. Zvirzdin, Paradise Homes Realty of the Treasure Coast. BeachesMLS
- $478,9004 bd2 ba1.8k sqft3573 SW Pumpkin Street, Port St Lucie, FL 34953New ConstructionBeachesMLS
- $450,0004 bd2 ba1.8k sqft103 SW Oakridge Drive, Port St Lucie, FL 34984For SaleMLS ID #B26046259, Edward Myers, Meant2b Realty LLC. BeachesMLS
- $479,2604 bd2 ba1.7k sqft3009 SW Savona Boulevard, Port St Lucie, FL 34953For SaleMLS ID #R11111397, Qiana Penn, Adams Homes Realty Inc. BeachesMLS
- $435,0004 bd2 ba1.7k sqft150 SW De Gouvea Terrace, Port St Lucie, FL 34984For SaleMLS ID #B26049250, Don Dillon PA, Seawinds Realty. BeachesMLS
- $495,9004 bd3 ba2.1k sqft4122 SW Baird Street, Port St Lucie, FL 34953New ConstructionMLS ID #R11144136, Robert Bigone, Platinum Properties/The Keyes. BeachesMLS
