Welcome to this beautifully maintained 3-bedroom, 2.5-bath home in desirable Cedar Creek Farms in Parkland School District! You’ll love the spacious and comfortable floor plan, along with many updates throughout. The inviting kitchen features stunning granite countertops, a tile backsplash, stainless steel appliances, and plenty of workspace for everyday cooking and entertaining. The living room offers a warm and welcoming space with a natural gas fireplace, perfect for cozy evenings at home. Upstairs, you’ll find two comfortable bedrooms, a full bathroom, and a spacious primary bedroom with its own en-suite bathroom, along with the convenience of laundry on the same floor. The finished basement provides flexible space for a home office, family room, or hobby area, plus plenty of storage. A two-car garage offers additional storage, while economical gas utilities help keep monthly costs affordable. Step outside to enjoy the deck and backyard, perfect for summer BBQs, relaxing, and entertaining. Enjoy the convenience of a maintenance-free lifestyle in Cedar Creek Farms, where the HOA takes care of the roof, lawn care, landscaping, and snow removal. Residents also enjoy wonderful community amenities conveniently located right across the street, including a clubhouse, swimming pool, and tennis courts. A nearby park is within walking distance, and the home is conveniently located near schools, shopping, recreation, and major routes. With its inviting spaces, thoughtful updates, low-maintenance lifestyle, and fantastic community amenities, this home is ready for you to make it your own!
Pending
$449,900
4236 Creek Rd, Allentown, PA 18104
3beds
2,185sqft
Townhouse
Built in 2001
2,657 Square Feet Lot
$445,000 Zestimate®
$206/sqft
$184/mo HOA
What's special
- 36 days
- 544
- 33
Zillow last checked:
Listing updated:
Listed by:
Shannon M. Lefevre 610-390-1527,
IronValley RE of Lehigh Valley 610-766-7200,
Donna J. Gasper 484-241-1011,
IronValley RE of Lehigh Valley
Source: GLVR,MLS#: 784797 Originating MLS: Lehigh Valley MLS
Facts & features
Interior
Bedrooms & bathrooms
- Bedrooms: 3
- Bathrooms: 3
- Full bathrooms: 2
- 1/2 bathrooms: 1
Primary bedroom
- Level: Second
- Dimensions: 21.00 x 11.00
Bedroom
- Level: Second
- Dimensions: 13.00 x 11.00
Bedroom
- Level: Second
- Dimensions: 14.00 x 11.00
Primary bathroom
- Level: Second
- Dimensions: 11.00 x 8.00
Dining room
- Level: First
- Dimensions: 13.00 x 11.00
Other
- Level: Second
- Dimensions: 7.00 x 5.00
Half bath
- Level: First
- Dimensions: 6.00 x 3.00
Kitchen
- Level: First
- Dimensions: 14.00 x 11.00
Laundry
- Level: Second
- Dimensions: 7.00 x 6.00
Living room
- Level: First
- Dimensions: 11.00 x 10.00
Heating
- Forced Air, Gas
Cooling
- Central Air
Appliances
- Included: Gas Dryer, Gas Oven, Gas Range, Gas Water Heater, Microwave, Refrigerator, Washer
- Laundry: Gas Dryer Hookup, Upper Level
Features
- Dining Area, Separate/Formal Dining Room, Walk-In Closet(s)
- Flooring: Carpet, Ceramic Tile, Engineered Hardwood, Luxury Vinyl, Luxury VinylPlank
- Basement: Partially Finished,Rec/Family Area
- Has fireplace: Yes
- Fireplace features: Gas Log, Living Room
Interior area
- Total interior livable area: 2,185 sqft
- Finished area above ground: 1,608
- Finished area below ground: 577
Property
Parking
- Total spaces: 2
- Parking features: Attached, Driveway, Garage, Off Street, On Street, Garage Door Opener
- Attached garage spaces: 2
- Has uncovered spaces: Yes
Features
- Stories: 2
- Patio & porch: Deck
- Exterior features: Deck
Lot
- Size: 2,657 Square Feet
Details
- Parcel number: 5476878079551
- Zoning: R-4
- Special conditions: None
Construction
Type & style
- Home type: Townhouse
- Architectural style: Colonial
- Property subtype: Townhouse
Materials
- Vinyl Siding
- Roof: Asphalt,Fiberglass
Condition
- Unknown
- Year built: 2001
Utilities & green energy
- Sewer: Public Sewer
- Water: Public
Community & HOA
Community
- Features: Sidewalks
- Subdivision: Cedar Creek Farms
HOA
- Has HOA: Yes
- HOA fee: $184 monthly
Location
- Region: Allentown
Financial & listing details
- Price per square foot: $206/sqft
- Tax assessed value: $195,600
- Annual tax amount: $4,944
- Date on market: 9/22/2026
- Ownership type: Fee Simple
Estimated market value
$445,000
$423,000 - $467,000
$2,694/mo
Price history
| Date | Event | Price |
|---|---|---|
| 10/16/2026 | Pending sale | $449,900$206/sqft |
Source:  GLVR #784797 Report a problem | ||
| 9/25/2026 | Listed for sale | $449,900+34.3%$206/sqft |
Source: GLVR #784797 Report a problem | ||
| 12/13/2022 | Sold | $335,000+3.1%$153/sqft |
Source: GLVR #704926 Report a problem | ||
| 11/8/2022 | Pending sale | $324,900$149/sqft |
Source: GLVR #704926 Report a problem | ||
| 11/1/2022 | Listed for sale | $324,900+32.6%$149/sqft |
Source: GLVR #704926 Report a problem | ||
| 5/31/2017 | Sold | $245,000-3.5%$112/sqft |
Source: GLVR #540772 Report a problem | ||
| 3/16/2017 | Listed for sale | $254,000+49.4%$116/sqft |
Source: Keller Williams Real Estate #540772 Report a problem | ||
| 10/6/2013 | Listing removed | $1,395$1/sqft |
Source: RE/MAX Real Estate #457468 Report a problem | ||
| 9/26/2013 | Price change | $1,395-7%$1/sqft |
Source: RE/MAX Real Estate #457468 Report a problem | ||
| 8/29/2013 | Listed for rent | $1,500$1/sqft |
Source: RE/MAX Real Estate #457468 Report a problem | ||
| 3/22/2011 | Sold | $170,000-5%$78/sqft |
Source: Public Record Report a problem | ||
| 12/17/2010 | Price change | $179,000-5.3%$82/sqft |
Source: RE/MAX real estate #373793 Report a problem | ||
| 12/12/2010 | Price change | $189,000-8.7%$86/sqft |
Source: RE/MAX real estate #373793 Report a problem | ||
| 11/18/2010 | Price change | $207,000-4.6%$95/sqft |
Source: RE/MAX real estate #373793 Report a problem | ||
| 11/4/2010 | Listed for sale | $217,000$99/sqft |
Source: RE/MAX real estate #373793 Report a problem | ||
Public tax history
| Year | Property taxes | Tax assessment |
|---|---|---|
| 2026 | $4,945 +1.1% | $195,600 |
| 2025 | $4,890 +6.4% | $195,600 |
| 2024 | $4,597 +2.2% | $195,600 |
| 2023 | $4,499 | $195,600 |
| 2022 | $4,499 +0.4% | $195,600 |
| 2021 | $4,481 | $195,600 |
| 2020 | $4,481 +10438.9% | $195,600 |
| 2019 | $43 | $195,600 |
| 2018 | $43 | $195,600 +221.7% |
| 2017 | -- | $60,800 -65.9% |
| 2016 | -- | $178,100 |
| 2015 | -- | $178,100 |
| 2014 | -- | $178,100 +200.8% |
| 2012 | -- | $59,200 |
| 2011 | -- | $59,200 |
| 2010 | -- | $59,200 |
| 2009 | -- | $59,200 |
| 2008 | -- | $59,200 |
| 2007 | -- | $59,200 |
| 2006 | -- | $59,200 |
| 2005 | -- | $59,200 |
| 2004 | -- | $59,200 |
| 2003 | -- | $59,200 |
| 2002 | -- | $59,200 |
Find assessor info on the county website
Monthly payment
Est. payment
Payment breakdown
Explore the cost of this home by adjusting the details. Changes won't be saved.Climate risks
Neighborhood: 18104
Nearby schools
Schools provided by the listing agent
- District: Parkland
Source: GLVR. This data may not be complete. We recommend contacting the local school district to confirm school assignments for this home.


Similar homes
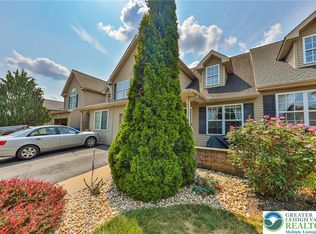
- $399,9003 bd3 ba2k sqft4034 Evergreen Rd, Allentown, PA 18104For Sale
 MLS ID #787057, Pat Spitzer, Weichert Realtors - Allentown. GLVR
- $455,0003 bd4 ba2.4k sqft4527 Bellflower Way, Allentown, PA 18104For Sale
 MLS ID #785905, David Feinberg, RE/MAX Central - Center Valley. GLVR
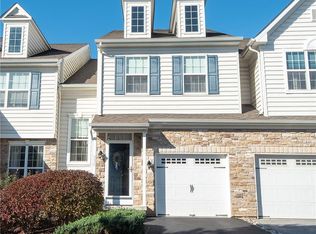
- $410,0003 bd3 ba1.6k sqft330 Pennycress Rd, Allentown, PA 18104For Sale
 MLS ID #787054, Denise Y. Golant, Weichert Realtors - Allentown. GLVR
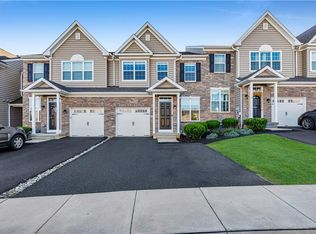
- $435,0003 bd3 ba2k sqft310 Redclover Ln, Allentown, PA 18104For Sale
 MLS ID #784472, Ravi Dhingra, Keller Williams Allentown. GLVR
