Welcome to 4236 Luke's Lane in Petersburg, a 2023-built home situated on an approximately 27-acre wooded site. Located in close proximity to State College/Penn State University (20 minutes) and Raystown Lake (Approx 30 minutes). This property offers a modern single-level layout in a private, natural setting with a mix of open yard space and surrounding woods. The home features 3 bedrooms and 2.5 bathrooms, with an open main living area that connects the living room, dining area, and kitchen. Two of the three bedrooms have suite-style layouts with attached full baths.
Inside, the home showcases radiant-heated concrete floors, providing efficient and comfortable heat throughout, along with a separate HVAC system providing forced central air. The spacious kitchen includes wood cabinetry, ample counter space, pendant lighting, and a center island with seating. The main living area offers recessed lighting, ceiling fans, and large windows that bring in natural light and views of the surrounding property.
The home also includes a dedicated laundry area, well-appointed bathrooms, and comfortable bedroom spaces, including a primary bedroom with an attached bathroom. Outdoor living is enhanced by covered porch areas, a concrete patio/walkway, and a peaceful yard surrounded by trees. With newer construction, acreage, and a wooded setting, this property offers a unique opportunity for buyers seeking space, privacy, and modern comfort in the Petersburg area. Use coordinates for location 40.6413011, -77.9709852
For sale
Price cut: $25K (7/2)
$625,000
4236 Lukes Ln, Petersburg, PA 16669
3beds
2,040sqft
:
Get pre-qualified$3,885/mo
Single Family Residence
Built in 2023
27 Acres Lot
$600,100 Zestimate®
$306/sqft
$-- HOA
What's special
Well-appointed bathroomsComfortable bedroom spacesDedicated laundry areaCenter island with seatingAmple counter spacePendant lightingPrivate natural setting
- 67 days |
- 955 |
- 24 |
Zillow last checked:
Listing updated:
Listed by:
Jordan Conrad Team,
Perry Wellington Realty, LLC 814-695-5323
Source: AHAR,MLS#: 80174
Facts & features
Interior
Bedrooms & bathrooms
- Bedrooms: 3
- Bathrooms: 3
- Full bathrooms: 2
- 1/2 bathrooms: 1
Heating
- Radiant, Oil, Forced Air, Electric, Heat Pump
Cooling
- Heat Pump, Central Air
Appliances
- Included: Dishwasher, Oven
Features
- Flooring: Concrete
- Windows: Insulated Windows
- Basement: None
- Has fireplace: Yes
- Fireplace features: None
Interior area
- Total structure area: 2,040
- Total interior livable area: 2,040 sqft
- Finished area above ground: 2,040
- Finished area below ground: 0
Video & virtual tour
Property
Features
- Levels: One
- Pool features: None
Lot
- Size: 27 Acres
Details
- Parcel number: 530811
- Zoning: None
- Special conditions: Standard
Construction
Type & style
- Home type: SingleFamily
- Architectural style: Ranch
- Property subtype: Single Family Residence
Materials
- Vinyl Siding
- Foundation: Slab
- Roof: Shingle
Condition
- Year built: 2023
Utilities & green energy
- Sewer: Mound Septic
- Water: Well
- Utilities for property: Electricity Connected
Community & HOA
Community
- Subdivision: None
HOA
- Has HOA: No
Location
- Region: Petersburg
Financial & listing details
- Price per square foot: $306/sqft
- Annual tax amount: $2,754
- Date on market: 5/20/2026
- Listing terms: Cash,Conventional,FHA,PHFA,VA Loan
- Inclusions: Kitchen Appliances

Jordan Conrad
(814) 935-4122
By pressing Contact Agent, you agree that the real estate professional identified above may call/text you about your search, which may involve use of automated means and pre-recorded/artificial voices. You don't need to consent as a condition of buying any property, goods, or services. Message/data rates may apply. You also agree to our Terms of Use. Zillow does not endorse any real estate professionals. We may share information about your recent and future site activity with your agent to help them understand what you're looking for in a home.
Estimated market value
$600,100
$570,000 - $630,000
$2,848/mo
Price history
| Date | Event | Price |
|---|---|---|
| 7/2/2026 | Price change | $625,000-3.8%$306/sqft |
Source:  AHAR #80174 Report a problem AHAR #80174 Report a problem | ||
| 5/20/2026 | Listed for sale | $650,000$319/sqft |
Source: AHAR #80174 Report a problem | ||
Public tax history
Tax history is unavailable.
Monthly payment
Est. payment
Payment breakdown
Explore the cost of this home by adjusting the details. Changes won't be saved.Climate risks
Neighborhood: 16669
Nearby schools
GreatSchools rating
- 4/10Juniata Valley El SchoolGrades: K-5Distance: 7.9 mi
- 5/10Juniata Valley Junior-Senior High SchoolGrades: 6-12Distance: 7.8 mi
- $171,0003 bd-- ba960 sqft8771 Chesney Rd, Petersburg, PA 16669Off Market
- $19,1201 bd-- ba760 sqft9075 Playhouse Rd, Petersburg, PA 16669Off Market
- $6,8004 Acres8939 Chesney Rd, Petersburg, PA 16669Off Market
- $135,900-- bd-- ba840 sqft9029 Playhouse Rd, Petersburg, PA 16669Off Market
- $203,2002 bd-- ba2.2k sqft9103 Playhouse Rd, Petersburg, PA 16669Off Market
- $190,500-- bd-- ba-- sqft9015 Playhouse Rd, Petersburg, PA 16669Off Market
- $190,8004 bd-- ba1.1k sqft4363 Eberle Rd, Petersburg, PA 16669Off Market
- $393,4004 bd-- ba2.3k sqft8796 Chesney Rd, Petersburg, PA 16669Off Market
Similar homes
- $372,0004 bd1 ba2.4k sqft4667 Harper Hill Rd, Petersburg, PA 16669For Sale

 MLS ID #PAHU2024368, Sherry Perow, Hometown 1st Realty. Bright MLS
 - $695,0003 bd2 ba2.2k sqft11698 Chaney Spring Rd, Huntingdon, PA 16652For Sale
 MLS ID #PAHU2024340, Sherry Perow, Hometown 1st Realty. Bright MLS
 - $399,9004 bd2 ba2.2k sqft3629 Charter Oak Rd, Petersburg, PA 16669For Sale
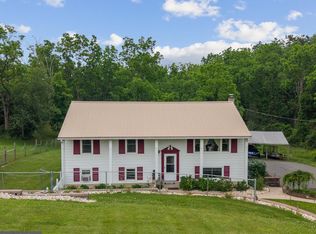 MLS ID #PAHU2024342, Paul Confer, Kissinger, Bigatel & Brower. Bright MLS
 - $344,0003 bd3 ba2.2k sqft4776 McAlevys Fort Rd, Petersburg, PA 16669For Sale
 MLS ID #PAHU2024032, Abbey Hobble, Starr and Associates Realty , LLC. Bright MLS
 - $599,9003 bd2 ba1.5k sqft901 Mount Hope Rd, Mc Veytown, PA 17051For SaleMLS ID #PAMF2053236, Devin Bowersox, Realty One Group Landmark. Bright MLS
- $595,0004 bd4 ba2.7k sqft50 Toms Ln, Port Matilda, PA 16870For SaleMLS ID #PACE2517840, Ellen Kline, Kissinger, Bigatel & Brower. Bright MLS
- $574,9003 bd2 ba1.6k sqft160 Buck Moth Way, Port Matilda, PA 16870New ConstructionBright MLS
- $585,0004 bd3 ba2.4k sqft2068 Earlystown Rd, Centre Hall, PA 16828For SaleMLS ID #PACE2516656, Karla Musser, Keller Williams Advantage Realty. Bright MLS
- $599,0003 bd3 ba2.5k sqft17 Coventry Ln, State College, PA 16803For SaleMLS ID #PACE2519448, Kris Hanahan, Kissinger, Bigatel & Brower. Bright MLS
- $749,9003 bd3 ba1.8k sqft1296 Sunnyside Hollow Rd, Port Matilda, PA 16870For SaleMLS ID #PACE2510550, Paul Confer, Kissinger, Bigatel & Brower. Bright MLS
- $550,0004 bd4 ba3k sqft1845 Woodledge Dr, State College, PA 16803For SaleMLS ID #PACE2519830, Eric Hurvitz, RE/MAX Centre Realty. Bright MLS
- $649,9002 bd2 ba1.3k sqft800 High Pines Ln, Port Matilda, PA 16870For SaleMLS ID #PACE2517968, Doug Brown, Kissinger, Bigatel & Brower. Bright MLS
- $414,9004 bd3 ba3k sqft6882 Hungry Hollow Rd, Alexandria, PA 16611For SaleMLS ID #PAHU2024408, McKenzie Holderman, Kissinger, Bigatel & Brower. Bright MLS
- $450,0003 bd2 ba2.1k sqft2816 Bald Eagle Pike, Tyrone, PA 16686For SaleMLS ID #PABR2016220, Lora Larimer, Better Homes & Gardens Real Estate - GSA Realty. Bright MLS
- $335,0003 bd2 ba2k sqft306 Marengo Ln, Pennsylvania Furnace, PA 16865For SaleMLS ID #PACE2519012, Ryan S Lowe, RE/MAX Centre Realty. Bright MLS
- $625,0004 bd3 ba2.9k sqft416 E Irvin Ave, State College, PA 16801For SaleMLS ID #PACE2516250, Sarah Schroeder, Kissinger, Bigatel & Brower. Bright MLS
- $599,9004 bd2 ba2k sqft517 Glenn Rd, State College, PA 16803For SaleMLS ID #PACE2519178, Sarah Pensyl Jones, Kissinger, Bigatel & Brower. Bright MLS
- $695,0002 bd1 ba2.1k sqft270 Little Paint Ln, Centre Hall, PA 16828For SaleMLS ID #PACE2519812, Barb Alpert, Kissinger, Bigatel & Brower. Bright MLS
- $345,0003 bd2 ba2.5k sqft353 Jack Straw Rd, Julian, PA 16844For SaleMLS ID #PACE2519236, Skyler Woodward, Realty One Group Landmark. Bright MLS
- $539,0004 bd4 ba2.8k sqft1006 Kay St, Boalsburg, PA 16827For SaleMLS ID #PACE2519364, Annette Yorks, Perry Wellington Realty, LLC. Bright MLS
