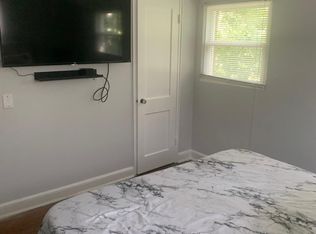
Located in DC’s Fort Dupont Park neighborhood, this 2-bedroom, 1.5-bath home offers three finished levels and over 1,200 square feet of living space. The main level features luxury vinyl plank flooring, a spacious living room with plenty of natural light, a separate dining area with exposed beams, and a kitchen with granite countertops and access to the fully fenced backyard. Upstairs, you’ll find two generously sized bedrooms, including a primary bedroom with two closets, along with a full bath. The finished lower level adds valuable flex space with a recreation room and bar area, half bath, laundry room, washer and dryer, and utility sink. Conveniently situated near Fort Dupont Park, neighborhood shopping and everyday essentials, with easy access to Pennsylvania Avenue, Minnesota Avenue, public transportation, and major routes throughout DC. Enjoy nearby parks and recreation while remaining within easy reach of Capitol Hill, Downtown DC, and surrounding neighborhoods.
Coming soon 10/17
$410,000
4237 Gorman St SE, Washington, DC 20019
2beds
1,144sqft
Single Family Residence
Built in 1952
1,720 Square Feet Lot
$360,800 Zestimate®
$358/sqft
$-- HOA
What's special
- 22 days
- 26
- 1
Zillow last checked:
Listing updated:
Listed by:
Rashad Henderson 646-299-2941,
Samson Properties,
Co-Listing Agent: Ronni Danielle Cannady 443-301-4972,
Samson Properties
Source: Bright MLS,MLS#: DCDC2284404
Facts & features
Interior
Bedrooms & bathrooms
- Bedrooms: 2
- Bathrooms: 2
- Full bathrooms: 1
- 1/2 bathrooms: 1
- Main level bathrooms: 2
- Main level bedrooms: 2
Basement
- Area: 416
Heating
- Hot Water, Oil
Cooling
- Central Air, Electric
Appliances
- Included: Dryer, Oven/Range - Electric, Range Hood, Refrigerator, Washer, Electric Water Heater
- Laundry: In Basement, Dryer In Unit, Has Laundry, Lower Level, Washer In Unit
Features
- Bathroom - Tub Shower, Ceiling Fan(s), Dining Area, Exposed Beams, Floor Plan - Traditional, Kitchen - Galley, Upgraded Countertops, Bar, Dry Wall
- Flooring: Hardwood, Luxury Vinyl, Tile/Brick, Carpet, Wood
- Doors: Storm Door(s)
- Windows: Window Treatments
- Basement: Full,Heated,Interior Entry,Other,Partially Finished,Windows
- Has fireplace: No
Interior area
- Total structure area: 1,248
- Total interior livable area: 1,144 sqft
- Finished area above ground: 832
- Finished area below ground: 312
Property
Parking
- Parking features: On Street
- Has uncovered spaces: Yes
Accessibility
- Accessibility features: None
Features
- Levels: Three
- Stories: 3
- Exterior features: Lighting, Sidewalks, Street Lights
- Pool features: None
- Fencing: Full,Back Yard
- Has view: Yes
- View description: City
Lot
- Size: 1,720 Square Feet
- Features: Unknown Soil Type
Details
- Additional structures: Above Grade, Below Grade
- Parcel number: 5380//0031
- Zoning: R2
- Special conditions: Standard
- Other equipment: Negotiable
Construction
Type & style
- Home type: SingleFamily
- Architectural style: Traditional
- Property subtype: Single Family Residence
- Attached to another structure: Yes
Materials
- Brick
- Foundation: Brick/Mortar
- Roof: Composition,Shingle
Condition
- Good
- New construction: No
- Year built: 1952
Utilities & green energy
- Sewer: Private Sewer
- Water: Public
- Utilities for property: Cable Available, Electricity Available, Phone Available, Sewer Available, Water Available
Community & HOA
Community
- Security: Main Entrance Lock
- Subdivision: Fort Dupont Park
HOA
- Has HOA: No
Location
- Region: Washington
Financial & listing details
- Price per square foot: $358/sqft
- Tax assessed value: $325,190
- Annual tax amount: $904
- Date on market: 10/17/2026
- Listing agreement: Exclusive Right To Sell
- Listing terms: Cash,Conventional,FHA,VA Loan
- Ownership: Fee Simple
Estimated market value
$360,800
$343,000 - $382,000
$2,808/mo
Price history
| Date | Event | Price |
|---|---|---|
| 9/21/2022 | Listing removed | -- |
Source: Zillow Rental Manager Report a problem | ||
| 9/13/2022 | Listed for rent | $2,350$2/sqft |
Source: Zillow Rental Manager Report a problem | ||
| 7/31/2022 | Listing removed | $375,000$328/sqft |
Source:  Bright MLS #DCDC2020202 Report a problem Bright MLS #DCDC2020202 Report a problem | ||
| 3/31/2022 | Sold | $375,000$328/sqft |
Source: Bright MLS #DCDC2041454 Report a problem | ||
| 3/24/2022 | Pending sale | $375,000$328/sqft |
Source: Bright MLS #DCDC2041454 Report a problem | ||
| 12/20/2021 | Contingent | $375,000$328/sqft |
Source: Bright MLS #DCDC2020202 Report a problem | ||
| 12/9/2021 | Listed for sale | $375,000$328/sqft |
Source: Bright MLS #DCDC2020202 Report a problem | ||
Public tax history
| Year | Property taxes | Tax assessment |
|---|---|---|
| 2026 | $904 | $316,770 +1.5% |
| 2025 | $904 | $312,120 +1.4% |
| 2024 | $904 | $307,660 +26.3% |
| 2023 | $904 +106.9% | $243,610 +7% |
| 2022 | $437 +2.7% | $227,610 +3.9% |
| 2021 | $426 +4.3% | $219,110 +3.3% |
| 2020 | $408 +7.5% | $212,080 +18.1% |
| 2018 | $380 +8.9% | $179,610 +8.1% |
| 2017 | $349 +9% | $166,110 +11.7% |
| 2016 | $320 +9.5% | $148,680 +6.1% |
| 2015 | $292 +7.5% | $140,100 +4.5% |
| 2014 | $272 -13.4% | $134,120 -6.2% |
| 2013 | $314 -13% | $142,940 -6.2% |
| 2012 | $361 | $152,350 |
| 2011 | $361 +4.9% | $152,350 -24.7% |
| 2010 | $344 +67% | $202,240 -4.7% |
| 2009 | $206 +0.5% | $212,130 +33.5% |
| 2007 | $205 +5.2% | $158,940 +40.3% |
| 2006 | $195 -32.9% | $113,280 +15% |
| 2005 | $290 +9.1% | $98,490 +5.4% |
| 2004 | $266 -3.3% | $93,430 +7% |
| 2003 | $275 +14.4% | $87,310 +9% |
| 2002 | $240 +15.2% | $80,098 +9% |
| 2001 | $209 | $73,484 |
Find assessor info on the county website
Monthly payment
Est. payment
Payment breakdown
Explore the cost of this home by adjusting the details. Changes won't be saved.Climate risks
Neighborhood: Benning Ridge
Nearby schools
Schools provided by the listing agent
- Elementary: Plummer
- Middle: Sousa
- High: Anacostia
- District: District Of Columbia Public Schools
Source: Bright MLS. This data may not be complete. We recommend contacting the local school district to confirm school assignments for this home.
Similar homes
- $380,0003 bd3 ba1k sqft718 Ridge Rd SE, Washington, DC 20019For Sale

 MLS ID #DCDC2272546, Kevin Bullock, Corcoran McEnearney. Bright MLS
 - $388,0002 bd2 ba1.3k sqft4348 D St SE, Washington, DC 20019For Sale
 MLS ID #DCDC2285746, Dawn Ferguson, Samson Properties. Bright MLS
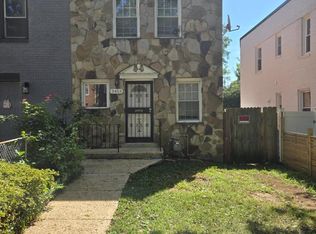
 - $399,0003 bd2 ba1.1k sqft3453 Minnesota Ave SE, Washington, DC 20019For Sale
 MLS ID #DCDC2284156, Mahmoud Hylton, Fairfax Realty Premier. Bright MLS
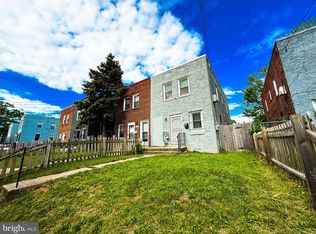
 - $399,9003 bd2 ba1.1k sqft5049 Benning Rd SE, Washington, DC 20019For Sale
 MLS ID #DCDC2286936, Clarence Cherry, EXP Realty, LLC. Bright MLS
 - $369,9003 bd2 ba1.1k sqft4549 Eads Pl NE, Washington, DC 20019For SaleMLS ID #DCDC2287432, Dianne Haskett, Long & Foster Real Estate, Inc.. Bright MLS
- $459,0003 bd3 ba1.5k sqft1106 45th Pl SE, Washington, DC 20019For SaleMLS ID #DCDC2286612, NWABUEZE OKWODU, Fairfax Realty Premier. Bright MLS
- $419,0003 bd3 ba1.5k sqft1130 46th Pl SE, Washington, DC 20019For SaleMLS ID #DCDC2280022, Juan C Granados, Redfin Corp. Bright MLS
- $364,9003 bd2 ba1.1k sqft212 54th St SE, Washington, DC 20019For SaleMLS ID #DCDC2287114, Al Rice, Coldwell Banker Realty - Washington. Bright MLS
- $449,9003 bd3 ba1.3k sqft458 Burns St SE, Washington, DC 20019For SaleMLS ID #DCDC2281586, Cheryll March, Bennett Realty Solutions. Bright MLS
- $419,0003 bd2 ba1.3k sqft404 Burbank St SE, Washington, DC 20019For SaleMLS ID #DCDC2280674, Bertha Jaramillo, Home-Pro Realty, Inc.. Bright MLS
- $402,5002 bd2 ba987 sqft5221 Call Pl SE, Washington, DC 20019For SaleMLS ID #DCDC2249832, Janet Faison, Coldwell Banker Realty. Bright MLS
- $338,0002 bd1 ba1.1k sqft720 Burns St SE, Washington, DC 20019For SaleMLS ID #DCDC2280008, Tyria Nesmith, Keller Williams Preferred Properties. Bright MLS
- $375,0002 bd2 ba1.1k sqft5520 Bass Pl SE, Washington, DC 20019For SaleMLS ID #DCDC2282544, James McCulloch, Pearson Smith Realty, LLC. Bright MLS
- $450,0003 bd3 ba1.3k sqft5334 E Capitol St NE, Washington, DC 20019For SaleMLS ID #DCDC2282008, Noelle Newman, Corner House Realty. Bright MLS
- $399,9004 bd3 ba1.2k sqft4815 Bass Pl SE, Washington, DC 20019For SaleMLS ID #DCDC2284544, Stacey Williams-Zeiger, Zeiger Realty INC. Bright MLS
- $368,0003 bd2 ba1.5k sqft3921 Saint Louis St SE, Washington, DC 20019For SaleMLS ID #DCDC2282820, NWABUEZE OKWODU, Fairfax Realty Premier. Bright MLS
- $439,0003 bd3 ba1.2k sqft4609 E Capitol St SE, Washington, DC 20019For SaleMLS ID #DCDC2272926, Robert Morris, Keller Williams Capital Properties. Bright MLS
- $385,0003 bd2 ba1.6k sqft19 Anacostia Rd NE, Washington, DC 20019For SaleMLS ID #DCDC2281804, Trip Holbrook, RE/MAX Realty Services. Bright MLS
