Contact Listing Agent for Incentive Details. The Knox is a well-designed two-story home offering 2,669 square feet of flexible living space, perfect for both entertaining and everyday routines. With five bedrooms and four baths, this plan offers generous space and smart design features throughout. The main level features an open-concept layout that connects the kitchen, dining area, and family room. A large kitchen island and spacious walk-in pantry make meal prep and storage easy, while the adjacent family room is filled with natural light, creating a welcoming space to gather. Just off the garage entry, a mudroom with a built-in drop zone helps keep essentials organized and out of sight. Finishing out the space, is a private guest bedroom with walk-in closet plus a full bathroom. Upstairs, the primary suite serves as a relaxing retreat, featuring a spacious bathroom with dual vanities, a walk-in shower, and a large walk-in closet. Three additional bedrooms offer flexibility for guests or family members, with one featuring an en-suite bathroom. The second-floor laundry room is centrally located for added convenience. With thoughtful storage, a functional layout, and modern finishes, the Knox is a versatile home that strikes a balance between comfort and everyday efficiency. The two-car garage and charming exterior complete a design that fits a wide range of lifestyles. Rowland's Grant is a new Ashton Woods community located in Fuquay-Varina, NC, that perfectly combines small-town charm with modern conveniences. It is situated near I-540 and just south of Holly Springs, providing easy access to Raleigh and major employment centers such as Research Triangle Park. Residents will enjoy the vibrant atmosphere of downtown Fuquay-Varina. With thoughtfully designed homes and an ideal location, this community is perfect for creating a space that reflects your personal style and passions.
New construction
$549,990
4238 Avaruth Ln #132, Fuquay Varina, NC 27526
5beds
2,669sqft
Single Family Residence, Residential
Built in 2026
6,098 Square Feet Lot
$548,000 Zestimate®
$206/sqft
$49/mo HOA
What's special
Modern finishesCharming exteriorWalk-in showerLarge kitchen islandTwo-car garageLarge walk-in closetFive bedrooms
- 5 days
- 161
- 9
Zillow last checked:
Listing updated:
Listed by:
Lloyd Tolson 984-208-2236,
Ashton Woods Homes,
Nancy Brown 203-910-6768,
Ashton Woods Homes
Source: Doorify MLS,MLS#: 10188404
Facts & features
Interior
Bedrooms & bathrooms
- Bedrooms: 5
- Bathrooms: 4
- Full bathrooms: 4
Heating
- Forced Air, Natural Gas
Cooling
- Gas
Appliances
- Included: Gas Cooktop, Range Hood, Tankless Water Heater, Oven
- Laundry: Inside, Upper Level
Features
- Bathtub/Shower Combination, Double Vanity, Kitchen Island, Living/Dining Room Combination, Quartz Counters, Separate Shower, Walk-In Shower
- Flooring: Carpet, Vinyl, Tile
- Number of fireplaces: 1
- Fireplace features: Electric, Family Room
Interior area
- Total structure area: 2,669
- Total interior livable area: 2,669 sqft
- Finished area above ground: 2,669
- Finished area below ground: 0
Property
Parking
- Total spaces: 2
- Parking features: Garage - Attached
- Attached garage spaces: 2
Features
- Levels: Two
- Stories: 2
- Has view: Yes
Lot
- Size: 6,098 Square Feet
- Features: Back Yard
Details
- Parcel number: 0687055599
- Special conditions: Seller Licensed Real Estate Professional
Construction
Type & style
- Home type: SingleFamily
- Architectural style: Traditional
- Property subtype: Single Family Residence, Residential
Materials
- Fiber Cement, Stone
- Foundation: Slab
- Roof: Shingle
Condition
- New construction: Yes
- Year built: 2026
- Major remodel year: 2026
Details
- Builder name: Ashton Woods Homes
Utilities & green energy
- Sewer: Public Sewer
- Water: Public
Community & HOA
Community
- Features: Playground, Sidewalks, Street Lights
- Subdivision: Rowlands Grant
HOA
- Has HOA: Yes
- Amenities included: Picnic Area, Playground
- Services included: Maintenance Grounds, Storm Water Maintenance
- HOA fee: $49 monthly
Location
- Region: Fuquay Varina
Financial & listing details
- Price per square foot: $206/sqft
- Date on market: 8/24/2026
Estimated market value
$548,000
$521,000 - $575,000
$2,570/mo
Price history
| Date | Event | Price |
|---|---|---|
| 8/24/2026 | Listed for sale | $549,990$206/sqft |
Source:  Doorify MLS #10188404 Report a problem Doorify MLS #10188404 Report a problem | ||
Public tax history
Tax history is unavailable.
Monthly payment
Est. payment
Payment breakdown
Explore the cost of this home by adjusting the details. Changes won't be saved.Climate risks
Neighborhood: 27526
Nearby schools
Schools provided by the listing agent
- Elementary: Wake - Hilltop Needmoore Road Elementary
- Middle: Wake - West Lake Middle
- High: Wake - Middle Creek High
Source: Doorify MLS. This data may not be complete. We recommend contacting the local school district to confirm school assignments for this home.
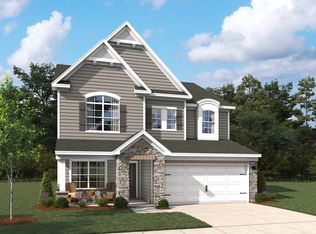

Similar homes
- $500,0004 bd3 ba2.1k sqft5932 Johnson Pond Rd, Fuquay Varina, NC 27526For Sale

 MLS ID #10188442, Petra Thomas. Doorify MLS
 - $575,0005 bd3 ba3k sqft3510 Arran Lake Dr, Fuquay Varina, NC 27526For Sale
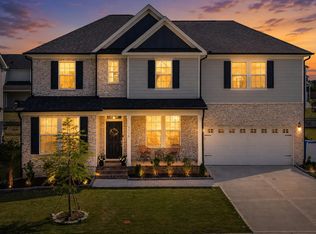 MLS ID #10189497, Anna Powell. Doorify MLS
 - $550,0004 bd3 ba2.8k sqft201 Misty Moonlight Dr, Willow Spring, NC 27592For Sale
 MLS ID #10189068, Cayla Sienna Nicol Morris. Doorify MLS
 - $599,5003 bd3 ba2.5k sqft4908 Allanbrooke Ln, Fuquay Varina, NC 27526For Sale
 MLS ID #10189049, Cindy Szoczei. Doorify MLS
 - $730,0005 bd4 ba3.3k sqft1101 Green Knob Ct, Fuquay Varina, NC 27526For SaleMLS ID #10188915, Ruhamah Baker. Doorify MLS
- $595,0004 bd3 ba2.6k sqft2812 Meadow Bluffs Way, Fuquay Varina, NC 27526For SaleMLS ID #10185298, Lisa Hayes. Doorify MLS
- $563,6004 bd3 ba3k sqft4225 Hilltop Needmore Rd, Fuquay Varina, NC 27526New ConstructionMLS ID #10185337, Malcolm Melvin. Doorify MLS
- $534,9004 bd3 ba2.8k sqft2419 Hidden Meadow Dr, Fuquay Varina, NC 27526For SaleMLS ID #10164777, Marti Hampton. Doorify MLS
- $585,0004 bd3 ba2.5k sqftThe Muirfield II, Fuquay Varina, NC 27526For SaleMLS ID #10179195, Martha Hay. Doorify MLS
- $750,0004 bd4 ba3k sqft405 N Harrison Place Ln, Fuquay Varina, NC 27526For SaleMLS ID #10188842, Christie Yarbrough. Doorify MLS
- $539,9004 bd3 ba2.6k sqft4324 Beckel Rd, Willow Spring, NC 27592For SaleMLS ID #10174813, Kelley Schultz. Doorify MLS
- $619,9905 bd4 ba3.1k sqft4234 Avaruth Ln #133, Fuquay Varina, NC 27526New ConstructionMLS ID #10182550, Nancy Brown. Doorify MLS
- $579,9904 bd4 ba2.7k sqft4226 Avaruth Ln #134, Fuquay Varina, NC 27526New ConstructionDoorify MLS
- $648,9905 bd4 ba3.5k sqft1606 Immagene Way #70, Fuquay Varina, NC 27526New ConstructionMLS ID #10182026, Nancy Brown. Doorify MLS
- $535,0003 bd3 ba2.4k sqft5108 Steuben Pl, Fuquay Varina, NC 27526For SaleMLS ID #10181892, Keegan Reynolds. Doorify MLS
