Bright, inviting, and designed for effortless living, this home combines spacious interiors, thoughtful separation of living spaces, and energy-efficient upgrades in a convenient New Orleans location. Soaring ceilings and oversized windows fill the home with natural light, creating an airy atmosphere that feels welcoming from the moment you step inside.
The open living and kitchen areas are perfectly suited for entertaining, offering a flexible layout that easily accommodates everything from intimate dinner parties to large gatherings, baby showers, wedding celebrations, and buffet-style events. Whether hosting friends or enjoying a quiet evening at home, the space adapts beautifully to your lifestyle. The home’s floor plan provides excellent privacy, with the bedroom wing thoughtfully separated from the main living and entertaining areas, creating a peaceful retreat when the day is done. Step outside to discover a private backyard oasis. The covered rear porch and secluded yard offer just the right amount of outdoor space for relaxing, grilling, gardening, or entertaining without the burden of extensive maintenance. Energy-conscious buyers will appreciate the installed solar panels, which help keep utility costs low while providing long-term savings and added efficiency. Conveniently located with quick access to neighborhoods throughout the city, this home makes commuting and exploring New Orleans easy. Enjoy nearby neighborhood coffee shops and local restaurants just a short stroll away while benefiting from a location that puts the best of the city within reach. This is a home that truly balances comfort, functionality, entertaining, and efficiency—all in one exceptional package.
Active
$365,000
4238 Cadiz St, New Orleans, LA 70125
3beds
1,500sqft
:
Get pre-qualified$2,398/mo
Single Family Residence
Built in 1950
2,790 Square Feet Lot
$352,400 Zestimate®
$243/sqft
$-- HOA
What's special
Flexible layoutPrivate backyard oasisInstalled solar panelsCovered rear porchEnergy-efficient upgradesOversized windowsExcellent privacy
- 5 hours |
- 186 |
- 13 |
Zillow last checked:
Listing updated:
Listed by:
James Howell 504-982-5921,
Keller Williams Realty New Orleans 504-862-0100
Source: GSREIN,MLS#: 2568344
Facts & features
Interior
Bedrooms & bathrooms
- Bedrooms: 3
- Bathrooms: 2
- Full bathrooms: 2
Primary bedroom
- Description: Flooring: Wood
- Level: Lower
- Dimensions: 12.1 x 12.4
Bedroom
- Description: Flooring: Wood
- Level: Lower
- Dimensions: 12.2 x 7.3
Bedroom
- Description: Flooring: Wood
- Level: Lower
- Dimensions: 12.3 x 12.4
Primary bathroom
- Description: Flooring: Tile
- Level: Lower
- Dimensions: 6.0 x 12.3
Bathroom
- Description: Flooring: Tile
- Level: Lower
- Dimensions: 9.0 x 6.3
Other
- Description: Flooring: Wood
- Level: Lower
- Dimensions: 7.6 x 4.8
Dining room
- Description: Flooring: Wood
- Level: Lower
- Dimensions: 8.3 x 16.3
Kitchen
- Description: Flooring: Wood
- Level: Lower
- Dimensions: 9.8 x 11.0
Laundry
- Description: Flooring: Wood
- Level: Lower
- Dimensions: 7.0 x 3.3
Living room
- Description: Flooring: Wood
- Level: Lower
- Dimensions: 20.4 x 14.4
Heating
- Central
Cooling
- Central Air, 1 Unit
Appliances
- Included: Dryer, Dishwasher, Disposal, Microwave, Oven, Range, Refrigerator, Washer
- Laundry: Washer Hookup, Dryer Hookup
Features
- Ceiling Fan(s), Carbon Monoxide Detector, Pantry, Stone Counters, Stainless Steel Appliances, Wired for Sound
- Windows: Screens
- Has fireplace: No
- Fireplace features: None
Interior area
- Total structure area: 1,620
- Total interior livable area: 1,500 sqft
Property
Parking
- Total spaces: 1
- Parking features: Driveway, Off Street, One Space
- Has uncovered spaces: Yes
Features
- Levels: One
- Stories: 1
- Patio & porch: Brick, Pavers, Porch
- Exterior features: Fence, Porch
- Pool features: None
Lot
- Size: 2,790 Square Feet
- Dimensions: 31 x 90
- Features: City Lot, Rectangular Lot
Details
- Parcel number: 4238CADIZST
- Special conditions: None
Construction
Type & style
- Home type: SingleFamily
- Architectural style: Cottage
- Property subtype: Single Family Residence
Materials
- Other, Concrete, Vinyl Siding
- Foundation: Raised
- Roof: Shingle
Condition
- Average Condition
- Year built: 1950
Utilities & green energy
- Sewer: Public Sewer
- Water: Public
Community & HOA
HOA
- Has HOA: No
Location
- Region: New Orleans
Financial & listing details
- Price per square foot: $243/sqft
- Tax assessed value: $233,000
- Annual tax amount: $2,172
- Date on market: 7/23/2026
Estimated market value
$352,400
$335,000 - $370,000
$2,321/mo
Price history
| Date | Event | Price |
|---|---|---|
| 7/23/2026 | Listed for sale | $365,000+69.8%$243/sqft |
Source:  GSREIN #2568344 Report a problem GSREIN #2568344 Report a problem | ||
| 2/24/2014 | Sold | -- |
Source: GSREIN #977823 Report a problem | ||
| 1/19/2009 | Listing removed | $215,000$143/sqft |
Source: Prudential Gardner, Realtors #N772646 Report a problem | ||
| 1/10/2009 | Listed for sale | $215,000$143/sqft |
Source: Prudential Gardner, Realtors #N772646 Report a problem | ||
| 11/22/2006 | Sold | -- |
Source: Public Record Report a problem | ||
Public tax history
| Year | Property taxes | Tax assessment |
|---|---|---|
| 2026 | $2,172 -5.6% | $23,300 -4% |
| 2025 | $2,300 -1.4% | $24,270 |
| 2024 | $2,333 -4.8% | $24,270 +0.2% |
| 2023 | $2,450 -27.2% | $24,220 +4.8% |
| 2022 | $3,367 -6.5% | $23,120 -4.5% |
| 2021 | $3,603 -10.9% | $24,220 -10% |
| 2020 | $4,043 -0.5% | $26,910 |
| 2019 | $4,066 +29.9% | $26,910 |
| 2018 | $3,130 | $26,910 |
| 2017 | $3,130 -26.3% | $26,910 -10% |
| 2016 | $4,246 -8.4% | $29,900 |
| 2015 | $4,638 | $29,900 +54.5% |
| 2014 | $4,638 +2% | $19,350 |
| 2013 | $4,545 | $19,350 -10% |
| 2012 | -- | $21,500 |
| 2011 | -- | $21,500 -29.7% |
| 2010 | -- | $30,600 +262.1% |
| 2009 | -- | $8,450 |
| 2007 | -- | $8,450 -8.5% |
| 2006 | -- | $9,230 |
| 2004 | -- | $9,230 +23.1% |
| 2002 | -- | $7,500 |
| 2001 | -- | $7,500 |
| 2000 | -- | $7,500 |
Find assessor info on the county website
Monthly payment
Est. payment
Payment breakdown
Explore the cost of this home by adjusting the details. Changes won't be saved.Climate risks
Neighborhood: Broadmoor
Nearby schools
GreatSchools rating
- 7/10Benjamin Franklin Elementary Math And ScienceGrades: PK-8Distance: 1.8 mi
- NAEleanor Mcmain Secondary SchoolGrades: 7-12Distance: 0.5 mi
- 8/10Mary McLeod Bethune Elementary School of Literature & TechnologyGrades: PK-8Distance: 4.4 mi
- $289,3003 bd2 ba1.4k sqft4234 Cadiz St, New Orleans, LA 70125Off Market

- $381,9003 bd3 ba2.2k sqft4232 Cadiz St, New Orleans, LA 70125Off Market

- $426,9003 bd2 ba2.1k sqft2316 S Salcedo St, New Orleans, LA 70125Off Market
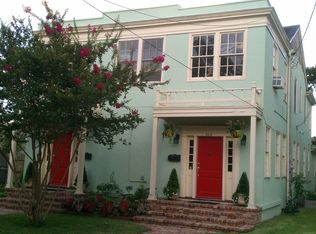
- $506,9004 bd3 ba2.4k sqft4300 Cadiz St, New Orleans, LA 70125Off Market
- $335,2002 bd2 ba1.6k sqft2314 S Salcedo St, New Orleans, LA 70125Off Market
- $294,9003 bd2 ba1.9k sqft4231 Cadiz St, New Orleans, LA 70125Off Market
- $355,8003 bd2 ba2k sqft2238 S Salcedo St, New Orleans, LA 70125Off Market
- $309,2002 bd2 ba1.3k sqft4220 Cadiz St, New Orleans, LA 70125Off Market
A local agent can set up tours, give advice and negotiate with sellers.
A local lender can help you make sure your offer is ready when you are.
Similar homes
- $375,0003 bd2 ba1.5k sqft5417 S Tonti St, New Orleans, LA 70125For Sale
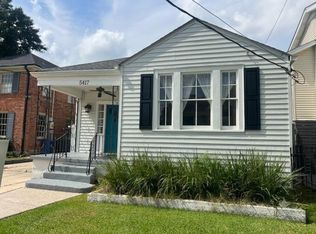
 MLS ID #2567023, Simone Soignet, KELLER WILLIAMS REALTY 455-0100. GSREIN
 - $375,0004 bd3 ba2.1k sqft3519 Octavia St, New Orleans, LA 70125For Sale
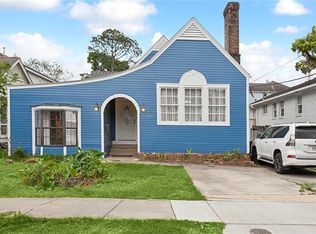 MLS ID #2563145, Charlotte Dorion, Berkshire Hathaway HomeServices Preferred, REALTOR. GSREIN
 - $245,0003 bd2 ba1.7k sqft2918 College Ct, New Orleans, LA 70125For Sale

 MLS ID #2600006637, Brandon Breaux, Brandon E. Breaux Real Estate. RAA
 - $350,0003 bd2 ba1.7k sqft3317 Delachaise St, New Orleans, LA 70125For Sale
 MLS ID #2556086, Britiany Burns, Keller Williams Realty New Orleans. GSREIN
 - $399,0003 bd2 ba2.2k sqft3308 Nashville Ave, New Orleans, LA 70125For SaleMLS ID #2552091, Shaun McCarthy, McCarthy Group REALTORS. GSREIN
- $395,0002 bd2 ba1.3k sqft4919 S Johnson St, New Orleans, LA 70125For SaleMLS ID #2559711, Zachary Russell, REVE, REALTORS. GSREIN
- $340,0003 bd3 ba1.6k sqft3907 General Taylor St, New Orleans, LA 70125For SaleMLS ID #2555240, Alex DeRojas, Century 21 J. Carter & Company. GSREIN
- $329,0003 bd2 ba1.5k sqft3012 Audubon St, New Orleans, LA 70125For SaleMLS ID #2562818, Sheri Thompson, Berkshire Hathaway HomeServices Preferred, REALTOR. GSREIN
- $350,0002 bd1 ba1.1k sqft7 Melodia Ct, New Orleans, LA 70125For SaleMLS ID #2516556, Rolonda Mayer, Compass Uptown. GSREIN
- $329,0003 bd2 ba1.5k sqft3502 S Tonti St, New Orleans, LA 70125For SaleMLS ID #2555318, Andre Cardinale, eXp Realty, LLC. GSREIN
- $324,0002 bd2 ba1.2k sqft4500 S Rocheblave St, New Orleans, LA 70125For SaleMLS ID #2545555, Lisa Shedlock, FQR Realtors. GSREIN
- $345,0002 bd2 ba1.2k sqft7021 Fig St, New Orleans, LA 70125For SaleMLS ID #2554174, Cesily Roberts, REVE, REALTORS. GSREIN
- $360,0005 bd3 ba2k sqft3711 Louisiana Avenue Pkwy, New Orleans, LA 70125For SaleMLS ID #2551766, Tessa Anderson, Martin Realty Group. GSREIN
- $290,0003 bd2 ba1.4k sqft6301 S Rocheblave St, New Orleans, LA 70125For SaleMLS ID #2544379, Joyce Guidroz, KELLER WILLIAMS REALTY 455-0100. GSREIN
- $399,5004 bd3 ba1.7k sqft3212 Milan St, New Orleans, LA 70125For SaleMLS ID #2494133, Herbert Kaufman, Galiano Realty. GSREIN
- $425,0003 bd3 ba2k sqft3324 Milan St, New Orleans, LA 70125For SaleMLS ID #2559219, Suzanne Lamore, Crescent Sotheby's International Realty. GSREIN
- $479,0003 bd2 ba1.7k sqft4501 S Rocheblave St, New Orleans, LA 70125For SaleMLS ID #2562809, Colleen Grace-Loria, New Orleans Property Shoppe Inc.. GSREIN
- $360,0003 bd2 ba1.6k sqft3717 Willow St, New Orleans, LA 70115For SaleMLS ID #2546677, Zachary Russell, REVE, REALTORS. GSREIN
- $324,9004 bd2 ba2k sqft1919-21 S Rendon St, New Orleans, LA 70125For SaleMLS ID #2552257, Aaron Dare, Crane Realtors. GSREIN
- $310,0003 bd2 ba1.3k sqft3018 Fern St, New Orleans, LA 70125For Sale
 MLS ID #2026005862, Krystal Stevens, Dream Home Realty. ROAM MLS
