Under contract-accepting backup offers. Virtually Staged. Charming 3-bedroom, 2-bath free-standing villa with a 2-car garage in the highly desirable Knolls of Bent Tree. This home offers a split-bedroom floor plan, a large eat-in kitchen, formal dining room, and a sunken living room that adds character and charm. The inviting Florida room is the perfect place to relax and enjoy your morning coffee. The Knolls of Bent Tree features just 52 individual free-standing homes on a private road, with no age restrictions. This villa is move-in ready and offers great potential for your personal updates and touches. Ideally located just 2 miles east of I-75, you’ll have quick and easy access to shopping, dining, golf, and all that Sarasota has to offer. Easy to show.
Under contract
$319,000
4238 CARRIAGE DRIVE #46, SARASOTA, FL 34241
3beds
2,000sqft
:
Get pre-qualified$2,521/mo
Villa
Built in 1978
3,201 Square Feet Lot
$-- Zestimate®
$160/sqft
$472/mo HOA
What's special
Split-bedroom floor planFormal dining roomLarge eat-in kitchen
- 106 days |
- 802 |
- 55 |
Likely to sell faster than
Zillow last checked:
Listing updated:
Listed by:
Lisa Bouck, PA 941-374-0165,
RE/MAX ALLIANCE GROUP 941-954-5454,
joe Holleran 941-302-9333,
RE/MAX ALLIANCE GROUP
Source: Stellar MLS,MLS#: A4689666 Originating MLS: Sarasota - Manatee
Originating MLS: Sarasota - Manatee
Facts & features
Interior
Bedrooms & bathrooms
- Bedrooms: 3
- Bathrooms: 2
- Full bathrooms: 2
Primary bedroom
- Features: En Suite Bathroom, Built-in Closet
- Level: First
- Area: 187 Square Feet
- Dimensions: 17x11
Bedroom 3
- Features: Built-in Closet
- Level: First
- Area: 156 Square Feet
- Dimensions: 13x12
Bathroom 2
- Features: Built-in Closet
- Level: First
- Area: 110 Square Feet
- Dimensions: 11x10
Balcony porch lanai
- Level: First
- Area: 364 Square Feet
- Dimensions: 28x13
Dining room
- Level: First
- Area: 140 Square Feet
- Dimensions: 14x10
Kitchen
- Features: Pantry
- Level: First
- Area: 190 Square Feet
- Dimensions: 19x10
Living room
- Level: First
- Area: 276 Square Feet
- Dimensions: 23x12
Heating
- Central, Electric
Cooling
- Central Air
Appliances
- Included: Cooktop, Dishwasher, Disposal, Dryer, Microwave, Range, Refrigerator, Washer
- Laundry: In Garage
Features
- Eating Space In Kitchen, Primary Bedroom Main Floor, Split Bedroom, Vaulted Ceiling(s), Walk-In Closet(s)
- Flooring: Carpet, Ceramic Tile, Concrete
- Doors: French Doors
- Has fireplace: No
Interior area
- Total structure area: 2,457
- Total interior livable area: 2,000 sqft
Video & virtual tour
Property
Parking
- Total spaces: 2
- Parking features: Garage - Attached
- Attached garage spaces: 2
Features
- Levels: One
- Stories: 1
- Has view: Yes
- View description: Trees/Woods
Lot
- Size: 3,201 Square Feet
Details
- Parcel number: 0257051046
- Zoning: RSF1
- Special conditions: None
Construction
Type & style
- Home type: SingleFamily
- Property subtype: Villa
Materials
- Block
- Foundation: Slab
- Roof: Shingle
Condition
- Completed
- New construction: No
- Year built: 1978
Utilities & green energy
- Sewer: Public Sewer
- Water: None
- Utilities for property: Cable Available, Phone Available, Sewer Connected, Underground Utilities
Community & HOA
Community
- Features: Buyer Approval Required, Deed Restrictions, No Truck/RV/Motorcycle Parking
- Pet fee: $0 monthly
- Subdivision: KNOLLS THE, BENT TREE
HOA
- Has HOA: No
- Services included: Common Area Taxes, Reserve Fund, Maintenance Grounds, Private Road
- HOA fee: $472 monthly
- HOA name: Progressive Community Management, Gary Williams
- HOA phone: 941-921-5393
- Second HOA name: Sunstate Management
Location
- Region: Sarasota
Financial & listing details
- Price per square foot: $160/sqft
- Tax assessed value: $265,100
- Annual tax amount: $3,559
- Date on market: 4/17/2026
- Cumulative days on market: 107 days
- Listing terms: Cash,Conventional
- Ownership: Fee Simple
- Total actual rent: 0
- Road surface type: Asphalt
Estimated market value
Not available
Estimated sales range
Not available
Not available
Price history
| Date | Event | Price |
|---|---|---|
| 7/23/2026 | Contingent | $319,000$160/sqft |
Source:  Stellar MLS #A4689666 Report a problem Stellar MLS #A4689666 Report a problem | ||
| 4/17/2026 | Listed for sale | $319,000+155.2%$160/sqft |
Source: Stellar MLS #A4689666 Report a problem | ||
| 6/13/2013 | Sold | $125,000-3.8%$63/sqft |
Source: Public Record Report a problem | ||
| 4/22/2013 | Listed for sale | $129,900-11.6%$65/sqft |
Source: RE/MAX Alliance Group #A3976981 Report a problem | ||
| 12/10/2002 | Sold | $147,000+27.8%$74/sqft |
Source: Public Record Report a problem | ||
| 5/20/1994 | Sold | $115,000$58/sqft |
Source: Public Record Report a problem | ||
Public tax history
| Year | Property taxes | Tax assessment |
|---|---|---|
| 2025 | $3,559 +2.4% | $233,377 +10% |
| 2024 | $3,476 +2.3% | $212,161 +10% |
| 2023 | $3,398 +7.3% | $192,874 +10% |
| 2022 | $3,167 +30.2% | $175,340 +10% |
| 2021 | $2,433 -2.9% | $159,400 -2.1% |
| 2020 | $2,504 -1.2% | $162,900 +0.4% |
| 2019 | $2,533 | $162,179 +7.5% |
| 2018 | $2,533 +11.2% | $150,900 +12.6% |
| 2017 | $2,279 +19.4% | $134,032 -5.3% |
| 2016 | $1,909 -10.4% | $141,600 +23.7% |
| 2015 | $2,131 +21.6% | $114,500 +15.5% |
| 2014 | $1,753 +37.5% | $99,100 |
| 2013 | $1,275 +0.9% | $99,100 |
| 2012 | $1,264 -7.5% | $99,100 -8.3% |
| 2011 | $1,366 -5.4% | $108,100 -3.2% |
| 2010 | $1,444 -16.5% | $111,635 +2.7% |
| 2009 | $1,730 | $108,700 -24% |
| 2008 | $1,730 -5.2% | $143,089 +3% |
| 2007 | $1,824 | $138,921 +2.5% |
| 2006 | -- | $135,533 +3% |
| 2005 | -- | $131,585 +3% |
| 2004 | $1,903 -0.7% | $127,752 +1.9% |
| 2003 | $1,917 +43.2% | $125,370 +49.4% |
| 2002 | $1,339 +6.5% | $83,909 +1.6% |
| 2001 | $1,257 +4.2% | $82,588 +3% |
| 2000 | $1,207 | $80,183 |
Find assessor info on the county website
Monthly payment
Est. payment
Payment breakdown
Explore the cost of this home by adjusting the details. Changes won't be saved.Climate risks
Neighborhood: 34241
Nearby schools
GreatSchools rating
- 10/10Lakeview Elementary SchoolGrades: PK-5Distance: 1.2 mi
- 9/10Sarasota Middle SchoolGrades: 6-8Distance: 4 mi
- 5/10Sarasota High SchoolGrades: 9-12Distance: 7.5 mi
Schools provided by the listing agent
- Elementary: Lakeview Elementary
- Middle: Sarasota Middle
- High: Sarasota High
Source: Stellar MLS. This data may not be complete. We recommend contacting the local school district to confirm school assignments for this home.
- $206,1002 bd2 ba1.3k sqft4234 Carriage Dr #47, Sarasota, FL 34241Off Market
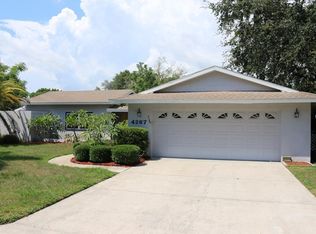
- $468,0003 bd2 ba1.8k sqft4267 Charing Cross Rd, Sarasota, FL 34241Off Market
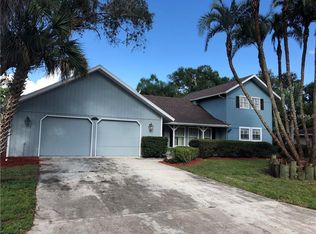
- $546,2005 bd3 ba3k sqft4273 Charing Cross Rd, Sarasota, FL 34241Off Market
- $239,2003 bd2 ba1.6k sqft4243 Carriage Dr #38, Sarasota, FL 34241Off Market
- $271,8002 bd2 ba1.5k sqft4230 Carriage Dr, Sarasota, FL 34241Off Market
- $313,3003 bd2 ba1.8k sqft4251 Carriage Dr #39, Sarasota, FL 34241Off Market
- $279,1003 bd3 ba1.9k sqft4263 Carriage Dr, Sarasota, FL 34241Off Market
- $240,6002 bd2 ba1.3k sqft4267 Carriage Dr #43, Sarasota, FL 34241Off Market
A local agent can set up tours, give advice and negotiate with sellers.
Similar homes
- $289,0003 bd2 ba1.6k sqft4688 OAK HOLLOW DRIVE #25, SARASOTA, FL 34241For Sale

 MLS ID #A4690247, Lisa Bouck, PA, RE/MAX ALLIANCE GROUP. Stellar MLS
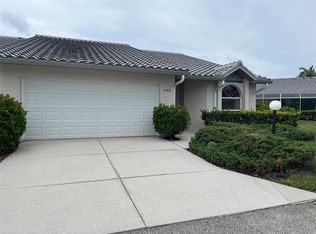
 - $309,9003 bd2 ba1.9k sqft5368 KELLY DRIVE #17, SARASOTA, FL 34233For Sale
 MLS ID #A4695569, Sean Hickey, FINE PROPERTIES. Stellar MLS
 - $325,0002 bd2 ba2k sqft7656 PALM AIRE LANE, SARASOTA, FL 34243For Sale
 MLS ID #TB8512297, Brianna Capuano, LOMBARDO TEAM REAL ESTATE LLC. Stellar MLS
 - $380,0003 bd2 ba1.4k sqft4413 74TH AVENUE E, SARASOTA, FL 34243For Sale
 MLS ID #A4701600, Andree Huffine, PA, COLDWELL BANKER REALTY. Stellar MLS
 - $341,9993 bd2 ba1.3k sqft2817 HAWTHORNE STREET, SARASOTA, FL 34239For SaleMLS ID #O6413863, Michael Mcgee, MAINSTAY BROKERAGE LLC. Stellar MLS
- $288,3102 bd2 ba1.6k sqft3501 N VILLAGE COURT #220, SARASOTA, FL 34231For SaleMLS ID #A4688282, Yvonne Blackburn, SHOWTIME REALTY. Stellar MLS
- $355,9003 bd2 ba1.3k sqft4003 BOOTH PLACE, SARASOTA, FL 34231For SaleMLS ID #A4690238, Julie Shaw, BERKSHIRE HATHAWAY HOMESERVICE. Stellar MLS
- $349,0003 bd2 ba1.2k sqft1636 BROOKHOUSE DRIVE #230, SARASOTA, FL 34231For SaleMLS ID #A4687045, Judy Limekiller, COLDWELL BANKER SARASOTA CENT.. Stellar MLS
- $299,9992 bd2 ba1.4k sqft5273 VILLA MAJORCA COURT #25, SARASOTA, FL 34235For SaleMLS ID #A4699342, Raffilena Hamilton, GOOD LIFE REALTY LLC. Stellar MLS
- $300,0002 bd2 ba1.2k sqft1709 CLOWER CREEK DRIVE #205, SARASOTA, FL 34231For SaleMLS ID #A4691836, Samantha Campbell, BETTER HOMES AND GARDENS REAL ESTATE ATCHLEY PROPE. Stellar MLS
- $299,0002 bd2 ba1.1k sqft4438 LONG COMMON LANE #52, SARASOTA, FL 34235For SaleMLS ID #A4689848, Alex Krumm, NEXTHOME EXCELLENCE. Stellar MLS
- $279,1002 bd2 ba1.2k sqft5723 MONTE ROSSO ROAD, SARASOTA, FL 34243For SaleMLS ID #A4700075, Gina Zambrana, KW COASTAL LIVING III. Stellar MLS
- $349,0002 bd2 ba1.1k sqft2654 GRAND CAYMAN STREET, SARASOTA, FL 34231For SaleMLS ID #A4694859, Mary Birkhold, PREFERRED SHORE LLC. Stellar MLS
- $234,7882 bd2 ba1k sqft6947 WOODWIND DRIVE #77, SARASOTA, FL 34231For SaleMLS ID #C7528338, Sandra Kerr, MARINA PARK REALTY LLC. Stellar MLS
- $349,0002 bd1 ba1k sqft73 SAINT LUCIE AVENUE, SARASOTA, FL 34232For SaleMLS ID #A4694123, Enrique Coletti, COLDWELL BANKER REALTY. Stellar MLS
- $295,9002 bd2 ba1.1k sqft5647 MONTE ROSSO ROAD, SARASOTA, FL 34243For SaleMLS ID #A4692218, George Raju, NEXTHOME ENDLESS SUMMER. Stellar MLS
- $334,9002 bd2 ba1.2k sqft8750 OLDE HICKORY AVENUE #9308, SARASOTA, FL 34238For SaleMLS ID #A4692835, Ashley Nevadomski, WILLIAM RAVEIS - FLORIDA LLC. Stellar MLS
- $330,0003 bd2 ba1.1k sqft643 MOBILE ROAD, VENICE, FL 34293For SaleMLS ID #A4696790, Kevin Tai, PREFERRED SHORE LLC. Stellar MLS
- $259,6502 bd2 ba1.3k sqft5721 CASA DEL SOL BOULEVARD #3223, SARASOTA, FL 34233For SaleMLS ID #A4686344, Rachel Tritschler, RE/MAX ALLIANCE GROUP. Stellar MLS
- $330,0003 bd2 ba1.7k sqft4825 TAMARACK TRAIL, VENICE, FL 34293For SaleMLS ID #N6144956, Anna Bridinger, PA, PELICAN REALTY CORP. Stellar MLS
