One owner home centrally located in Sauk Rapids on a 0.47 acre lot! Attached insulated and heated 2 car garage is sporting a freshly done epoxy floor. Additional side parking pad AND detached 2 car garage (24'x24') with concrete and power for extra parking and storage space! Sellers have loved and thoughtfully maintained this home for almost 50 years with in home updates including kitchen and upper level bathroom remodel. Efficiently climate controlled with the use of the Jetul wood stove and electric baseboard heat for winter months and central air for summer. A few more highlights include: new washer in 2026, sand point well for the sprinkling system, spacious beautiful backyard and landscaping, large paver patio and decorative fire pit area, and a 14'x14' maintenance free deck complete with a power awning! Don't miss your chance on this home at a great price!
Active
$289,900
424 5th St S, Sauk Rapids, MN 56379
4beds
1,916sqft
Single Family
Built in 1977
0.47 Acres Lot
$-- Zestimate®
$151/sqft
$-- HOA
What's special
Large paver patioAdditional side parking padJetul wood stoveDecorative fire pit areaPower awningElectric baseboard heatCentral air
- 9 days
- 523
- 60
Likely to sell faster than
Zillow last checked:
Listing updated:
Listed by:
Amy J Hiltner 320-492-8720,
VoigtJohnson,
Craig Hiltner 320-250-8800
Source: NorthstarMLS as distributed by MLS GRID,MLS#: 7149100
Facts & features
Interior
Bedrooms & bathrooms
- Bedrooms: 4
- Bathrooms: 2
- Full bathrooms: 1
- 3/4 bathrooms: 1
Bedroom
- Level: Upper
- Area: 131.25 Square Feet
- Dimensions: 12'6"x10'6"
Bedroom 2
- Level: Upper
- Area: 135 Square Feet
- Dimensions: 13'6"x10'
Bedroom 3
- Level: Lower
- Area: 111.08 Square Feet
- Dimensions: 10'9"x10'4"
Bedroom 4
- Level: Lower
- Area: 102.67 Square Feet
- Dimensions: 11'x9'4"
Other
- Level: Lower
- Area: 112.75 Square Feet
- Dimensions: 11'x10'3"
Dining room
- Level: Upper
- Area: 103.5 Square Feet
- Dimensions: 11'6"x9'
Family room
- Level: Lower
- Area: 196.88 Square Feet
- Dimensions: 12'6"x15'9"
Foyer
- Level: Main
- Area: 54 Square Feet
- Dimensions: 6'x9'
Kitchen
- Level: Upper
- Area: 109.25 Square Feet
- Dimensions: 11'6"x9'6"
Living room
- Level: Upper
- Area: 222.75 Square Feet
- Dimensions: 13'6"x16'6"
Heating
- Baseboard, Wood Stove
Cooling
- Central Air
Appliances
- Included: Dishwasher, Dryer, Electric Water Heater, Microwave, Range, Refrigerator, Washer, Water Softener Owned
- Laundry: Lower Level, Laundry Room, Sink
Features
- Basement: Block,Daylight,Finished
- Has fireplace: No
Interior area
- Total structure area: 2,016
- Total interior livable area: 1,916 sqft
- Finished area above ground: 1,060
- Finished area below ground: 856
Property
Parking
- Total spaces: 2
- Parking features: Attached, Detached Garage, Concrete, Garage Door Opener, Heated Garage, Insulated Garage
- Attached garage spaces: 2
- Has uncovered spaces: Yes
- Details: Garage Dimensions (24'x24')
Accessibility
- Accessibility features: None
Features
- Levels: Multi/Split
- Patio & porch: Awning(s), Deck
Lot
- Size: 0.47 Acres
- Dimensions: 111 x 184 x 100 x 230
- Features: Tree Coverage - Medium
Details
- Additional structures: Garage(s)
- Foundation area: 1108
- Parcel number: 190007000
- Zoning description: Residential-Single Family
Construction
Type & style
- Home type: SingleFamily
- Property subtype: Single Family
Condition
- New construction: No
- Year built: 1977
Utilities & green energy
- Electric: 200+ Amp Service
- Gas: Electric, Wood
- Sewer: City Sewer/Connected
- Water: City Water/Connected, Sand Point
Community & HOA
HOA
- Has HOA: No
Location
- Region: Sauk Rapids
Financial & listing details
- Price per square foot: $151/sqft
- Tax assessed value: $252,600
- Annual tax amount: $3,096
- Date on market: 9/30/2026
- Cumulative days on market: 10 days
- Road surface type: Paved
Estimated market value
Not available
Estimated sales range
Not available
Not available
Price history
| Date | Event | Price |
|---|---|---|
| 9/30/2026 | Listed for sale | $289,900$151/sqft |
Source:  NorthstarMLS as distributed by MLS GRID #7149100 Report a problem NorthstarMLS as distributed by MLS GRID #7149100 Report a problem | ||
Public tax history
| Year | Property taxes | Tax assessment |
|---|---|---|
| 2025 | $2,838 +2.4% | $252,600 +4.5% |
| 2024 | $2,772 +4.3% | $241,700 +0.3% |
| 2023 | $2,658 +18.6% | $240,900 +12.7% |
| 2022 | $2,242 -2.3% | $213,700 +16.9% |
| 2021 | $2,294 | $182,800 +7.2% |
| 2020 | $2,294 +4.6% | $170,500 +4.7% |
| 2019 | $2,194 +2.8% | $162,900 +6.3% |
| 2018 | $2,134 +9900% | $153,300 +26.5% |
| 2017 | $21 -99% | $121,200 -14.4% |
| 2016 | $2,080 +0.8% | $141,600 +30.9% |
| 2015 | $2,064 | $108,200 +6.1% |
| 2014 | $2,064 | $102,000 -1.4% |
| 2013 | $2,064 -0.2% | $103,400 -13.6% |
| 2012 | $2,069 -7.1% | $119,700 -24.7% |
| 2010 | $2,226 -6.4% | $159,000 -5.9% |
| 2009 | $2,378 +2.1% | $169,000 |
| 2008 | $2,328 | $169,000 |
Find assessor info on the county website
Monthly payment
Est. payment
Payment breakdown
Explore the cost of this home by adjusting the details. Changes won't be saved.Climate risks
Neighborhood: 56379

Similar homes
- $324,9003 bd2 ba1.9k sqft1016 3 1/2 Ave N, Sauk Rapids, MN 56379For Sale
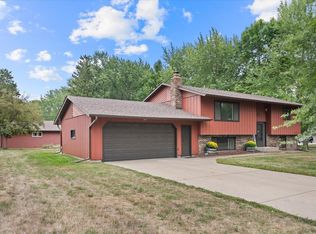
 MLS ID #7156908, Evan Warnert, Pemberton RE. NorthstarMLS as distributed by MLS GRID
 - $300,0004 bd2 ba2.1k sqft813 7th Ave N, Sauk Rapids, MN 56379For Sale
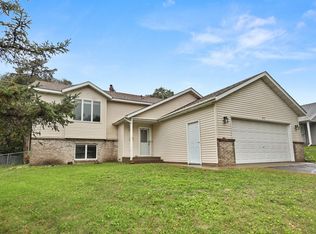 MLS ID #7147919, Chaz James, Premier Real Estate Services. NorthstarMLS as distributed by MLS GRID
 - $289,9003 bd2 ba2k sqft517 8th Ave N, Sauk Rapids, MN 56379For Sale
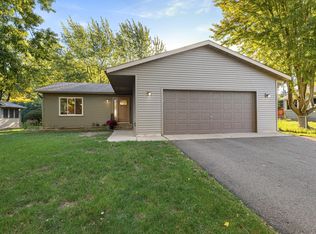 MLS ID #7148393, Krista Lindt, VoigtJohnson. NorthstarMLS as distributed by MLS GRID
 - $294,9004 bd2 ba1.7k sqft406 5th Ave N, Sauk Rapids, MN 56379For Sale
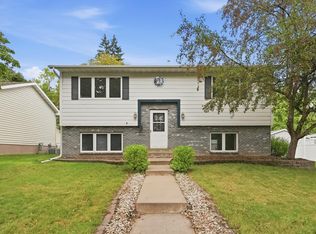 MLS ID #7147372, Brendan Mooney, Your Next Place Real Estate. NorthstarMLS as distributed by MLS GRID
 - $249,5003 bd2 ba1.8k sqft1018 3rd St N, Sauk Rapids, MN 56379For SaleMLS ID #7154221, Bernice Halaas, New Century Real Estate. NorthstarMLS as distributed by MLS GRID
- $274,9004 bd2 ba1.8k sqft967 6th Ave N, Sauk Rapids, MN 56379For SaleMLS ID #7123818, Steven Baklaich, RE/MAX Results. NorthstarMLS as distributed by MLS GRID
- $319,9004 bd2 ba1.7k sqft805 13th St N, Sauk Rapids, MN 56379For SaleMLS ID #7130770, Janel Morgan, Morgan & Co.. NorthstarMLS as distributed by MLS GRID
- $315,0004 bd2 ba2.2k sqft736 11th St N, Sauk Rapids, MN 56379For SaleMLS ID #7126051, Heidi J. Voigt, VoigtJohnson. NorthstarMLS as distributed by MLS GRID
- $284,9003 bd2 ba1.7k sqft1670 Peach Ct NE, Sauk Rapids, MN 56379For SaleMLS ID #7126310, Matthew A. Imdieke, Central MN Realty LLC. NorthstarMLS as distributed by MLS GRID
- $339,9005 bd2 ba2.3k sqft122 6th Ave S, Sauk Rapids, MN 56379For SaleMLS ID #7147133, Shanelle Monreal, RE/MAX Results. NorthstarMLS as distributed by MLS GRID
- $275,0004 bd2 ba2.5k sqft1421 Broadway Ave S, Sauk Rapids, MN 56379For SaleMLS ID #7103626, Aaron Colombe, Edina Realty, Inc.. NorthstarMLS as distributed by MLS GRID
- $299,9003 bd3 ba2.4k sqft2146 15th St NE, Sauk Rapids, MN 56379For SaleMLS ID #7115965, Jason C. Quade, Premier Real Estate Services. NorthstarMLS as distributed by MLS GRID
- $309,9004 bd3 ba2.1k sqft416 13th St N, Sauk Rapids, MN 56379For SaleMLS ID #7112612, Peter Matanich, Premier Real Estate Services. NorthstarMLS as distributed by MLS GRID
- $225,0004 bd3 ba2.6k sqft312 2nd Ave N, Sauk Rapids, MN 56379For SaleMLS ID #7125920, Joshua Zwilling, Edina Realty, Inc. NorthstarMLS as distributed by MLS GRID
- $305,0003 bd2 ba1.6k sqft2610 Ocarina Dr, Sauk Rapids, MN 56379For SaleMLS ID #7130460, Stella Scholl, Premier Real Estate Services. NorthstarMLS as distributed by MLS GRID
- $319,9003 bd2 ba1.7k sqft1292 Fieldstone Dr, Sauk Rapids, MN 56379For SaleMLS ID #7130806, Jon Brophy, RE/MAX Results. NorthstarMLS as distributed by MLS GRID
- $319,9005 bd2 ba2.4k sqft1801 Eastern Star Loop, Sauk Rapids, MN 56379For SaleMLS ID #7144861, Rondrineca Weigel, Keller Williams Classic Rlty NW. NorthstarMLS as distributed by MLS GRID
- $289,9002 bd2 ba1.2k sqft610 24 1/2 Ave NE, Sauk Rapids, MN 56379For SaleMLS ID #7137758, Jeremy Rodenwald, Century 21 First Realty, Inc.. NorthstarMLS as distributed by MLS GRID
- $299,9003 bd2 ba2.5k sqft336-9 1/2 St N, Sauk Rapids, MN 56379For SaleMLS ID #7103409, Rachel Kay Orsten, Orsten Realty. NorthstarMLS as distributed by MLS GRID
- $380,0005 bd3 ba2.4k sqft2019 Martini Dr, Sauk Rapids, MN 56379For SaleMLS ID #7155125, Hannah Rasmussen, Edina Realty, Inc. NorthstarMLS as distributed by MLS GRID
