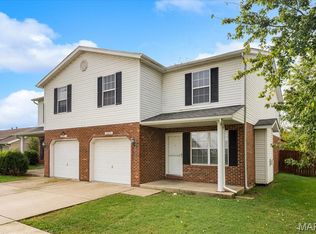
Low-maintenance living meets a desirable layout in a fantastic location! This move-in ready villa offers the perfect combination of comfort, flexibility and convenience in a small community with affordable HOA dues covering roof and siding insurance, lawn care and driveway snow removal- Plus the roof is brand new! The main level features a thoughtfully designed floor plan with an easy, natural flow from room to room. The foyer welcomes you with hardwood flooring and leads to a guest bedroom and full bath, while the spacious living and dining room combination offers a vaulted ceiling and gas fireplace. The open-concept design continues into the eat-in kitchen and breakfast nook, creating a great space for everyday living and entertaining. Hardwood flooring adds warmth to the foyer, kitchen and breakfast nook, while the kitchen offers staggered cabinetry, counter seating and stainless steel appliances. A conveniently located laundry room just off the kitchen provides additional storage and ceramic tile flooring. The spacious primary suite features a vaulted ceiling and private bath with double vanity and tile flooring. Fresh paint throughout the main level gives the home a bright, refreshed feel and makes it truly move-in ready. The lower level is where the possibilities really open up! Already partitioned with space for a large rec or family room, third bedroom, office, hobby room or whatever best suits your needs. A bathroom is already in place, making it easy to create additional finished living space and tailor the lower level to your lifestyle. A 2-car attached garage with an epoxy floor adds convenience, functionality and extra storage space. Enjoy the outdoors from the backyard composite deck—perfect for relaxing, grilling, or entertaining. Great location close to shopping, dining, parks and everyday conveniences, with easy access to everything you need. If you're looking for a villa with a desirable layout, great flow, flexible living space, low-maintenance lifestyle and a brand-new roof, this one checks all the boxes!!
Active under contract
Listed by: Coldwell Banker Brown Realtors • Rachel Helbig Burkarth • 618-581-7310
Price cut: $5.1K (9/22)
$239,900
424 Aaron Dr, Belleville, IL 62220
2beds
1,575sqft
Single Family Residence
Built in 2006
8,276 Square Feet Lot
$-- Zestimate®
$152/sqft
$167/mo HOA
What's special
Gas fireplaceBreakfast nookThoughtfully designed floor planOpen-concept designEat-in kitchenStaggered cabinetryVaulted ceiling
- 53 days
- 159
- 8
Zillow last checked:
Listing updated:
Listed by:
Rachel Helbig Burkarth 618-581-7310,
Coldwell Banker Brown Realtors
Source: MARIS,MLS#: 26054451 Originating MLS: Southwestern Illinois Board of REALTORS
Originating MLS: Southwestern Illinois Board of REALTORSFacts & features
Interior
Bedrooms & bathrooms
- Bedrooms: 2
- Bathrooms: 3
- Full bathrooms: 3
- Main level bathrooms: 2
- Main level bedrooms: 2
Primary bedroom
- Features: Floor Covering: Carpeting
- Level: Main
- Area: 221
- Dimensions: 17x13
Bedroom 2
- Features: Floor Covering: Carpeting
- Level: Main
- Area: 132
- Dimensions: 12x11
Bedroom 3
- Description: unfinished
- Features: Floor Covering: Concrete
- Level: Lower
- Area: 252
- Dimensions: 18x14
Primary bathroom
- Features: Floor Covering: Ceramic Tile
- Level: Main
- Area: 99
- Dimensions: 11x9
Bathroom
- Features: Floor Covering: Ceramic Tile
- Level: Main
- Area: 40
- Dimensions: 8x5
Bathroom
- Features: Floor Covering: Other
- Level: Lower
- Area: 56
- Dimensions: 8x7
Bonus room
- Description: unfinished
- Features: Floor Covering: Concrete
- Level: Lower
- Area: 154
- Dimensions: 14x11
Dining room
- Features: Floor Covering: Wood
- Level: Main
- Area: 160
- Dimensions: 16x10
Kitchen
- Features: Floor Covering: Wood
- Level: Main
- Area: 90
- Dimensions: 10x9
Laundry
- Features: Floor Covering: Ceramic Tile
- Level: Main
- Area: 70
- Dimensions: 10x7
Living room
- Features: Floor Covering: Carpeting
- Level: Main
- Area: 390
- Dimensions: 30x13
Other
- Description: Foyer
- Features: Floor Covering: Wood
- Level: Main
- Area: 55
- Dimensions: 11x5
Recreation room
- Description: unfinished
- Features: Floor Covering: Concrete
- Level: Lower
- Area: 1155
- Dimensions: 35x33
Heating
- Forced Air
Cooling
- Central Air
Appliances
- Included: Stainless Steel Appliance(s), Dishwasher, Microwave, Free-Standing Electric Range, Refrigerator
- Laundry: Main Level
Features
- Breakfast Bar, Breakfast Room, Dining/Living Room Combo, Double Vanity, Eat-in Kitchen, Entrance Foyer, Open Floorplan, Pantry, Shower, Vaulted Ceiling(s), Workshop/Hobby Area
- Flooring: Carpet, Tile, Wood
- Basement: Full,Sleeping Area
- Number of fireplaces: 1
- Fireplace features: Living Room
Interior area
- Total structure area: 1,575
- Total interior livable area: 1,575 sqft
- Finished area above ground: 1,514
- Finished area below ground: 61
Video & virtual tour
Property
Parking
- Total spaces: 2
- Parking features: Attached, Garage, Garage Door Opener, Garage Faces Front
- Attached garage spaces: 2
Features
- Levels: One
- Patio & porch: Composite, Deck, Front Porch, Porch
Lot
- Size: 8,276 Square Feet
- Features: Front Yard, Level, Some Trees
Details
- Parcel number: 0829.0304008
- Special conditions: Standard
Construction
Type & style
- Home type: SingleFamily
- Architectural style: Ranch,Traditional
- Property subtype: Single Family Residence
- Attached to another structure: Yes
Materials
- Brick, Vinyl Siding
- Roof: Architectural Shingle
Condition
- Year built: 2006
Utilities & green energy
- Electric: Ameren
- Sewer: Public Sewer
- Water: Public
- Utilities for property: Electricity Connected, Natural Gas Connected, Sewer Connected, Water Available
Community & HOA
Community
- Subdivision: Villas Of Fairlawn
HOA
- Has HOA: Yes
- Amenities included: None
- Services included: Maintenance Grounds, Other, Roof, Snow Removal
- HOA fee: $2,000 annually
- HOA name: Villas of Fairlawn HOA
Location
- Region: Belleville
Financial & listing details
- Price per square foot: $152/sqft
- Tax assessed value: $58,076
- Annual tax amount: $4,267
- Date on market: 8/27/2026
- Cumulative days on market: 54 days
- Listing terms: Cash,Conventional,FHA,VA Loan
- Ownership: Private
- Electric utility on property: Yes
Estimated market value
Not available
Estimated sales range
Not available
$1,936/mo
Price history
| Date | Event | Price |
|---|---|---|
| 9/28/2026 | Contingent | $239,900$152/sqft |
Source:  MARIS #26054451 Report a problem MARIS #26054451 Report a problem | ||
| 9/22/2026 | Price change | $239,900-2.1%$152/sqft |
Source: MARIS #26054451 Report a problem | ||
| 8/27/2026 | Listed for sale | $245,000+28.6%$156/sqft |
Source: MARIS #26054451 Report a problem | ||
| 3/24/2022 | Sold | $190,500+0.3%$121/sqft |
Source: MARIS #22000672 Report a problem | ||
| 1/26/2022 | Pending sale | $189,900$121/sqft |
Source: MARIS #22000672 Report a problem | ||
| 1/10/2022 | Listed for sale | $189,900+50.1%$121/sqft |
Source: MARIS #22000672 Report a problem | ||
| 3/22/2018 | Sold | $126,500-2.3%$80/sqft |
Source: MARIS #18006671 Report a problem | ||
| 2/20/2018 | Pending sale | $129,500$82/sqft |
Source: Keller Williams Marquee #18006671 Report a problem | ||
| 2/1/2018 | Listed for sale | $129,500+21.1%$82/sqft |
Source: Keller Williams Marquee #18006671 Report a problem | ||
| 9/22/2017 | Listing removed | $106,898-40.6%$68/sqft |
Source: Auction.com Report a problem | ||
| 8/17/2017 | Listed for sale | -- |
Source: Auction.com Report a problem | ||
| 3/4/2011 | Listed for sale | $179,999-2.2%$114/sqft |
Source: PRUDENTIAL ONE REALTY CENTRE - OFALLON #4002482 Report a problem | ||
| 12/17/2010 | Listing removed | $184,000$117/sqft |
Source: PRUDENTIAL ONE REALTY CENTRE - OFALLON #3008724 Report a problem | ||
| 10/2/2010 | Price change | $184,000-2.6%$117/sqft |
Source: PRUDENTIAL ONE REALTY CENTRE - OFALLON #3008724 Report a problem | ||
| 9/17/2010 | Listed for sale | $189,000$120/sqft |
Source: PRUDENTIAL ONE REALTY CENTRE - OFALLON #3008724 Report a problem | ||
| 7/3/2010 | Listing removed | $189,000$120/sqft |
Source: Prudential Real Estate #3008724 Report a problem | ||
| 6/18/2010 | Listed for sale | $189,000+10.5%$120/sqft |
Source: Prudential Real Estate #3008724 Report a problem | ||
| 1/18/2006 | Sold | $171,000$109/sqft |
Source: Public Record Report a problem | ||
Public tax history
| Year | Property taxes | Tax assessment |
|---|---|---|
| 2024 | $3,875 +13.8% | $58,076 +18.1% |
| 2023 | $3,404 +8.6% | $49,161 +9.8% |
| 2022 | $3,136 +1.8% | $44,773 +4.3% |
| 2021 | $3,079 +4% | $42,935 +4.2% |
| 2020 | $2,961 -2.5% | $41,224 -1.6% |
| 2019 | $3,037 -12.9% | $41,893 +2.6% |
| 2018 | $3,487 +2.1% | $40,823 +2.7% |
| 2017 | $3,416 | $39,736 +3.6% |
| 2016 | $3,416 +10.1% | $38,366 -11.2% |
| 2014 | $3,103 -28.5% | $43,185 |
| 2013 | $4,337 | $43,185 -2.1% |
| 2012 | -- | $44,089 -4.1% |
| 2011 | -- | $45,979 -28.9% |
| 2010 | -- | $64,638 -1.4% |
| 2009 | -- | $65,589 |
| 2008 | -- | $65,589 +41.3% |
| 2006 | -- | $46,427 |
Find assessor info on the county website
Monthly payment
Est. payment
Payment breakdown
Explore the cost of this home by adjusting the details. Changes won't be saved.Climate risks
Neighborhood: 62220
Nearby schools
Schools provided by the listing agent
- Elementary: Belleville Dist 118
- Middle: Belleville Dist 118
- High: Belleville High School-West
Source: MARIS. This data may not be complete. We recommend contacting the local school district to confirm school assignments for this home.
Similar homes
- $265,0003 bd3 ba1.5k sqft148 Rivermeade Ln, Belleville, IL 62220For Sale

 MLS ID #26062403, Christopher M Kelly, Real Broker LLC. MARIS
 - $174,9003 bd3 ba1.7k sqft1005 Cool Valley Dr #B, Belleville, IL 62220For Sale
 MLS ID #26063653, Cari Brunner, RE/MAX Preferred. MARIS
 - $250,0003 bd3 ba1.5k sqft221 Blanc Lee Dr, Swansea, IL 62226For Sale
 MLS ID #26063832, David Coroama, RE/MAX Preferred. MARIS
 - $270,0004 bd3 ba2.2k sqft67 Cheshire Dr, Belleville, IL 62223For Sale
 MLS ID #26056891, Mike Bockhorn, Re/Max Alliance. MARIS
 - $220,0003 bd3 ba1.8k sqft206 Pamela Dr, Belleville, IL 62223For SaleMLS ID #26042042, Sarah Speakes, Coldwell Banker Brown Realtors. MARIS
- $205,0003 bd2 ba1.7k sqft12 Saint James Ave, Swansea, IL 62226For SaleMLS ID #26061161, Dawn Elser, 360 Prime Realty Group, LLC. MARIS
- $255,0002 bd2 ba1.3k sqft2741 Mullins Rd, Millstadt, IL 62260For SaleMLS ID #26062808, Stacey Gualdoni, Worth Clark Realty. MARIS
- $240,0003 bd2 ba1.6k sqft9003 Olinda Dr, Fairview Heights, IL 62208For SaleMLS ID #26048931, Brad Copelin, Judy Dempcy Homes Powered by KW Pinnacle. MARIS
- $255,0003 bd2 ba1.6k sqft1776 Ambrose Terrace Dr, Swansea, IL 62226For SaleMLS ID #26056441, Don D Carrington, Keller Williams Pinnacle. MARIS
- $247,5003 bd2 ba1.9k sqft304 Brian Dr, Belleville, IL 62226For SaleMLS ID #26040637, Claire S Leopold, Nester Realty. MARIS
- $215,0003 bd2 ba1.3k sqft121 Turnbridge Dr, Swansea, IL 62226For SaleMLS ID #26053277, Boyd Jennings, Keller Williams Marquee. MARIS
- $210,0003 bd3 ba2k sqft27 Oakleigh Dr, Belleville, IL 62223For SaleMLS ID #26045880, Barbara A Shelton, Coldwell Banker Brown Realtors. MARIS
- $255,0003 bd2 ba1.4k sqft142 El Cerrito Dr, Belleville, IL 62221For SaleMLS ID #26043040, Robby M Nguyen, Worth Clark Realty. MARIS
- $299,9003 bd2 ba1.4k sqft216 Brian Dr, Swansea, IL 62226For SaleMLS ID #26066118, Erica L Timko, Keller Williams Marquee. MARIS
- $249,5003 bd3 ba1.7k sqft107 Schiller Dr, Collinsville, IL 62234For SaleMLS ID #26064054, Tracy Bowker, Coldwell Banker Brown Realtors. MARIS
- $265,0003 bd2 ba1.1k sqft40 Innsbruck Ln, Shiloh, IL 62221For SaleMLS ID #26064276, Lindsey West, Worth Clark Realty. MARIS
- $155,0002 bd1 ba1.7k sqft408 S 15th St, Belleville, IL 62220For SaleMLS ID #26037434, Emily C Westerheide, Coldwell Banker Brown Realtors. MARIS
- $285,0003 bd3 ba1.8k sqft39 Innsbruck Ln, Shiloh, IL 62221For SaleMLS ID #26065744, Courtney N Marsh, Red Door Realty Group Inc. MARIS
- $235,0003 bd2 ba1.7k sqft2217 Hunters Point Dr, Granite City, IL 62040For SaleMLS ID #26063656, Jayne Endres, RE/MAX Alliance. MARIS
- $220,0003 bd2 ba1.2k sqft117 Williamsburg Dr, Belleville, IL 62221For SaleMLS ID #26057275, Rebecca Hopkins, HomePro Real Estate. MARIS
