Looking for the ultimate setup for a big, bustling, or multi-generational lifestyle? This incredibly spacious, handicap-friendly home is packed with comfort,thoughtful amenities, and all the room you will ever need to live, work, and play together effortlessly!
True Multi-Gen Layout: Designed for seamless extended-family living, featuring a massive main kitchen AND a handy secondary kitchenette that offers both gas and electric for your range.
Chef's Choice: The main kitchen features cabinets galore plus a huge pantry.
Up to 7 Bedrooms: Flexible room options to fit your exact lifestyle, backed up by 5 full bathrooms so no one has to wait in line.
Storage Galore: Massive storage capacity with 5 L-to-XL walk-in closets, 7 extra storage closets, and an extra-wide main hallway built to hold your dream library bookcases.
Ultimate Mechanical Backup: Enjoy total peace of mind with 3 separate HVAC systems, both electric and gas water heaters, and a cozy wood-burning fireplace alongside a ventless gas fireplace for reliable backup heat.
Two Laundry Areas: Say goodbye to backed-up laundry days with two independent laundry systems.
Indoor Storm Shelter: Safe, secure, and easily accessible inside the home for total severe-weather protection.
Garage Space: The 2-car garage is well lit making it the perfect year-round workshop or gym.
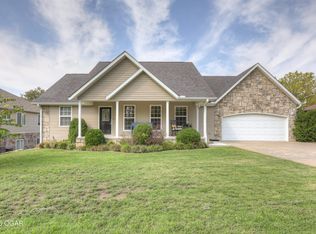
Dream Yard & Veranda: The massive yard is already split into 3 fenced sections--great for keeping pets and play areas separate. Best of all, your absolute favorite spot in the house will be the deep front veranda. Kick back under the ceiling fans and enjoy the gorgeous side flower garden, intentionally planted to attract local birds and butterflies.
This one-of-a-kind haven truly has it all. Check it out while you can!
Active w/ contingencies
Price cut: $3K (9/19)
$336,900
424 E Rudondo Dr, Webb City, MO 64870
5beds
3,850sqft
Single Family Residence
Built in 1992
0.34 Acres Lot
$333,600 Zestimate®
$88/sqft
$-- HOA
What's special
Cozy wood-burning fireplaceVentless gas fireplaceHandicap-friendly homeCabinets galoreMassive main kitchenIncredibly spaciousHuge pantry
- 133 days
- 200
- 5
Zillow last checked:
Listing updated:
Listed by:
Julie A Howerton 913-940-7361,
Julie Howerton, Broker
Source: Ozark Gateway AOR,MLS#: 262895
Facts & features
Interior
Bedrooms & bathrooms
- Bedrooms: 5
- Bathrooms: 5
- Full bathrooms: 5
Primary bedroom
- Description: Master bedroom on floorplan
- Dimensions: 15 x 15
Bedroom 2
- Description: 7x7 closet
- Dimensions: 12 x 14.5
Bedroom 3
- Description: 7x7 closet
- Dimensions: 12 x 8
Bedroom 4
- Description: 5x11.5 closet
- Dimensions: 12.5 x 11.5
Bedroom 5
- Description: 5.5x14.5 closet
- Dimensions: 12 x 14.5
Full bathroom
- Description: Bathroom #3 on floorplan
- Dimensions: 9 x 6.5
Full bathroom
- Description: Bathroom #4 on floorplan
- Dimensions: 8 x 10
Full bathroom
- Description: primary bathroom
- Dimensions: 10.5 x 5
Full bathroom
- Description: Bathroom #5 on floorplan
- Dimensions: 8.5 x 5
Full bathroom
- Description: Bathroom #2 on floorplan
- Dimensions: 7.5 x 11
Bonus room
- Description: no closet
- Dimensions: 127 x 7
Dining room
- Description: Bonus Room #2 on floorplan
- Dimensions: 13 x 14.5
Family room
- Description: Has ventless gas fireplace
- Dimensions: 23 x 17.5
Kitchen
- Description: Irregular room Lots of cabinets
- Dimensions: 17 x 8
Laundry
- Description: Utility off kitchen on floorplan
- Dimensions: 8.5 x 7.5
Living room
- Description: Large living room with fireplace
- Dimensions: 24 x 15
Other
- Description: Storm Shelter on floorplan
- Dimensions: 6 x 9
Other
- Description: Master closet on floorplan
- Dimensions: 10 x 5
Heating
- Multi-Unit
Cooling
- Zoned
Features
- Ceiling Fan(s), Kitchen Island, Pantry
- Flooring: Concrete, Laminate
- Has basement: No
- Has fireplace: Yes
- Fireplace features: Wood Burning
Interior area
- Total structure area: 3,850
- Total interior livable area: 3,850 sqft
- Finished area above ground: 3,850
- Finished area below ground: 0
Property
Parking
- Total spaces: 2
- Parking features: Garage Door Opener
- Attached garage spaces: 2
- Has uncovered spaces: Yes
- Details: Driveway, 2 Car Att Garage
Accessibility
- Accessibility features: Hard/Low Nap Floors (All), Interior Doorway 32+ (Some), Bath Grab Bars, Bath Raised Toilet (Some), Hallways 36 in + (Some)
Features
- Patio & porch: Covered, Patio
- Fencing: Chain Link
Lot
- Size: 0.34 Acres
- Dimensions: 14,985 sq ft
- Features: Flood Plain, Landscaped, Subdivision, Residential
- Topography: Level
Details
- Parcel number: 16-6.0-13-20-5-16.0
Construction
Type & style
- Home type: SingleFamily
- Architectural style: Traditional
- Property subtype: Single Family Residence
Materials
- Hard Board, Stone
- Foundation: Slab
Condition
- Year built: 1992
Utilities & green energy
- Sewer: Public Sewer
- Utilities for property: Cable Available
Community & HOA
Community
- Security: Smoke Detector(s)
Location
- Region: Webb City
Financial & listing details
- Price per square foot: $88/sqft
- Tax assessed value: $127,560
- Annual tax amount: $2,025
- Date on market: 5/29/2026
- Listing terms: Cash,Conventional
Estimated market value
$333,600
$317,000 - $350,000
$2,701/mo
Price history
| Date | Event | Price |
|---|---|---|
| 9/19/2026 | Price change | $336,900-0.9%$88/sqft |
Source:  Ozark Gateway AOR #262895 Report a problem Ozark Gateway AOR #262895 Report a problem | ||
| 8/15/2026 | Price change | $339,900-1.4%$88/sqft |
Source: Ozark Gateway AOR #262895 Report a problem | ||
| 7/24/2026 | Price change | $344,900-1.2%$90/sqft |
Source: Ozark Gateway AOR #262895 Report a problem | ||
| 7/3/2026 | Price change | $349,000-5.7%$91/sqft |
Source: Ozark Gateway AOR #262895 Report a problem | ||
| 6/11/2026 | Price change | $370,000-5.1%$96/sqft |
Source: Ozark Gateway AOR #262895 Report a problem | ||
| 5/29/2026 | Listed for sale | $390,000$101/sqft |
Source: Ozark Gateway AOR #262895 Report a problem | ||
Public tax history
| Year | Property taxes | Tax assessment |
|---|---|---|
| 2015 | $1,132 +0.3% | $24,240 |
| 2014 | $1,129 +0.2% | $24,240 |
| 2013 | $1,126 +19.1% | $24,240 +0.1% |
| 2012 | $945 -0.5% | $24,220 |
| 2011 | $950 +5.2% | $24,220 +5% |
| 2010 | $903 +0.3% | $23,070 |
| 2009 | $901 | $23,070 |
Find assessor info on the county website
Monthly payment
Est. payment
Payment breakdown
Explore the cost of this home by adjusting the details. Changes won't be saved.Climate risks
Neighborhood: 64870
Nearby schools
Schools provided by the listing agent
- Elementary: Mark Twain
- Middle: Webb City
Source: Ozark Gateway AOR. This data may not be complete. We recommend contacting the local school district to confirm school assignments for this home.
Similar homes
- $349,9004 bd3 ba2.6k sqft219 Powell Dr, Webb City, MO 64870For Sale
 MLS ID #264823, Osborne Team, Terry Osborne, Southtown Real Estate. Ozark Gateway AOR
 - $329,9994 bd3 ba2.7k sqft1041 Homestead Dr, Webb City, MO 64870For Sale
 MLS ID #264086, Tournear Hutson Team, Cameron Tournear, KELLER WILLIAMS REALTY ELEVATE. Ozark Gateway AOR
 - $295,0003 bd2 ba1.9k sqft906 Joanne Dr, Webb City, MO 64870For Sale
 MLS ID #265610, The Jennifer Reaves Team, KELLER WILLIAMS REALTY ELEVATE. Ozark Gateway AOR
 - $339,9003 bd4 ba2.6k sqft412 Oriole Dr, Webb City, MO 64870For Sale
 MLS ID #263900, Matt Stokes, Joplin Area Real Estate, LLC. Ozark Gateway AOR
