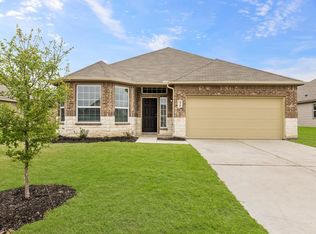
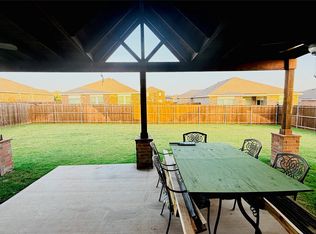
Check out this inviting 1-story home with 3 bedrooms, 2 bathrooms, and a 2 car garage. This home has it all, including blinds and luxury vinyl plank flooring! The gourmet kitchen is sure to please with 42 inch cabinets, granite countertops, stainless steel appliances, and a large kitchen island overlooking the dining and family room! Retreat to the Owner's Suite, tray ceiling for some dramatic flair, double sinks, and a separate tub and shower! Enjoy the great outdoors with a sprinkler system and a covered patio! Don't miss your opportunity to call Parkerville Meadows home, schedule a visit today!
For sale
Price cut: $3K (8/15)
$345,000
424 Livingston Dr, Desoto, TX 75115
3beds
1,701sqft
Single Family Residence
Built in 2022
7,971 Square Feet Lot
$345,100 Zestimate®
$203/sqft
$29/mo HOA
What's special
Stainless steel appliancesLuxury vinyl plank flooringGranite countertopsCovered patioTray ceilingSeparate tub and showerGourmet kitchen
- 148 days |
- 217 |
- 10 |
Zillow last checked:
Listing updated:
Listed by:
Natausha Ray Harris 0767073,
Danielle Scott, Broker 469-573-0586
Source: NTREIS,MLS#: 21215453
Facts & features
Interior
Bedrooms & bathrooms
- Bedrooms: 3
- Bathrooms: 2
- Full bathrooms: 2
Primary bedroom
- Features: Ceiling Fan(s), En Suite Bathroom, Walk-In Closet(s)
- Level: First
- Dimensions: 11 x 12
Living room
- Level: First
- Dimensions: 16 x 18
Heating
- Central, Electric
Cooling
- Central Air, Electric
Appliances
- Included: Dishwasher, Electric Cooktop, Electric Oven, Disposal, Microwave, Refrigerator
- Laundry: Washer Hookup, Dryer Hookup, ElectricDryer Hookup, Laundry in Utility Room
Features
- Eat-in Kitchen, Granite Counters, High Speed Internet, Kitchen Island, Open Floorplan, Cable TV, Vaulted Ceiling(s), Walk-In Closet(s)
- Flooring: Carpet, Luxury Vinyl Plank
- Has basement: No
- Has fireplace: No
Interior area
- Total interior livable area: 1,701 sqft
Video & virtual tour
Property
Parking
- Total spaces: 2
- Parking features: Garage
- Attached garage spaces: 2
Features
- Levels: One
- Stories: 1
- Patio & porch: Covered
- Pool features: None
Lot
- Size: 7,971 Square Feet
Details
- Parcel number: 200796000M0670000
Construction
Type & style
- Home type: SingleFamily
- Architectural style: Detached
- Property subtype: Single Family Residence
Materials
- Roof: Composition
Condition
- Year built: 2022
Utilities & green energy
- Sewer: Public Sewer
- Water: Public
- Utilities for property: Electricity Available, Sewer Available, Water Available, Cable Available
Community & HOA
Community
- Subdivision: Parkerville Mdws Ph Iii Sec B
HOA
- Has HOA: Yes
- Services included: Maintenance Grounds
- HOA fee: $350 annually
- HOA name: Blue Dome Management
- HOA phone: 972-351-2772
Location
- Region: Desoto
Financial & listing details
- Price per square foot: $203/sqft
- Tax assessed value: $336,250
- Annual tax amount: $8,219
- Date on market: 3/22/2026
- Cumulative days on market: 149 days
- Listing terms: Cash,Conventional,FHA,VA Loan
Estimated market value
$345,100
$328,000 - $362,000
$2,203/mo
Price history
| Date | Event | Price |
|---|---|---|
| 8/15/2026 | Price change | $345,000-0.9%$203/sqft |
Source: NTREIS #21215453 Report a problem | ||
| 6/13/2026 | Price change | $348,000-0.6%$205/sqft |
Source: NTREIS #21215453 Report a problem | ||
| 3/22/2026 | Listed for sale | $350,000+4.6%$206/sqft |
Source: NTREIS #21215453 Report a problem | ||
| 4/5/2023 | Sold | -- |
Source: NTREIS #20246637 Report a problem | ||
| 3/2/2023 | Pending sale | $334,582$197/sqft |
Source: NTREIS #20246637 Report a problem | ||
| 1/30/2023 | Price change | $334,582-2%$197/sqft |
Source: NTREIS #20246637 Report a problem | ||
| 1/27/2023 | Listed for sale | $341,582$201/sqft |
Source: NTREIS #20246637 Report a problem | ||
Public tax history
| Year | Property taxes | Tax assessment |
|---|---|---|
| 2025 | $6,144 -1.8% | $336,250 |
| 2024 | $6,254 +30.6% | $336,250 +61.7% |
| 2023 | $4,790 +278.7% | $207,960 +315.9% |
| 2022 | $1,265 | $50,000 |
Find assessor info on the county website
Monthly payment
Est. payment
Payment breakdown
Explore the cost of this home by adjusting the details. Changes won't be saved.Climate risks
Neighborhood: 75115
Nearby schools
GreatSchools rating
- 3/10Frank D Moates Elementary SchoolGrades: 3-5Distance: 0.2 mi
- 4/10Curtistene S McCowan Middle SchoolGrades: 6-8Distance: 1 mi
- 3/10Desoto High SchoolGrades: 9-12Distance: 1.1 mi
Schools provided by the listing agent
- Elementary: Moates
- Middle: Curtistene S Mccowan,Young
- High: Desoto
- District: Desoto ISD
Source: NTREIS. This data may not be complete. We recommend contacting the local school district to confirm school assignments for this home.
- $335,8003 bd2 ba2.1k sqft420 Livingston Dr, Desoto, TX 75115Off Market
- $--4 bd3 ba2k sqft428 Livingston Dr, Desoto, TX 75115Sold
- $260,6004 bd2 ba1.6k sqft405 Harvard Dr, Glenn Heights, TX 75154Off Market
- $253,6003 bd2 ba1.5k sqft403 Harvard Dr, Glenn Heights, TX 75154Off Market
- $369,0004 bd3 ba2.2k sqft416 Livingston Dr, Desoto, TX 75115Off Market
- $328,7003 bd2 ba1.7k sqft432 Livingston Dr, Desoto, TX 75115Off Market
- $294,9004 bd2 ba2k sqft407 Harvard Dr, Glenn Heights, TX 75154Off Market
- $376,7003 bd2 ba2.2k sqft421 Livingston Dr, Desoto, TX 75115Off Market
A local agent can set up tours, give advice and negotiate with sellers.
A local lender can help you make sure your offer is ready when you are.
Similar homes
- $391,0804 bd2 ba2.3k sqft1416 Canterbury Trl, Desoto, TX 75115New Construction
 NTREIS
 - $355,0004 bd3 ba2.1k sqft2620 Beech Creek Rd, Red Oak, TX 75154For Sale
 MLS ID #21337235, Ivonne Atkins. NTREIS
 - from $339,9903 bd2 ba1.6k sqftAurora Plan, Stewart Farms, Glenn Heights, TX 75154New Construction
 Starlight Homes
 - $370,0004 bd3 ba2k sqft2208 Frio River Rd, Red Oak, TX 75154For Sale
 MLS ID #21352160, Erick Garcia. NTREIS
 - $435,0004 bd3 ba2.5k sqft528 Shasta St, Desoto, TX 75115For SaleMLS ID #21316338, Lorraine Love Taylor. NTREIS
- $379,9994 bd2 ba2.1k sqft146 Palouse St, Red Oak, TX 75154For SaleMLS ID #21297284, Yanira Posada. NTREIS
- $340,0004 bd2 ba1.8k sqft644 Erin Hills Dr, Red Oak, TX 75154For SaleMLS ID #21270187, Amber Dorsey. NTREIS
- from $344,9903 bd2 ba1.8k sqftChristopher Plan, Summerwood Estates, Red Oak, TX 75154New ConstructionCentury Communities
- $339,8994 bd2 ba1.7k sqft2655 Kathleen Ave, Dallas, TX 75216For SaleMLS ID #21270042, Kurt Cisco. NTREIS
- $349,9003 bd3 ba1.4k sqft3009 Mira Vista Ct, Dallas, TX 75236For SaleMLS ID #21236334, Alejandra Y Silva. NTREIS
- $384,9003 bd2 ba2.1k sqft706 W Five Mile Pkwy, Dallas, TX 75224For SaleMLS ID #21294524, Heidi Everley. NTREIS
- $322,0003 bd2 ba1.7k sqft944 Penrose, Cedar Hill, TX 75104New ConstructionMLS ID #21323909, Ben Caballero. NTREIS
- $398,7454 bd2 ba2.3k sqft1218 Quartzite St, Cedar Hill, TX 75104For SaleCentury 21 Mike Bowman Inc.
- $339,9993 bd3 ba2.4k sqft1200 Oak Creek Dr, Hutchins, TX 75141For SaleMLS ID #21231100, Pamela Washington. NTREIS
- $269,0003 bd2 ba1.8k sqft1917 Shady Glen Ln, Dallas, TX 75232For SaleMLS ID #21352201, Katy Hubener. NTREIS
- $485,0003 bd2 ba1.7k sqft120 Sunrise Ct, Palmer, TX 75152For SaleMLS ID #21358909, John Prell. NTREIS
- $300,0003 bd2 ba1.6k sqft706 Crenshaw Dr, Cedar Hill, TX 75104For SaleMLS ID #21293708, Cristina Rodela. NTREIS
- $349,9993 bd2 ba1.9k sqft4224 Colonial Ave, Dallas, TX 75215For SaleMLS ID #21354343, Lukas Barry. NTREIS
- $329,9004 bd2 ba1.6k sqft2715 Britton Ave, Dallas, TX 75216For SaleMLS ID #21333214, Alma Reyes. NTREIS
- $339,0003 bd2 ba1.9k sqft2871 E Overton Rd, Dallas, TX 75216For SaleMLS ID #21281368, Chantal Goldson. NTREIS
