Nestled on more than 2.2 (CAD) beautifully maintained acres, this exceptional property offers the perfect blend of privacy, space, and tranquility. The expansive grounds feature a lovely fenced garden, creating an ideal setting for gardening, relaxing, or enjoying the peaceful surroundings. Inside, the home boasts a spacious, light-filled living area with an open, inviting atmosphere that's perfect for both everyday living and entertaining. Whether you're looking for a peaceful retreat or simply want room to spread out, this property combines timeless charm with generous outdoor space in a truly inviting setting.
For sale
$699,000
424 Middleton St, Bacliff, TX 77518
3beds
1,752sqft
Single Family Residence
Built in 1992
2.22 Acres Lot
$648,700 Zestimate®
$399/sqft
$-- HOA
What's special
Beautifully maintained acresLovely fenced gardenGenerous outdoor spaceOpen inviting atmosphereExpansive grounds
- 95 days
- 97
- 11
Zillow last checked:
Listing updated:
Listed by:
Jessica Meyer TREC #0603035 713-784-0888,
Greenwood King Properties - Voss Office
Source: HAR,MLS#: 94486645
Facts & features
Interior
Bedrooms & bathrooms
- Bedrooms: 3
- Bathrooms: 3
- Full bathrooms: 3
Primary bedroom
- Level: First
- Area: 285
- Dimensions: 19x15
Bedroom
- Level: First
- Area: 143
- Dimensions: 13x11
Bedroom
- Level: First
- Area: 143
- Dimensions: 13x11
Breakfast
- Level: First
- Area: 240
- Dimensions: 16x15
Kitchen
- Level: First
- Area: 288
- Dimensions: 18x16
Living room
- Level: First
- Area: 378
- Dimensions: 21x18
Heating
- Natural Gas
Cooling
- Electric
Appliances
- Included: Disposal, Electric Oven, Microwave, Electric Range, Dishwasher
- Laundry: Electric Dryer Hookup, Washer Hookup
Features
- All Bedrooms Down
- Flooring: Laminate, Tile
- Windows: Window Coverings
- Has fireplace: No
Interior area
- Total structure area: 1,752
- Total interior livable area: 1,752 sqft
Property
Parking
- Total spaces: 4
- Parking features: Driveway Gate, Garage, Additional Parking, Double-Wide Driveway, Workshop in Garage
- Attached garage spaces: 4
Features
- Stories: 1
- Patio & porch: Patio/Deck
Lot
- Size: 2.22 Acres
- Dimensions: 165 x 585
- Features: Subdivided, 2 Up to 5 Acres
Details
- Additional structures: Workshop
- Parcel number: 160000000035001
Construction
Type & style
- Home type: SingleFamily
- Architectural style: Traditional
- Property subtype: Single Family Residence
Materials
- Brick, Wood Siding
- Foundation: Slab
- Roof: Composition
Condition
- New construction: No
- Year built: 1992
Utilities & green energy
- Water: Water District
Community & HOA
Community
- Subdivision: Bayview Acres
Location
- Region: Bacliff
Financial & listing details
- Price per square foot: $399/sqft
- Tax assessed value: $499,038
- Annual tax amount: $6,622
- Date on market: 7/21/2026
- Listing terms: Cash,Conventional
- Road surface type: Concrete
Estimated market value
$648,700
$616,000 - $681,000
$2,143/mo
Price history
| Date | Event | Price |
|---|---|---|
| 7/21/2026 | Listed for sale | $699,000$399/sqft |
Source:  HAR #94486645 Report a problem HAR #94486645 Report a problem | ||
Public tax history
| Year | Property taxes | Tax assessment |
|---|---|---|
| 2025 | $2,534 +8.1% | $395,281 +10% |
| 2024 | $2,345 -11.5% | $359,346 |
| 2023 | $2,650 +22.4% | $359,346 +16% |
| 2022 | $2,165 +143% | $309,660 +50.8% |
| 2021 | $891 +0.6% | $205,369 +9.2% |
| 2020 | $885 +67% | $188,130 -1.5% |
| 2019 | $530 -68.9% | $190,960 +2.5% |
| 2018 | $1,702 | $186,300 +22% |
| 2017 | $1,702 0% | $152,670 |
| 2016 | $1,702 +182.1% | $152,670 |
| 2015 | $604 -3.5% | $152,670 +3.8% |
| 2014 | $626 | $147,090 |
| 2013 | -- | $147,090 |
| 2012 | -- | $147,090 -0.7% |
| 2011 | -- | $148,160 |
| 2010 | -- | $148,160 +1.9% |
| 2009 | -- | $145,460 +8.8% |
| 2008 | -- | $133,667 +0.7% |
| 2007 | -- | $132,692 -10.4% |
| 2006 | -- | $148,160 +42% |
| 2005 | -- | $104,340 |
| 2004 | -- | $104,340 |
| 2003 | -- | $104,340 |
| 2002 | -- | $104,340 |
| 2001 | -- | $104,340 |
Find assessor info on the county website
Monthly payment
Est. payment
Payment breakdown
Explore the cost of this home by adjusting the details. Changes won't be saved.Climate risks
Neighborhood: 77518
Nearby schools
Schools provided by the listing agent
- Elementary: Stewart Elementary School (Clear Creek)
- Middle: Bayside Intermediate School
- High: Clear Falls High School
Source: HAR. This data may not be complete. We recommend contacting the local school district to confirm school assignments for this home.

Similar homes
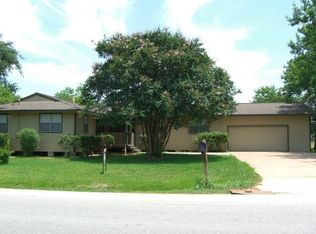
- $399,9003 bd2 ba1.4k sqft3726 Bayshore Dr, Bacliff, TX 77518For Sale
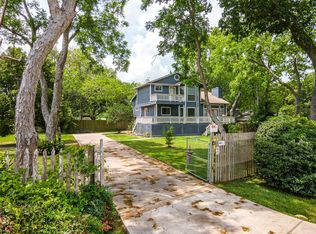 MLS ID #88020772, Tammy Gore, Bridgecrest Properties. HAR
 - $719,9004 bd3 ba2.5k sqft1106 Kipp Ave, Kemah, TX 77565For Sale
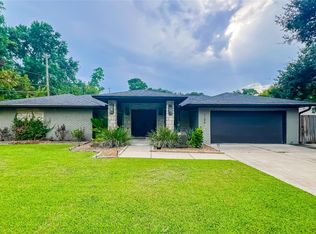 MLS ID #81672075, Tom Diep, United Heroes Realty LLC. HAR
 - $799,0003 bd2 ba1.5k sqft308 Bay Ave, Kemah, TX 77565For Sale
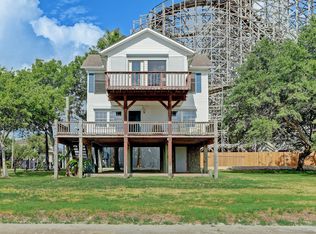 MLS ID #15131576, My Nguyen, Better Homes and Gardens Real Estate Gary Greene - Bay Area. HAR
 - $790,0003 bd3 ba2.3k sqft10 Harbor Ln, Kemah, TX 77565For Sale
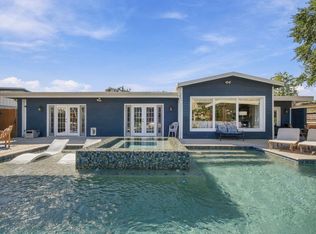 MLS ID #64584824, Priscilla Duffy, Bay Haven Realty. HAR
