Where Comfort, Space, and Lifestyle Come Together! Enjoy comfortable living in this inviting ranch-style home, offering versatile spaces inside and out. The spacious backyard is ideal for gardening, outdoor activities, entertaining, or simply enjoying the fresh air. The expansive basement adds valuable living space, featuring a generous family room perfect for celebrations and gatherings, along with a fourth bedroom offering exceptional flexibility--ideal for guests, a home office, hobby room, or additional private space to suit your needs. Conveniently located near Lake Michigan, Chicago, and many other popular destinations, this home offers a wonderful balance of everyday comfort, recreation, and accessibility. With room to gather, space to grow, and flexibility to fit your lifestyle, this home is full of possibilities. May I be the first one to say: WELCOME HOME!
Active
$249,900
424 S Dickson St, Michigan City, IN 46360
4beds
2,276sqft
Single Family Residence
Built in 1960
6,534 Square Feet Lot
$241,500 Zestimate®
$110/sqft
$-- HOA
What's special
Inviting ranch-style homeSpacious backyardExpansive basement
- 3 days
- 238
- 8
Zillow last checked:
Listing updated:
Listed by:
Liliana Ake,
Coldwell Banker 1st Choice 219-324-2121
Source: NIRA as distributed by MLS GRID,MLS#: 846710
Facts & features
Interior
Bedrooms & bathrooms
- Bedrooms: 4
- Bathrooms: 2
- Full bathrooms: 1
- 3/4 bathrooms: 1
Rooms
- Room types: Bedroom 2, Primary Bedroom, Living Room, Laundry, Kitchen, Family Room, Bedroom 4, Bedroom 3
Primary bedroom
- Level: Main
- Area: 108
- Dimensions: 12.0 x 9.0
Bedroom 2
- Level: Main
- Area: 108
- Dimensions: 12.0 x 9.0
Bedroom 3
- Level: Main
- Area: 90
- Dimensions: 10.0 x 9.0
Bedroom 4
- Description: Egress Window
- Level: Basement
- Area: 132
- Dimensions: 12.0 x 11.0
Family room
- Level: Basement
- Area: 240
- Dimensions: 24.0 x 10.0
Kitchen
- Level: Main
- Area: 132
- Dimensions: 12.0 x 11.0
Laundry
- Level: Basement
- Area: 72
- Dimensions: 9.0 x 8.0
Living room
- Level: Main
- Area: 216
- Dimensions: 18.0 x 12.0
Heating
- Natural Gas
Appliances
- Included: Dryer, Washer, Refrigerator, Dishwasher
- Laundry: Lower Level, Laundry Room
Features
- Eat-in Kitchen
- Basement: Daylight,Storage Space,Interior Entry,Full
- Has fireplace: No
Interior area
- Total structure area: 2,276
- Total interior livable area: 2,276 sqft
- Finished area above ground: 1,324
Property
Parking
- Total spaces: 1
- Parking features: Detached, Paved, On Street, Concrete, Alley Access
- Garage spaces: 1
Features
- Levels: One
- Patio & porch: Deck, Rear Porch, Porch, Front Porch
- Exterior features: Private Yard, Storage, Rain Gutters
- Pool features: None
- Fencing: Back Yard
- Has view: Yes
- View description: City, Neighborhood
Lot
- Size: 6,534 Square Feet
- Features: Back Yard, Rectangular Lot, Private, Landscaped, Front Yard
Details
- Parcel number: 460133239006000022
- Special conditions: Standard
Construction
Type & style
- Home type: SingleFamily
- Property subtype: Single Family Residence
Condition
- New construction: No
- Year built: 1960
Utilities & green energy
- Sewer: Public Sewer
- Water: Public
- Utilities for property: Electricity Connected, Water Connected, Sewer Connected, Natural Gas Connected
Community & HOA
Community
- Security: Smoke Detector(s)
- Subdivision: Woods Park 3rd Add
HOA
- Has HOA: No
Location
- Region: Michigan City
Financial & listing details
- Price per square foot: $110/sqft
- Tax assessed value: $117,400
- Annual tax amount: $1,057
- Date on market: 10/12/2026
- Listing agreement: Exclusive Right To Sell
- Listing terms: Cash,VA Loan,FHA,Conventional
Estimated market value
$241,500
$229,000 - $254,000
$1,889/mo
Price history
| Date | Event | Price |
|---|---|---|
| 10/12/2026 | Listed for sale | $249,900+26.9%$110/sqft |
Source:  NIRA as distributed by MLS GRID #846710 Report a problem NIRA as distributed by MLS GRID #846710 Report a problem | ||
| 5/16/2022 | Sold | $197,000+0.3%$87/sqft |
Source: NIRA as distributed by MLS GRID #509628 Report a problem | ||
| 4/3/2022 | Contingent | $196,499$86/sqft |
Source: NIRA as distributed by MLS GRID #509628 Report a problem | ||
| 3/31/2022 | Listed for sale | $196,499+131.2%$86/sqft |
Source: NIRA as distributed by MLS GRID #509628 Report a problem | ||
| 5/1/2008 | Sold | $85,000$37/sqft |
Source: NIRA as distributed by MLS GRID #209800 Report a problem | ||
Public tax history
| Year | Property taxes | Tax assessment |
|---|---|---|
| 2025 | $1,109 -11.1% | $117,400 +5.9% |
| 2024 | $1,248 +115.7% | $110,900 -11.1% |
| 2023 | $579 | $124,800 +10.1% |
| 2022 | -- | $113,400 +40% |
| 2021 | -- | $81,000 +8% |
| 2020 | -- | $75,000 |
| 2019 | $48 | $75,000 +15.6% |
| 2018 | $48 | $64,900 +6.7% |
| 2017 | $48 | $60,800 -4.4% |
| 2016 | -- | $63,600 +0.5% |
| 2014 | -- | $63,300 +2.6% |
| 2013 | -- | $61,700 -12.6% |
| 2010 | -- | $70,600 -3% |
| 2006 | $450 | $72,800 +4% |
| 2005 | -- | $70,000 |
Find assessor info on the county website
Monthly payment
Est. payment
Payment breakdown
Explore the cost of this home by adjusting the details. Changes won't be saved.Climate risks
Neighborhood: 46360
- $175,4002 bd1 ba936 sqft422 S Dickson St, Michigan City, IN 46360Off Market
- $178,4003 bd1 ba988 sqft430 S Dickson St, Michigan City, IN 46360Off Market
- $145,1003 bd1 ba1.4k sqft1412 E Barker Ave, Michigan City, IN 46360Off Market
- $175,1005 bd2 ba810 sqft414 S Dickson St, Michigan City, IN 46360Off Market
Similar homes
- $260,0004 bd2 ba1.6k sqft1417 Earl Rd, Michigan City, IN 46360For Sale
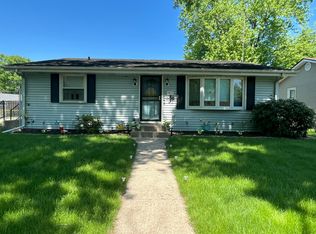
 MLS ID #846602, Timothy Heath, Listing Leaders. NIRA as distributed by MLS GRID
 - $239,0005 bd2 ba2.3k sqft304 Hoyt St, Michigan City, IN 46360For Sale
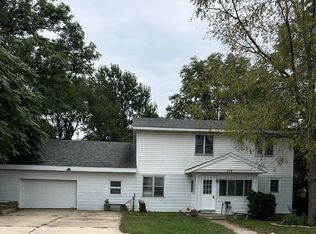 MLS ID #846174, Susan Beyler, Harbor & Lake Real Estate, LLC. NIRA as distributed by MLS GRID
 - $195,0003 bd2 ba2k sqft428 N Carroll Ave, Michigan City, IN 46360For Sale
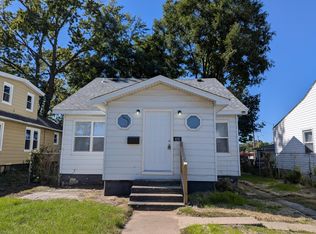 MLS ID #846827, Susan Beyler, Harbor & Lake Real Estate, LLC. NIRA as distributed by MLS GRID
 - $259,0004 bd2 ba1.8k sqft3542 Hampden Rd, Michigan City, IN 46360For Sale
 MLS ID #846234, Jasica Twardus, Blackrock Real Estate Services. NIRA as distributed by MLS GRID
 - $259,9004 bd2 ba2.7k sqft699 Warnke Rd, Michigan City, IN 46360For SaleMLS ID #845826, Jason Chatwell, The Chatwell Group Real Estate. NIRA as distributed by MLS GRID
- $279,9004 bd2 ba2.3k sqft726 Belden St, Michigan City, IN 46360For SaleMLS ID #845520, Sherry Ritter-Banic, Banic Real Estate & Appraisal. NIRA as distributed by MLS GRID
- $259,9003 bd2 ba1.6k sqft467 Boyd Cir, Michigan City, IN 46360For SaleMLS ID #843900, Ashley Kohler, Century 21 Circle. NIRA as distributed by MLS GRID
- $249,9003 bd1 ba1.6k sqft512 Johnson Rd, Trail Creek, IN 46360For SaleMLS ID #846494, Jeanne Sommer, Century 21 Alliance Group. NIRA as distributed by MLS GRID
- $269,9003 bd2 ba1.2k sqft4022 Cleveland Ave, Michigan City, IN 46360For SaleMLS ID #846163, Annette McIntyre, Realty Executives Premier. NIRA as distributed by MLS GRID
- $233,9004 bd3 ba2.1k sqft120 Grace St, Michigan City, IN 46360For SaleMLS ID #835042, Lindsay Milcarek, Coldwell Banker Realty. NIRA as distributed by MLS GRID
- $285,0003 bd3 ba2.7k sqft710 Springland Ave, Michigan City, IN 46360For SaleMLS ID #842130, Heather Conley, @properties/Christie's Intl RE. NIRA as distributed by MLS GRID
- $247,5003 bd2 ba1.1k sqft702 N Karwick Rd, Michigan City, IN 46360For SaleMLS ID #840988, Courtney Eck, Coldwell Banker Realty. NIRA as distributed by MLS GRID
- $219,0003 bd2 ba1.7k sqft1009 W Coolspring Ave, Michigan City, IN 46360For SaleMLS ID #845270, Amy Wagner, Century 21 Circle. NIRA as distributed by MLS GRID
- $232,5004 bd1 ba1.6k sqft337 Southwood Dr, Michigan City, IN 46360For SaleMLS ID #839822, Carol Vieceli, New Chapter Real Estate. NIRA as distributed by MLS GRID
- $269,0003 bd1 ba1.3k sqft1408 Springland Ave, Pottawattamie Park, IN 46360For SaleMLS ID #841665, Laura Pratt, Weichert Realtors, Merrion Gro. NIRA as distributed by MLS GRID
- $264,0003 bd2 ba1.5k sqft607 W Ripley St, Michigan City, IN 46360For SaleMLS ID #843630, Maleah Matthys, Brokerworks Group. NIRA as distributed by MLS GRID
- $275,0003 bd2 ba1.4k sqft215 E 10th St, Michigan City, IN 46360For SaleMLS ID #845519, Sherry Ritter-Banic, Banic Real Estate & Appraisal. NIRA as distributed by MLS GRID
- $220,0003 bd2 ba1.6k sqft1001 Earl Rd, Michigan City, IN 46360For SaleMLS ID #838417, Michael Conner, @properties/Christie's Intl RE. NIRA as distributed by MLS GRID
- $198,0004 bd2 ba1.6k sqft401 Oak St, Michigan City, IN 46360For SaleMLS ID #843031, Erica Miller, @properties/Christie's Intl RE. NIRA as distributed by MLS GRID
- $354,9004 bd2 ba2.5k sqft210 Lawndale Pl, Michigan City, IN 46360For SaleMLS ID #845814, Sofia Mockaitis, @properties/Christie's Intl RE. NIRA as distributed by MLS GRID
