Welcome to 424 Shell Rd, where warmth, versatility, and everyday comfort come together. Beautiful wood floors add timeless character, while the kitchen feels fresh with new LVT flooring and a freshly painted ceiling. A repaired crawlspace dehumidifier adds another thoughtful update, plus have peace of mind with all new electrical receptacles, new electrical panel, and new service line to the house + garage (10yr transferrable warranty). Start your mornings or unwind in the evenings on the spacious front porch, perfect for enjoying a cool breeze. A driveway and attached one-car garage provide everyday convenience, while the standout 480sqft detached two-car garage/workshop offers power and a window A/C unit—ideal for projects, hobbies, storage, or potential ADU conversion for multigenerational living, guest accommodations, or supplemental income. Full of character and possibilities, this Chesapeake home is ready for its next chapter.
For sale
$309,000
424 Shell Rd, Chesapeake, VA 23323
3beds
1,139sqft
Single Family Residence
Built in 1962
10,454 Square Feet Lot
$310,800 Zestimate®
$271/sqft
$-- HOA
What's special
Beautiful wood floors
- 14 days
- 1,005
- 113
Likely to sell faster than
Zillow last checked:
Listing updated:
Listed by:
Natalie Carrier,
Redfin Corporation 703-665-6665
Source: REIN Inc.,MLS#: 10651407
Facts & features
Interior
Bedrooms & bathrooms
- Bedrooms: 3
- Bathrooms: 2
- Full bathrooms: 1
- 1/2 bathrooms: 1
Rooms
- Room types: 1st Floor BR, Attic, Breakfast Area, Utility Room, Workshop
Heating
- Natural Gas
Cooling
- Central Air
Appliances
- Included: Electric Range, Refrigerator, Gas Water Heater
- Laundry: Dryer Hookup, Washer Hookup
Features
- Ceiling Fan(s)
- Flooring: Laminate/LVP, Wood
- Basement: Crawl Space
- Has fireplace: No
Interior area
- Total interior livable area: 1,139 sqft
Video & virtual tour
Property
Parking
- Total spaces: 2
- Parking features: Garage Att 1 Car, Garage Det 1 Car, 2 Space, Driveway
- Garage spaces: 1
- Covered spaces: 2
- Has uncovered spaces: Yes
Features
- Levels: One
- Stories: 1
- Patio & porch: Porch
- Pool features: None
- Fencing: None
- Waterfront features: Not Waterfront
Lot
- Size: 10,454 Square Feet
- Features: Corner
Details
- Parcel number: 0342007000070
- Zoning: R10S
Construction
Type & style
- Home type: SingleFamily
- Architectural style: Ranch
- Property subtype: Single Family Residence
Materials
- Brick
- Roof: Asphalt Shingle
Condition
- New construction: No
- Year built: 1962
Utilities & green energy
- Sewer: City/County
- Water: City/County
Community & HOA
Community
- Subdivision: Deep Creek - 030
HOA
- Has HOA: No
Location
- Region: Chesapeake
Financial & listing details
- Price per square foot: $271/sqft
- Tax assessed value: $281,700
- Annual tax amount: $2,933
- Date on market: 8/31/2026
Estimated market value
$310,800
$295,000 - $326,000
$2,111/mo
Price history
Price history is unavailable.
Public tax history
| Year | Property taxes | Tax assessment |
|---|---|---|
| 2025 | $2,845 +0.2% | $281,700 +0.2% |
| 2024 | $2,838 +10.1% | $281,000 +10.1% |
| 2023 | $2,579 +11.3% | $255,300 +15.7% |
| 2022 | $2,317 +19% | $220,700 +19% |
| 2021 | $1,947 | $185,400 +6.5% |
| 2020 | -- | $174,100 +0.3% |
| 2019 | $1,822 +6.2% | $173,500 +6.2% |
| 2018 | $1,715 | $163,300 |
| 2017 | $1,715 +2.6% | $163,300 +2.6% |
| 2016 | $1,671 | $159,100 |
| 2015 | $1,671 | $159,100 |
| 2014 | $1,671 +0% | $159,100 |
| 2013 | $1,671 | $159,100 |
| 2012 | $1,671 -3% | $159,100 -3% |
| 2011 | $1,723 | $164,100 |
| 2010 | $1,723 -3% | $164,100 -3% |
| 2009 | $1,776 | $169,100 |
| 2008 | $1,776 +5.2% | $169,100 +6.2% |
| 2007 | $1,689 +8.4% | $159,300 +13.5% |
| 2006 | $1,557 +26.6% | $140,300 +46% |
| 2004 | $1,230 +7.9% | $96,100 +7.9% |
| 2003 | $1,140 +8.3% | $89,100 +8.3% |
| 2002 | $1,053 +5.1% | $82,300 +5.1% |
| 2001 | $1,002 | $78,300 |
Find assessor info on the county website
Monthly payment
Est. payment
Payment breakdown
Explore the cost of this home by adjusting the details. Changes won't be saved.Climate risks
Neighborhood: Deep Creek North
Nearby schools
Schools provided by the listing agent
- Elementary: Deep Creek Elementary
- Middle: Deep Creek Middle
- High: Deep Creek
Source: REIN Inc.. This data may not be complete. We recommend contacting the local school district to confirm school assignments for this home.
Similar homes
- $290,0003 bd2 ba1.2k sqft2502 Livesay Rd, Chesapeake, VA 23323For Sale
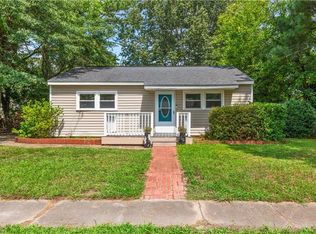 MLS ID #10650500, Rachel Beasley. REIN Inc.
 - $409,0004 bd2 ba1.6k sqft2615 Cedar Rd, Chesapeake, VA 23323For Sale
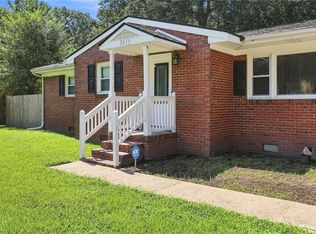 MLS ID #10653157, Michael Morrill. REIN Inc.
 - $354,9003 bd2 ba1.3k sqft2001 Athens Ct, Chesapeake, VA 23323For Sale
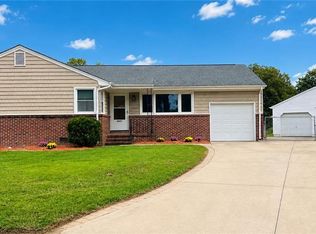 MLS ID #10651099, Wendy Carbaugh. REIN Inc.
 - $350,0003 bd2 ba1.2k sqft1020 Vanderploeg Dr, Chesapeake, VA 23320For Sale
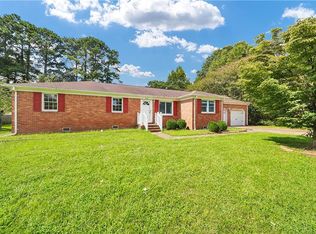 MLS ID #10652815, Nancy Bui. REIN Inc.
